How to Visualize Concepts in SketchUp with AI

 | Sponsored Content

How to visualize architectural concepts in SketchUp using D5 Lite for faster design exploration.

Would You Live Here? Exploring What Makes A City Desirable

As long as cities have been around, there’s been one pressing question central to their future: “What makes urban areas desirable?” Over half of the world’s inhabitants live in cities and that number is projected to climb over the next decade with more than 5 billion people inhabiting urban cores globally. To prepare for this demand, cities are finding ways to be more desirable, draw in talent, and entice both big and small businesses, all while finding more ways to create equitable living opportunities for all.
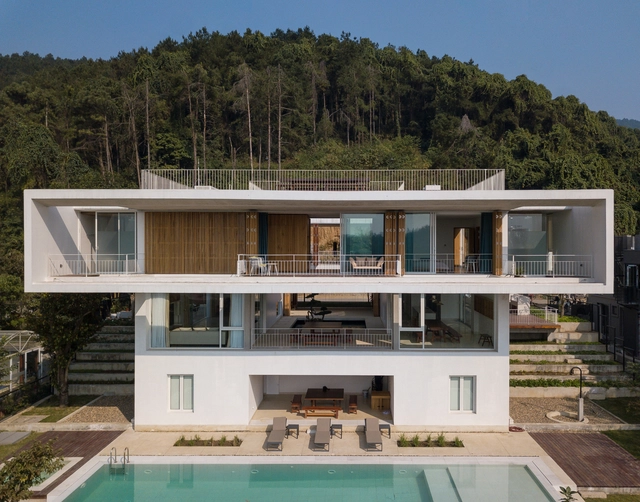
Shikor, A Country House / Spatial Architects

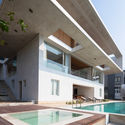
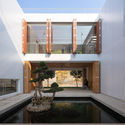
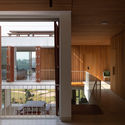
Shikor, A Country House / Spatial Architects - Exterior Photography, HousesShikor, A Country House / Spatial Architects - Interior Photography, Houses, Beam, ChairShikor, A Country House / Spatial Architects - Interior Photography, HousesShikor, A Country House / Spatial Architects - Exterior Photography, HousesShikor, A Country House / Spatial Architects - More Images+ 21

•
Banshkhali Upazila, Bangladesh
  • Architects: Spatial Architects
  • Area Area of this architecture project Area:  446 m²
  • Year Completion year of this architecture project Year:  2019
  • Manufacturers Brands with products used in this architecture project
    Manufacturers:  AutoDesk, Lumion, Adobe Systems Incorporated, BERZER, BSRM, +2

Diller Scofidio + Renfro And Stefano Boeri Architetti to Regenerate Abandoned Buildings in Via Pirelli 39 in Milan, Italy

Diller Scofidio + Renfro (DS + R) and Stefano Boeri Architetti have won the international architectural competition for the renovation of Pirelli 39 in Milan. Launched on 25 November 2019, the contest organized by COIMA SGR and the municipality of Milan, gathered 70 submissions made up of 359 studios from 15 countries.

Foyer Astural Chevrens Education Center / Lacroix Chessex

Foyer Astural Chevrens Education Center / Lacroix Chessex - Interior Photography, Hospitality ArchitectureFoyer Astural Chevrens Education Center / Lacroix Chessex - Exterior Photography, Hospitality Architecture, FacadeFoyer Astural Chevrens Education Center / Lacroix Chessex - Exterior Photography, Hospitality Architecture, FacadeFoyer Astural Chevrens Education Center / Lacroix Chessex - Exterior Photography, Hospitality Architecture, FacadeFoyer Astural Chevrens Education Center / Lacroix Chessex - More Images+ 22

  • Architects: Lacroix Chessex
  • Area Area of this architecture project Area:  1260 m²
  • Year Completion year of this architecture project Year:  2020

2020 Architecture Drawing Prize Winners Announced

The World Architecture Festival has announced the winners of the Architecture Drawing Prize 2020. Entries were chosen in the Digital, Hand-drawn and Hybrid categories. The contest included 165 entries from 30 countries, and the 2020 competition also introduced the ‘Lockdown Prize’ focusing on the global pandemic, awarded to a drawing related to the architectural changes brought by the coronavirus.

Subscriber Access

Housing cannot be a good investment and affordable at the same time

Promoting homeownership as an investment strategy is a risky proposition. No financial advisor would recommend taking on debt to put such a large portion of your savings into a single financial asset, whatever it may be, as it represents a major concentration of risk.

Worse still, this risk is not random: it falls most heavily on low-income buyers, who receive worse financing terms and whose neighborhoods are systematically more likely to have lower or even declining home values, leading to devastating consequences for the racial wealth gap.

Living in Dakar, A Study of Senegalese Housing & Future Development

Launched by the Goethe Institut, Habiter Dakar (Living in Dakar) is a virtual exhibition tackling Housing in the Senegalese capital. The study was led by Nzinga Mboup and Caroline Geffriaud, both Architects based in Dakar. They noticed that the current housing offer in the city was particularly far off the needs of its inhabitants, whether on the cultural, societal or environmental level.

The architects analyzed the progression through which the Senegalese capital's Urban Landscape and Housing development had passed, starting from the traditional compound living type to today’s international housing models which seem to be disconnected from the daily reality of most of the city’s inhabitants. The study is concentrated on Housing which is an essential part of the formation and evolution of Dakar and suggests important theoretical and concrete reflections for the future development of the African metropolis.

Living in Dakar, A Study of Senegalese Housing & Future Development - Image 1 of 4Living in Dakar, A Study of Senegalese Housing & Future Development - Image 2 of 4Living in Dakar, A Study of Senegalese Housing & Future Development - Image 3 of 4Living in Dakar, A Study of Senegalese Housing & Future Development - Image 4 of 4Living in Dakar, A Study of Senegalese Housing & Future Development - More Images+ 24

Blair Kamin: "You Judge the Architecture, Not the Architect"

This article was originally published on Common Edge as "Blair Kamin Ends His Run as Architecture Critic of the Chicago Tribune"

Last Friday, January 15, Blair Kamin ended his 28-year run as architecture critic for the Chicago Tribune. I have known and admired Kamin for almost two decades. His writing on architecture and the built environment was sharp and lucid; he was not afraid to offend the less than delicate sensibilities of those in power.

Winner of the Pulitzer Prize for Criticism in 1999, Kamin was an activist critic, very much in the tradition of Ada Louise Huxtable and Allan Temko. Late last week, I reached out to Kamin to talk about the role of critics, and the end of his singular run.

Studio No.2 / SpaceStation

Studio No.2 / SpaceStation - Exterior Photography, HousesStudio No.2 / SpaceStation - Exterior Photography, HousesStudio No.2 / SpaceStation - Exterior Photography, HousesStudio No.2 / SpaceStation - Interior Photography, HousesStudio No.2 / SpaceStation - More Images+ 18

•
Weihai, China
Subscriber Access

Which Are the Most Demanded BIM Profiles in Large Architecture Studios?

Currently, specialized technical skills in the use of BIM methodology are in high demand, especially in the field of architecture. Even during the pandemic, job offers in this area have remained relatively stable, especially due to the flexibility of this methodology and the possibility of working collaboratively from remote locations. However, when looking for a new job, those interested in BIM should consider several questions: What am I specialized in? What areas are in highest demand? What type of professional BIM role is the most common?

Harella House / Piercy&Company

Harella House / Piercy&Company - Interior Photography, Sustainability, Column, BeamHarella House / Piercy&Company - Interior Photography, Sustainability, FacadeHarella House / Piercy&Company - Interior Photography, Sustainability, Door, FacadeHarella House / Piercy&Company - Interior Photography, Sustainability, Stairs, Beam, FacadeHarella House / Piercy&Company - More Images+ 21

18 Robinson / KPF

18 Robinson / KPF - Exterior Photography, Office Buildings18 Robinson / KPF - Exterior Photography, Office Buildings18 Robinson / KPF - Exterior Photography, Office Buildings18 Robinson / KPF - Exterior Photography, Office Buildings18 Robinson / KPF - More Images+ 22

Senbo Resort Hangzhou Tree House / WH studio

Senbo Resort Hangzhou Tree House / WH studio - Exterior Photography, HotelsSenbo Resort Hangzhou Tree House / WH studio - Exterior Photography, HotelsSenbo Resort Hangzhou Tree House / WH studio - Exterior Photography, Hotels, FacadeSenbo Resort Hangzhou Tree House / WH studio - Exterior Photography, HotelsSenbo Resort Hangzhou Tree House / WH studio - More Images+ 23

•
Hangzhou, China
  • Architects: WH studio
  • Area Area of this architecture project Area:  1750 m²
  • Year Completion year of this architecture project Year:  2019

Curved House / Daluz Gonzalez Architekten

Curved House / Daluz Gonzalez Architekten - Houses, Facade, Fence, HandrailCurved House / Daluz Gonzalez Architekten - Houses, Stairs, Facade, Handrail, LightingCurved House / Daluz Gonzalez Architekten - Houses, Facade, DoorCurved House / Daluz Gonzalez Architekten - Houses, Stairs, Facade, Handrail, Beam, ColumnCurved House / Daluz Gonzalez Architekten - More Images+ 10

Anibal Cunha Offices / depA

Anibal Cunha Offices / depA - Interior Photography, Offices, FacadeAnibal Cunha Offices / depA - Interior Photography, Offices, Facade, Beam, TableAnibal Cunha Offices / depA - Interior Photography, Offices, Table, Lighting, ChairAnibal Cunha Offices / depA - Interior Photography, Offices, Door, Facade, Table, ChairAnibal Cunha Offices / depA - More Images+ 11

•
Porto, Portugal
  • Architects: depA architects
  • Year Completion year of this architecture project Year:  2020
  • Manufacturers Brands with products used in this architecture project
    Manufacturers:  FLOS, JUNG, Simon, Arper, TON, +6

The Burke Museum / Olson Kundig

The Burke Museum / Olson Kundig - Interior Photography, MuseumThe Burke Museum / Olson Kundig - Interior Photography, Museum, FacadeThe Burke Museum / Olson Kundig - Interior Photography, Museum, Stairs, FacadeThe Burke Museum / Olson Kundig - Interior Photography, Museum, Stairs, FacadeThe Burke Museum / Olson Kundig - More Images+ 26

Glass House / Ângela Roldão Arquitetura

Glass House  / Ângela Roldão Arquitetura - Interior Photography, Houses, Door, LightingGlass House  / Ângela Roldão Arquitetura - Exterior Photography, HousesGlass House  / Ângela Roldão Arquitetura - Interior Photography, HousesGlass House  / Ângela Roldão Arquitetura - Exterior Photography, Houses, FacadeGlass House  / Ângela Roldão Arquitetura - More Images+ 19

•
Casa Branca, Brazil
  • Area Area of this architecture project Area:  192 m²
  • Year Completion year of this architecture project Year:  2020
  • Manufacturers Brands with products used in this architecture project
    Manufacturers:  Abatjour de Arte, Amilcar de Castro, Daniel Mansur, Fernando Lucchesi, Inne Móveis, +9

House in Restelo / Pedro Domingos Arquitectos

House in Restelo / Pedro Domingos Arquitectos - Interior Photography, Houses, BathroomHouse in Restelo / Pedro Domingos Arquitectos - Exterior Photography, HousesHouse in Restelo / Pedro Domingos Arquitectos - Interior Photography, HousesHouse in Restelo / Pedro Domingos Arquitectos - Interior Photography, Houses, FacadeHouse in Restelo / Pedro Domingos Arquitectos - More Images+ 47

•
Lisboa, Portugal
  • Area Area of this architecture project Area:  400 m²
  • Year Completion year of this architecture project Year:  2018
  • Manufacturers Brands with products used in this architecture project
    Manufacturers:  AEG, 2GM, BRUMA, Berker, Betãolis, +2

You've started following your first account!

Did you know?

You'll now receive updates based on what you follow! Personalize your stream and start following your favorite authors, offices and users.