How to Visualize Concepts in SketchUp with AI

 | Sponsored Content

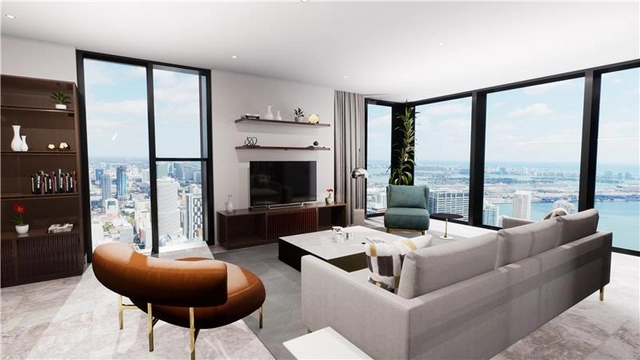
How to visualize architectural concepts in SketchUp using D5 Lite for faster design exploration.

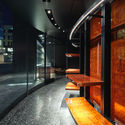
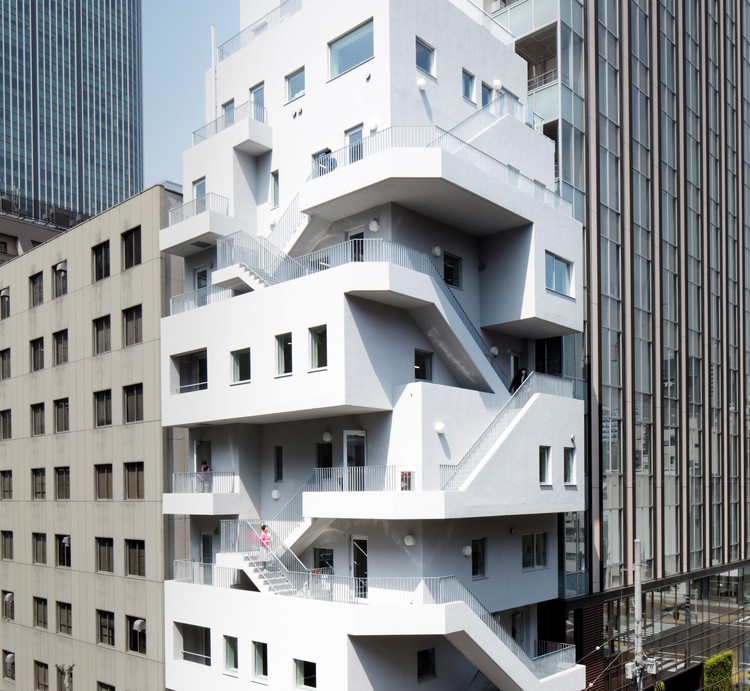
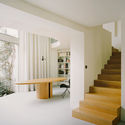
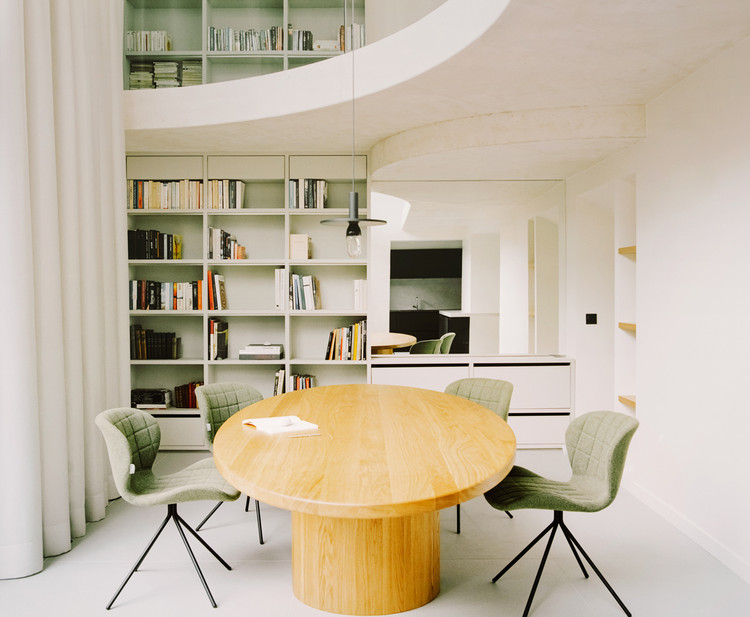
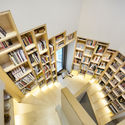
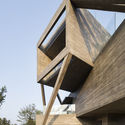
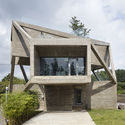
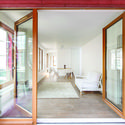
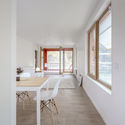
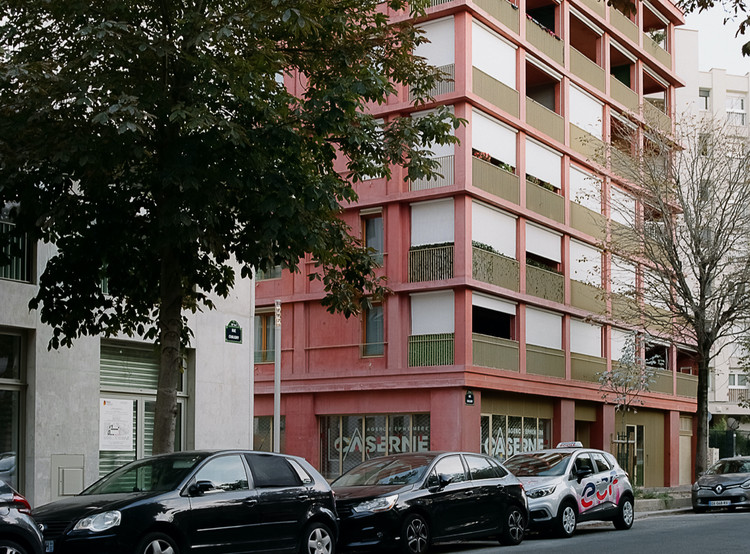
Reuilly Residential Building / Charles-Henri Tachon, architecture & paysage

Reuilly Residential Building  / Charles-Henri Tachon, architecture & paysage - Exterior Photography, Residential
© Simone Bossi

Reuilly Residential Building  / Charles-Henri Tachon, architecture & paysage - Interior Photography, ResidentialReuilly Residential Building  / Charles-Henri Tachon, architecture & paysage - Interior Photography, Residential, DoorReuilly Residential Building  / Charles-Henri Tachon, architecture & paysage - Interior Photography, Residential, ChairReuilly Residential Building  / Charles-Henri Tachon, architecture & paysage - Exterior Photography, ResidentialReuilly Residential Building  / Charles-Henri Tachon, architecture & paysage - More Images+ 15

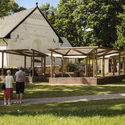
Renovation of the Spassky Bastion and Church Public Square / AER

Renovation of the Spassky Bastion and Church Public Square / AER - Exterior Photography, RenovationRenovation of the Spassky Bastion and Church Public Square / AER - Exterior Photography, RenovationRenovation of the Spassky Bastion and Church Public Square / AER - Exterior Photography, RenovationRenovation of the Spassky Bastion and Church Public Square / AER - Exterior Photography, RenovationRenovation of the Spassky Bastion and Church Public Square / AER - More Images+ 19

  • Architects: AER
  • Area Area of this architecture project Area:  14500 m²
  • Year Completion year of this architecture project Year:  2019
  • Manufacturers Brands with products used in this architecture project
    Manufacturers:  Bega, Stolb, Schréder
  • Professionals: EQUIPA

ĐÔNG PHƯƠNG Y ĐẠO Medical Center / Landmak Architecture

ĐÔNG PHƯƠNG Y ĐẠO Medical Center / Landmak Architecture - Interior Photography,  Healthcare CenterĐÔNG PHƯƠNG Y ĐẠO Medical Center / Landmak Architecture - Interior Photography,  Healthcare Center, DoorĐÔNG PHƯƠNG Y ĐẠO Medical Center / Landmak Architecture - Interior Photography,  Healthcare Center, FacadeĐÔNG PHƯƠNG Y ĐẠO Medical Center / Landmak Architecture - Interior Photography,  Healthcare CenterĐÔNG PHƯƠNG Y ĐẠO Medical Center / Landmak Architecture - More Images+ 23

  • Year Completion year of this architecture project Year:  2021
  • Manufacturers Brands with products used in this architecture project
    Manufacturers:  Dulux pain, Lava Furniture, Toto, Tranphucable, Vietceramics
  • Professionals: Milimet Viet Nam

Sky House / Marra + Yeh Architects

Sky House / Marra + Yeh Architects - Exterior Photography, House Interiors, Stairs, FacadeSky House / Marra + Yeh Architects - Interior Photography, House Interiors, Bedroom, BeamSky House / Marra + Yeh Architects - Exterior Photography, House Interiors, DoorSky House / Marra + Yeh Architects - Interior Photography, House Interiors, KitchenSky House / Marra + Yeh Architects - More Images+ 23

  • Area Area of this architecture project Area:  280 m²
  • Year Completion year of this architecture project Year:  2019
  • Manufacturers Brands with products used in this architecture project
    Manufacturers:  Artemide, Big River Group, Studio Italia Design - Lodes

Amacueca House / COA arquitectura + Departamento de Arquitectura

Amacueca House / COA arquitectura + Departamento de Arquitectura - House InteriorsAmacueca House / COA arquitectura + Departamento de Arquitectura - House InteriorsAmacueca House / COA arquitectura + Departamento de Arquitectura - House InteriorsAmacueca House / COA arquitectura + Departamento de Arquitectura - House InteriorsAmacueca House / COA arquitectura + Departamento de Arquitectura - More Images+ 18

72h Cabin / JeanArch

72h Cabin / JeanArch - Cabins & Lodges, Garden, Arch, Forest72h Cabin / JeanArch - Cabins & Lodges, Beam, Arch, Facade72h Cabin / JeanArch - Cabins & Lodges, Facade, Stairs72h Cabin / JeanArch - Cabins & Lodges, Garden, Forest72h Cabin / JeanArch - More Images+ 15

•
Taserud-Arvika Östra, Sweden
  • Architects: JeanArch
  • Area Area of this architecture project Area:  5 m²
  • Year Completion year of this architecture project Year:  2017
  • Manufacturers Brands with products used in this architecture project
    Manufacturers:  Eksjö sawmill, Lexan, Moelven

Five House / M Gooden Design

Five House / M Gooden Design - Interior Photography, Houses, Beam, Table, Chair, LightingFive House / M Gooden Design - Exterior Photography, HousesFive House / M Gooden Design - Exterior Photography, HousesFive House / M Gooden Design - Interior Photography, Houses, Bedroom, Beam, ChairFive House / M Gooden Design - More Images+ 17

Arlette Restaurant / Baran Buro

Arlette Restaurant / Baran Buro - Interior Photography, Restaurant & Bar Interiors, Table, ChairArlette Restaurant / Baran Buro - Interior Photography, Restaurant & Bar Interiors, Table, ChairArlette Restaurant / Baran Buro - Interior Photography, Restaurant & Bar Interiors, Beam, Table, ChairArlette Restaurant / Baran Buro - Interior Photography, Restaurant & Bar InteriorsArlette Restaurant / Baran Buro - More Images+ 12

  • Architects: Baran Buro
  • Area Area of this architecture project Area:  600 m²
  • Year Completion year of this architecture project Year:  2019
  • Manufacturers Brands with products used in this architecture project
    Manufacturers:  Aparici, GRAPHISOFT, Wever & Ducre
  • Professionals: Varenycia Manufacture

Pharmacy on Dzirciema Street / Substance

Pharmacy on Dzirciema Street / Substance - Exterior Photography, Landmarks & Monuments, FacadePharmacy on Dzirciema Street / Substance - Exterior Photography, Landmarks & MonumentsPharmacy on Dzirciema Street / Substance - Exterior Photography, Landmarks & MonumentsPharmacy on Dzirciema Street / Substance - Interior Photography, Landmarks & Monuments, Kitchen, ChairPharmacy on Dzirciema Street / Substance - More Images+ 16

Volax House / Aristides Dallas Architects

Volax House / Aristides Dallas Architects - Exterior Photography, Houses, DoorVolax House / Aristides Dallas Architects - Interior Photography, Houses, Facade, Beam, TableVolax House / Aristides Dallas Architects - Exterior Photography, Houses, DoorVolax House / Aristides Dallas Architects - Exterior Photography, Houses, DoorVolax House / Aristides Dallas Architects - More Images+ 17

•
Tinos Regional Unit, Greece

Villa SP / depaolidefranceschibaldan architetti

Villa SP / depaolidefranceschibaldan architetti - Exterior Photography, Houses, FacadeVilla SP / depaolidefranceschibaldan architetti - Exterior Photography, HousesVilla SP / depaolidefranceschibaldan architetti - Exterior Photography, Houses, FacadeVilla SP / depaolidefranceschibaldan architetti - Interior Photography, HousesVilla SP / depaolidefranceschibaldan architetti - More Images+ 19

•
Padua, Italy
  • Area Area of this architecture project Area:  270 m²
  • Year Completion year of this architecture project Year:  2019
  • Manufacturers Brands with products used in this architecture project
    Manufacturers:  Terreal, Knauf, Schuco

Albanian Carpet / Casanova + Hernandez Architects

Albanian Carpet / Casanova + Hernandez Architects - Exterior Photography, Public SpaceAlbanian Carpet / Casanova + Hernandez Architects - Exterior Photography, Public SpaceAlbanian Carpet / Casanova + Hernandez Architects - Exterior Photography, Public SpaceAlbanian Carpet / Casanova + Hernandez Architects - Exterior Photography, Public SpaceAlbanian Carpet / Casanova + Hernandez Architects - More Images+ 15

Tenir Eco Hotels / Levelstudio

Tenir Eco Hotels / Levelstudio - Exterior Photography, Cabins & LodgesTenir Eco Hotels / Levelstudio - Exterior Photography, Cabins & Lodges, FacadeTenir Eco Hotels / Levelstudio - Interior Photography, Cabins & Lodges, LightingTenir Eco Hotels / Levelstudio - Exterior Photography, Cabins & LodgesTenir Eco Hotels / Levelstudio - More Images+ 21

  • Architects: Levelstudio
  • Area Area of this architecture project Area:  434 m²
  • Year Completion year of this architecture project Year:  2020
  • Manufacturers Brands with products used in this architecture project
    Manufacturers:  AutoDesk, Ikea

H77 / The Diamond House / 314 Architecture Studio

H77 / The Diamond House / 314 Architecture Studio - Exterior Photography, HousesH77 / The Diamond House / 314 Architecture Studio - Exterior Photography, Houses, FacadeH77 / The Diamond House / 314 Architecture Studio - Exterior Photography, Houses, Stairs, FacadeH77 / The Diamond House / 314 Architecture Studio - Interior Photography, HousesH77 / The Diamond House / 314 Architecture Studio - More Images+ 10

•
Voula, Greece

Malevich Installation / Gregory Orekhov

Malevich Installation / Gregory Orekhov - Exterior Photography, Arts & ArchitectureMalevich Installation / Gregory Orekhov - Exterior Photography, Arts & ArchitectureMalevich Installation / Gregory Orekhov - Exterior Photography, Arts & ArchitectureMalevich Installation / Gregory Orekhov - Exterior Photography, Arts & ArchitectureMalevich Installation / Gregory Orekhov - More Images+ 30

  • Architects: Gregory Orekhov
  • Area Area of this architecture project Area:  200 m²
  • Year Completion year of this architecture project Year:  2020
  • Manufacturers Brands with products used in this architecture project
    Manufacturers:  Alligator

Riverbreeze Residence / DIDRIHSONS UN DIDRIHSONS

Riverbreeze Residence  / DIDRIHSONS UN DIDRIHSONS - Interior Photography, Residential, Table, Lighting, ChairRiverbreeze Residence  / DIDRIHSONS UN DIDRIHSONS - Exterior Photography, Residential, FacadeRiverbreeze Residence  / DIDRIHSONS UN DIDRIHSONS - Exterior Photography, ResidentialRiverbreeze Residence  / DIDRIHSONS UN DIDRIHSONS - Exterior Photography, ResidentialRiverbreeze Residence  / DIDRIHSONS UN DIDRIHSONS - More Images+ 17

Dandelion Chocolate Las Vegas / Sanga Architecture + Puddle Inc

Dandelion Chocolate Las Vegas / Sanga Architecture + Puddle Inc - Interior Photography, Restaurant, KitchenDandelion Chocolate Las Vegas / Sanga Architecture + Puddle Inc - Interior Photography, Restaurant, Door, FacadeDandelion Chocolate Las Vegas / Sanga Architecture + Puddle Inc - Interior Photography, Restaurant, KitchenDandelion Chocolate Las Vegas / Sanga Architecture + Puddle Inc - Interior Photography, RestaurantDandelion Chocolate Las Vegas / Sanga Architecture + Puddle Inc - More Images+ 18

Wang House / Saez Pedraja + CALMA

Wang House / Saez Pedraja + CALMA - Interior Photography, Houses, ChairWang House / Saez Pedraja + CALMA - Interior Photography, Houses, KitchenWang House / Saez Pedraja + CALMA - Exterior Photography, Houses, FacadeWang House / Saez Pedraja + CALMA - Exterior Photography, HousesWang House / Saez Pedraja + CALMA - More Images+ 18

•
Santa Monica, United States
  • Architects: CALMA, Saez Pedraja
  • Area Area of this architecture project Area:  1600 ft²
  • Year Completion year of this architecture project Year:  2021
  • Manufacturers Brands with products used in this architecture project
    Manufacturers:  ALL WEATHER, Knoll International, Muuto, Panaget

You've started following your first account!

Did you know?

You'll now receive updates based on what you follow! Personalize your stream and start following your favorite authors, offices and users.