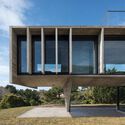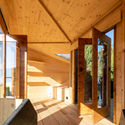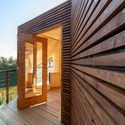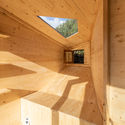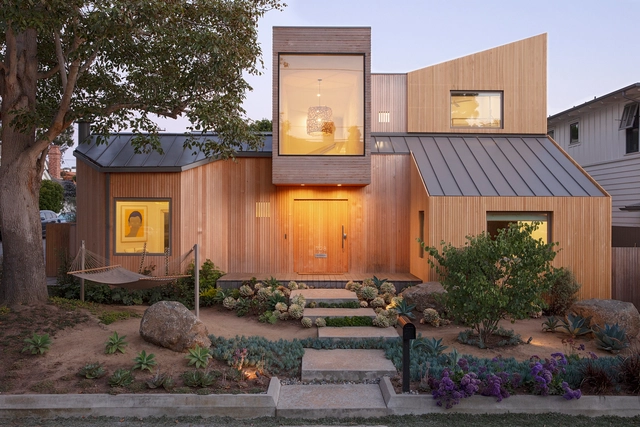
30th Street House / Blue Truck Studio

30th Street House / Blue Truck Studio - Exterior Photography, Houses, Facade30th Street House / Blue Truck Studio - Interior Photography, Houses, Door, Table, Countertop30th Street House / Blue Truck Studio - Interior Photography, Houses, Door, Facade, Table30th Street House / Blue Truck Studio - Exterior Photography, Houses, Facade30th Street House / Blue Truck Studio - More Images+ 24

•
Manhattan Beach, United States

Dongyang Sports Center / Institute of Shanghai Architectural Design and Research

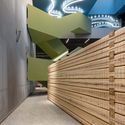
Dongyang Sports Center / Institute of Shanghai Architectural Design and Research - Exterior Photography, StadiumsDongyang Sports Center / Institute of Shanghai Architectural Design and Research - Interior Photography, Stadiums, FacadeDongyang Sports Center / Institute of Shanghai Architectural Design and Research - Exterior Photography, StadiumsDongyang Sports Center / Institute of Shanghai Architectural Design and Research - Drawings, Stadiums, FacadeDongyang Sports Center / Institute of Shanghai Architectural Design and Research - More Images+ 14

•
Jinhua, China
  • Architects: Huajian Group Shanghai Architectural Design & Research Institute
  • Area Area of this architecture project Area:  37752 m²
  • Year Completion year of this architecture project Year:  2019

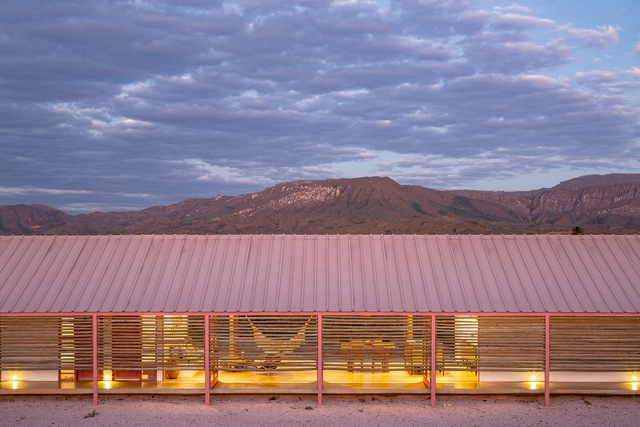
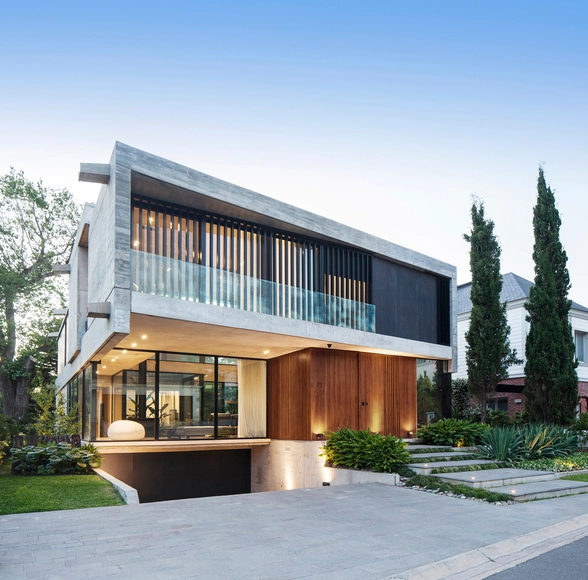
Residential Thermal Comfort: The Use of Brise-Soleil in 10 Latin American Houses

Residential Thermal Comfort: The Use of Brise-Soleil in 10 Latin American Houses - Imagen 1 de 4Residential Thermal Comfort: The Use of Brise-Soleil in 10 Latin American Houses - Imagen 2 de 4Residential Thermal Comfort: The Use of Brise-Soleil in 10 Latin American Houses - Imagen 3 de 4Residential Thermal Comfort: The Use of Brise-Soleil in 10 Latin American Houses - Imagen 4 de 4Residential Thermal Comfort: The Use of Brise-Soleil in 10 Latin American Houses - More Images+ 22

Methods of shading facades and preventing direct solar radiation from entering a building's interior have been present since ancient architecture. However, modern architecture popularized the use of the brise-soleil, one of the most widespread passive climate control devices, which shades spaces while allowing for cross-ventilation when necessary. 

Berkley House / RSAAW

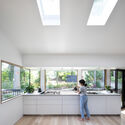
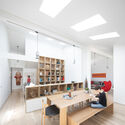
Berkley House / RSAAW - Interior Photography, Renovation, Stairs, HandrailBerkley House / RSAAW - Interior Photography, Renovation, Kitchen, Countertop, SinkBerkley House / RSAAW - Exterior Photography, RenovationBerkley House / RSAAW - Interior Photography, Renovation, TableBerkley House / RSAAW - More Images+ 21

•
North Vancouver, Canada
  • Architects: RSAAW
  • Area Area of this architecture project Area:  260 m²
  • Year Completion year of this architecture project Year:  2020
  • Manufacturers Brands with products used in this architecture project
    Manufacturers:  Bulthaup, Lutron, Vectorworks, VELUX Group, iGuzzini, +16

Y House / Jorgelina Tortorici & Asociados

Y House / Jorgelina Tortorici & Asociados - Interior Photography, Houses, Table, BenchY House / Jorgelina Tortorici & Asociados - Exterior Photography, Houses, FacadeY House / Jorgelina Tortorici & Asociados - Interior Photography, Houses, StairsY House / Jorgelina Tortorici & Asociados - Exterior Photography, HousesY House / Jorgelina Tortorici & Asociados - More Images+ 53

•
Adrogué, Argentina
  • Area Area of this architecture project Area:  450 m²
  • Year Completion year of this architecture project Year:  2017
  • Manufacturers Brands with products used in this architecture project
    Manufacturers:  Canteras del Mundo, Carpeal, SBG, Walmer

Cassiopeia Treehouse / Madeiguincho

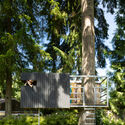
Cassiopeia Treehouse / Madeiguincho - Exterior Photography, Other FacilitiesCassiopeia Treehouse / Madeiguincho - Interior Photography, Other Facilities, Beam, FacadeCassiopeia Treehouse / Madeiguincho - Exterior Photography, Other FacilitiesCassiopeia Treehouse / Madeiguincho - Interior Photography, Other FacilitiesCassiopeia Treehouse / Madeiguincho - More Images+ 23

  • Architects: Madeiguincho
  • Area Area of this architecture project Area:  20 m²
  • Year Completion year of this architecture project Year:  2020
  • Manufacturers Brands with products used in this architecture project
    Manufacturers:  Binderholz, Diagonal Madeiras, Hafele, Krinner, Robert McNeel & Associates, +1
Subscriber Access

Indecent Proposal: Architectural Tips for Making Proposals Decent

This video uses the architect character from the movie Indecent Proposal — named David Murphy and played by Woody Harrelson — to offer professional practice tips. David Murphy engages in a series of risky business practices and repeatedly makes decisions that lead to glaring firm mismanagement. However, his most egregious oversight, and the real ‘indecent proposal’ is meeting a billionaire without cultivating him as a client. This error in judgement leads the wealthy businessman, played by Robert Redford, to purchase Murphy’s design right out from under him. In addition to the practical lessons for avoiding these pitfalls, the video also offers a character analysis that breaks down fundamental principles of Deconstructivist Architecture and other architectural references from the movie.

Bredanportti Apartments / Playa Architects

•
Helsinki, Finland
  • Architects: Playa Architects
  • Area Area of this architecture project Area:  3680 m²
  • Year Completion year of this architecture project Year:  2020

On the road to BIALIMA 2021 - Pure Architecture: International Congress of Latin American Architecture - "Brazil"

Pura Arquitectura: International Congress of Latin American Architecture takes place within the framework of Rumbo a la BIALIMA, the pre-biennial event of the Lima International Architecture Biennial - BIALIMA 2021, organized by the CAP Regional Lima.
Subscriber Access

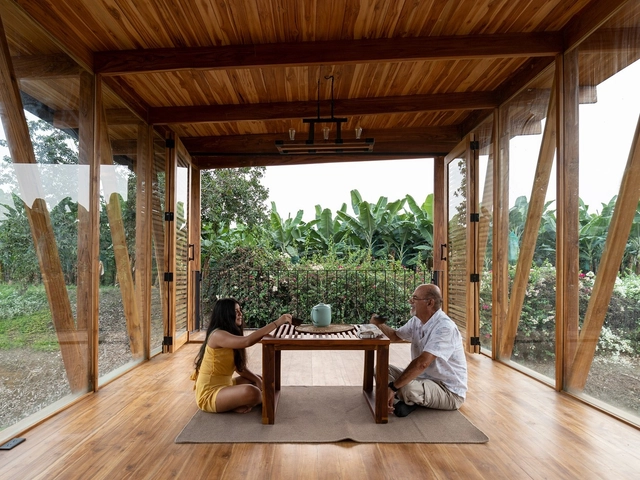
Teahouses: Reinterpretation of Traditional Spaces

Chashitsu, which is the Japanese term for a teahouse or tea room is a construction specifically designed for holding the Tea Ceremony, a traditional Japanese ritual in which the host prepares and serves tea for guests. Teahouses are usually small, intimate wooden buildings, where every detail is intended to help withdraw the individual from the material disturbances of the world.

Hospital Nova / JKMM Architects

Hospital Nova / JKMM Architects - Exterior Photography, Hospital Hospital Nova / JKMM Architects - Exterior Photography, Hospital , FacadeHospital Nova / JKMM Architects - Interior Photography, Hospital , Stairs, FacadeHospital Nova / JKMM Architects - Interior Photography, Hospital Hospital Nova / JKMM Architects - More Images+ 52

•
Jyväskylä, Finland

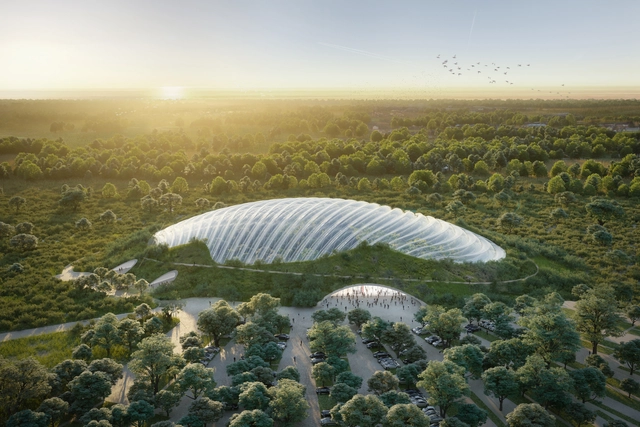
World's Largest Single-Domed Greenhouse Design Unveiled

Not-for-profit Zuecca Projects and Coldefy have shared new research for Tropicalia, the largest single-dome greenhouse on the planet, for the 17th International Architecture Exhibition – La Biennale di Venezia. Presenting tropical fauna and flora, the team is also sharing the architectural and engineering specificities of the Tropicalia greenhouse with its unique sustainable air treatment engineering.

Subscriber Access

When Novelty Follows Function: The Kitschy Designs of Duck Architecture

Design can sometimes be mundane- except when it’s novelty architecture. These buildings uniquely and identifiably break away from the abstract, metaphorical, and often monotonous buildings that have classified modern-day design. Instead of favoring the steel and glass skyscrapers that serve as landmarks in cities around the world, they aim to poke fun at architecture in a way that’s jovial, commercial, and perhaps slightly more functional and expressive. Unlike other buildings, they are the literal embodiment of a thing itself, putting its function widely on display instead of hiding it within four austere walls.

When Novelty Follows Function: The Kitschy Designs of Duck Architecture - Image 1 of 4When Novelty Follows Function: The Kitschy Designs of Duck Architecture - Image 2 of 4When Novelty Follows Function: The Kitschy Designs of Duck Architecture - Image 3 of 4When Novelty Follows Function: The Kitschy Designs of Duck Architecture - Image 4 of 4When Novelty Follows Function: The Kitschy Designs of Duck Architecture - More Images+ 2

Ksaraah Residence / Taliesyn Design & Architecture

Ksaraah Residence / Taliesyn Design & Architecture - Exterior Photography, HousesKsaraah Residence / Taliesyn Design & Architecture - Interior Photography, Houses, FacadeKsaraah Residence / Taliesyn Design & Architecture - Interior Photography, Houses, Bedroom, TableKsaraah Residence / Taliesyn Design & Architecture - Exterior Photography, Houses, FacadeKsaraah Residence / Taliesyn Design & Architecture - More Images+ 42

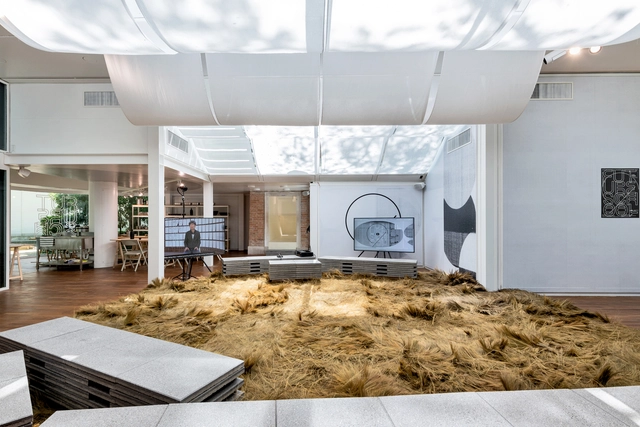
Korean Pavilion at the 2021 Venice Biennale Reimagines Traditional Schools

Titled "Future School", the Korean Pavilion at the 17th International Architecture Exhibition - La Biennale Di Venezia, transforms the structure into an explorative academic facility. Curated by Hae-Won Shin, the pavilion will be on display at the Giardini from May 22nd until November 21st, 2021.

Korean Pavilion at the 2021 Venice Biennale Reimagines Traditional Schools  - Image 1 of 4Korean Pavilion at the 2021 Venice Biennale Reimagines Traditional Schools  - Image 2 of 4Korean Pavilion at the 2021 Venice Biennale Reimagines Traditional Schools  - Image 3 of 4Korean Pavilion at the 2021 Venice Biennale Reimagines Traditional Schools  - Image 4 of 4Korean Pavilion at the 2021 Venice Biennale Reimagines Traditional Schools  - More Images+ 5

Portable Bike Store / Schemata Architects + Jo Nagasaka

Portable Bike Store / Schemata Architects + Jo Nagasaka - Interior Photography, Retail , Door, Facade, ColumnPortable Bike Store / Schemata Architects + Jo Nagasaka - Interior Photography, Retail , Door, ClosetPortable Bike Store / Schemata Architects + Jo Nagasaka - Interior Photography, Retail , FacadePortable Bike Store / Schemata Architects + Jo Nagasaka - Interior Photography, Retail , Kitchen, DoorPortable Bike Store / Schemata Architects + Jo Nagasaka - More Images+ 13

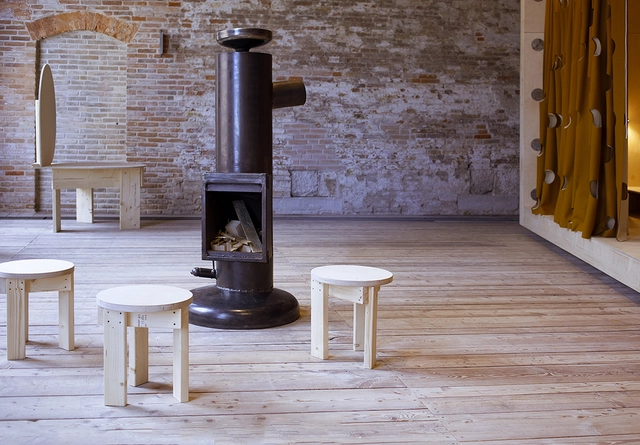
Luxembourg Pavilion at the 2021 Venice Biennale Explores Alternative Modes of Living Amid the Housing Crisis

The Luxembourg Pavilion at the 17th Architecture Biennale reflects on how the pandemic has brought a series of dualities to the spotlight, challenging the understanding of the relationships established between architecture and land, interior and exterior, home and work or the built environment and nature. In light of these issues, the exhibition titled Homes for Luxembourg, designed by Sara Noel Costa de Araujo (Studio SNCDA) and featuring contributions to the architecture publication Accattone explores ideas of modular, reversible living while also illustrating a model of repurposing land to build new forms of togetherness.
Luxembourg Pavilion at the 2021 Venice Biennale Explores Alternative Modes of Living Amid the Housing Crisis  - Imagem 1 de 4Luxembourg Pavilion at the 2021 Venice Biennale Explores Alternative Modes of Living Amid the Housing Crisis  - Imagem 2 de 4Luxembourg Pavilion at the 2021 Venice Biennale Explores Alternative Modes of Living Amid the Housing Crisis  - Imagem 3 de 4Luxembourg Pavilion at the 2021 Venice Biennale Explores Alternative Modes of Living Amid the Housing Crisis  - Imagem 4 de 4Luxembourg Pavilion at the 2021 Venice Biennale Explores Alternative Modes of Living Amid the Housing Crisis  - More Images+ 1

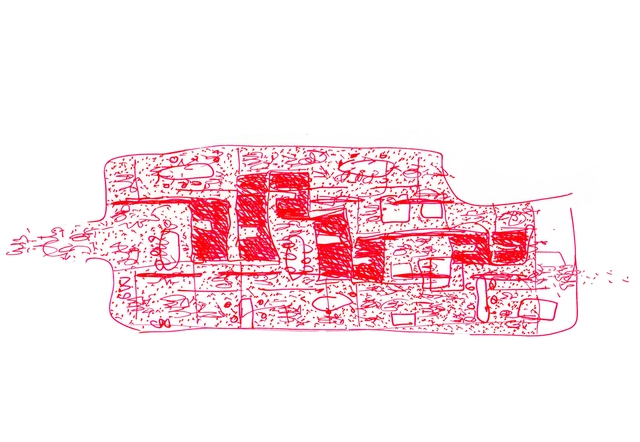
"The Infinite House": The Argentine Pavilion in the 2021 Venice Biennale Explores Public and Collective Housing

Developed by architect Gerardo Caballero, in collaboration with Paola Gallino, Sebastian Flosi, Franco Brachetta, Ana Babaya, Leonardo Rota, Emmanuel Leggeri, Sofia Rothman, Gerardo Bordi, Edgardo Torres, and Alessandro De Paoli, "The Infinite House", a project inspired by traditional Argentine houses, will represent Argentina in the upcoming 2021 Venice Architecture Biennale. The project reflects on the identity of Argentine public housing and the role collective housing, both public and private, has played in the country's history and society. The Infinite House aims to push the limits of the domestic and to highlight the importance of the collective rather than the individual by illustrating that a home extends beyond one's own living space: "it is the city, the country, and even the world."

You've started following your first account!

Did you know?

You'll now receive updates based on what you follow! Personalize your stream and start following your favorite authors, offices and users.