On the road to BIALIMA 2021 - Pure Architecture: International Congress of Latin American Architecture - "Paraguay"

Pura Arquitectura: International Congress of Latin American Architecture takes place within the framework of Rumbo a la BIALIMA, the pre-biennial event of the Lima International Architecture Biennial - BIALIMA 2021, organized by the CAP Regional Lima.
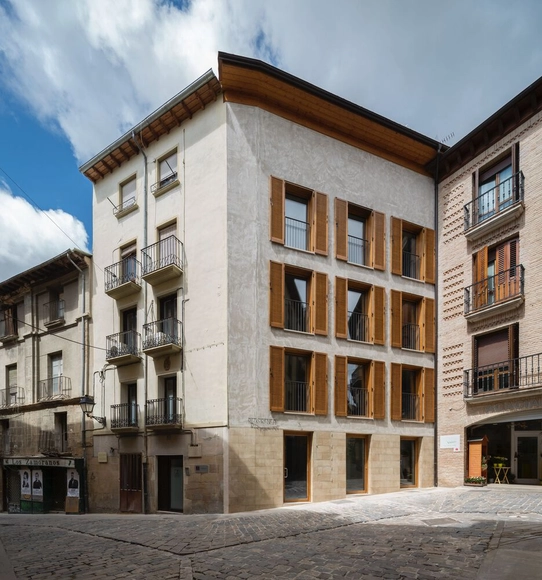
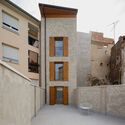
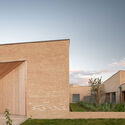
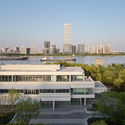
100 Franklin Apartments / Palette Architecture

100 Franklin Apartments / Palette Architecture - Interior Photography, Residential100 Franklin Apartments / Palette Architecture - Exterior Photography, Residential100 Franklin Apartments / Palette Architecture - Interior Photography, Residential100 Franklin Apartments / Palette Architecture - Interior Photography, Residential100 Franklin Apartments / Palette Architecture - More Images+ 34

  • Area Area of this architecture project Area:  30000 ft²
  • Year Completion year of this architecture project Year:  2020
  • Manufacturers Brands with products used in this architecture project
    Manufacturers:  Petersen Tegl
  • Professionals: Silman, Ettinger Associates

Planetary Villages Workshop at Digital Futures

Planetary Villages is a workshop focused on the design research of various geomorphological performances of the Earth's crust within the Andes Mountains, which exhibit natural architectural habitat behaviors. This theoretical and formal study is supported by the research that gave it its name, initiated in 2018 and supported by the National Fund for the Arts (AR).

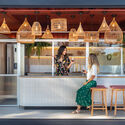
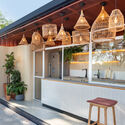
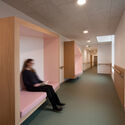
Captaincy Office / Canoa Arquitetura

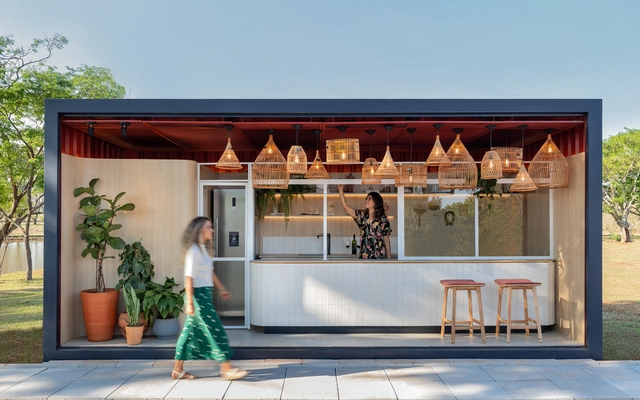
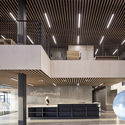
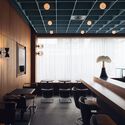
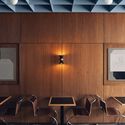
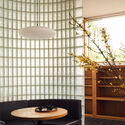
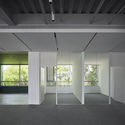
Captaincy Office / Canoa Arquitetura - Interior Photography, Offices InteriorsCaptaincy Office / Canoa Arquitetura - Interior Photography, Offices Interiors, Kitchen, Table, ChairCaptaincy Office / Canoa Arquitetura - Interior Photography, Offices Interiors, Kitchen, Table, ChairCaptaincy Office / Canoa Arquitetura - Interior Photography, Offices InteriorsCaptaincy Office / Canoa Arquitetura - More Images+ 19

  • Architects: Canoa Arquitetura
  • Area Area of this architecture project Area:  1184 ft²
  • Year Completion year of this architecture project Year:  2019
  • Manufacturers Brands with products used in this architecture project
    Manufacturers:  Electrolux, Ateliê Laranjeiras, Brastemp, Deca, Fernando Jaeger, +10
  • Professionals: TR Thermica, Canoa Arquitetura

Respites - Hospice Design Competition

Premise

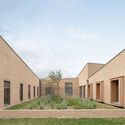
House BRIO / STAM architecten

House BRIO / STAM architecten - Exterior Photography, HousesHouse BRIO / STAM architecten - Exterior Photography, HousesHouse BRIO / STAM architecten - Interior Photography, Houses, Kitchen, Table, Chair, CountertopHouse BRIO / STAM architecten - Interior Photography, Houses, Table, ChairHouse BRIO / STAM architecten - More Images+ 38

•
Kontich, Belgium
  • Architects: STAM architecten
  • Area Area of this architecture project Area:  282 m²
  • Year Completion year of this architecture project Year:  2017
  • Manufacturers Brands with products used in this architecture project
    Manufacturers:  Stone, BORA, Forbo, Franke, Muuto

INDESEM.21 'Datascape'

APPLY FOR INDESEM’s PUBLIC LECTURES NEXT WEEK (Norman Foster, Winy Maas, Ben van Berkel, Patrik Schumacher & more!)

Architecture Fringe

Architecture Fringe 2021 (Un)Learning
A Festival of Design, Architecture and the Built Environment across Scotland, and Online
Friday 04—Sunday 20.06.21

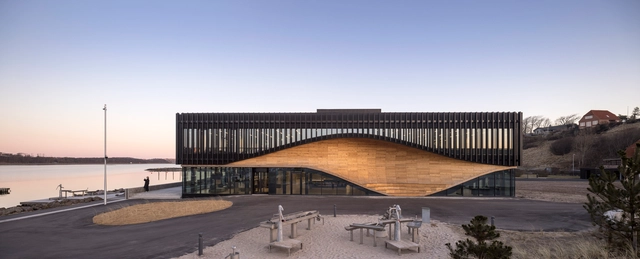
Aabenraa City Centre / ADEPT + Topotek 1

Aabenraa City Centre / ADEPT + Topotek 1 - Exterior Photography, Public SpaceAabenraa City Centre / ADEPT + Topotek 1 - Exterior Photography, Public SpaceAabenraa City Centre / ADEPT + Topotek 1 - Exterior Photography, Public SpaceAabenraa City Centre / ADEPT + Topotek 1 - Exterior Photography, Public SpaceAabenraa City Centre / ADEPT + Topotek 1 - More Images+ 26

•
Aabenraa, Denmark
  • Architects: ADEPT
    Landscape Architects: Topotek 1
  • Area Area of this architecture project Area:  17758 m²
  • Year Completion year of this architecture project Year:  2018
  • Manufacturers Brands with products used in this architecture project
    Manufacturers:  Steffen Sten

Materials at the Intersection of Nature, Technology, Art and Architecture

Popularly known as the lotus, the aquatic species Nelumbo nucifera has a useful particularity. Its leaves are self-cleaning, or ultra-hydrophobic. This means that no particles of dirt or water adhere to its leaf, which is especially useful in the humid and muddy environments where the plant typically grows. However, this effect does not derive from a perfectly smooth surface or a resinous layer on the leaves. The lotus is, in fact, full of tiny folds that reduce the area of the contact surface and repel all the particles that try to adhere there. The lotus effect has been studied by nanotechnologists in order to apply this same effect to products, such as surfaces, paints, fabrics, and tiles that can easily clean themselves. As trivial as this may seem, when we think of the resources applied to cleaning skyscraper glass or even of the reduction in photovoltaic energy generation due to dust on solar panels, we can get a sense of the infinite possibilities that hydrophobic surfaces could represent.

Nature, over billions of years, has developed adaptive solutions that are beginning to be understood by us with new technologies applied to the needs of areas such as the construction industry. When professionals such as scientists, biologists, engineers, architects, and others join forces and focus on understanding aspects of nature, with an empathetic and respectful view, the results can be impressive.

Smart Tree, Reusing UMA's Waste / Alberto García Marín + Juan Manuel Sánchez La Chica

Smart Tree, Reusing UMA's Waste / Alberto García Marín + Juan Manuel Sánchez La Chica - Exterior Photography, Pavilion, FacadeSmart Tree, Reusing UMA's Waste / Alberto García Marín + Juan Manuel Sánchez La Chica - Exterior Photography, PavilionSmart Tree, Reusing UMA's Waste / Alberto García Marín + Juan Manuel Sánchez La Chica - Interior Photography, PavilionSmart Tree, Reusing UMA's Waste / Alberto García Marín + Juan Manuel Sánchez La Chica - Interior Photography, Pavilion, FacadeSmart Tree, Reusing UMA's Waste / Alberto García Marín + Juan Manuel Sánchez La Chica - More Images+ 13

•
Málaga, Spain

Egyptian Pavilion at the 2021 Venice Biennale Sheds the Light on Local Egyptian Laborers

Titled "The Blessed Fragments", the Egyptian Pavilion at the 17th International Architecture Exhibition – La Biennale di Venezia, sheds the light on local Egyptian laborers and their value to the community, in a space designed with optical illusion fragments. Curated by Algorithm Architecture's Mostafa Rabea Abdelbaset, Mohamad Riad Alhalaby, Amr Allam, and Ahmed Essam, the pavilion will be on display at the Giardini from May 22nd until November 21st, 2021.

Egyptian Pavilion at the 2021 Venice Biennale Sheds the Light on Local Egyptian Laborers - 1 的图像 4Egyptian Pavilion at the 2021 Venice Biennale Sheds the Light on Local Egyptian Laborers - 2 的图像 4Egyptian Pavilion at the 2021 Venice Biennale Sheds the Light on Local Egyptian Laborers - 3 的图像 4Egyptian Pavilion at the 2021 Venice Biennale Sheds the Light on Local Egyptian Laborers - 4 的图像 4Egyptian Pavilion at the 2021 Venice Biennale Sheds the Light on Local Egyptian Laborers - More Images+ 5

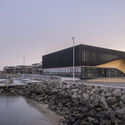
Henning Larsen Breaks Ground on Denmark's First Ecolabel School

Located in Denmark’s Lolland-Falster region, Henning Larsen's New School in Sundby marked the commencement of a historic project for the country's sustainable educational-facility architecture. The primary school is set to be the largest construction project in Guldborgsund Municipality that ensures high sustainability parameters and community engagement. The school is expected to open its doors at the end of summer 2022, welcoming over 580 students in a nature-oriented premises.

Henning Larsen Breaks Ground on Denmark's First Ecolabel School - Image 1 of 4Henning Larsen Breaks Ground on Denmark's First Ecolabel School - Image 2 of 4Henning Larsen Breaks Ground on Denmark's First Ecolabel School - Image 3 of 4Henning Larsen Breaks Ground on Denmark's First Ecolabel School - Image 4 of 4Henning Larsen Breaks Ground on Denmark's First Ecolabel School - More Images+ 1

Decatur Island Bunkhouse / Miller Hull Partnership

Decatur Island Bunkhouse / Miller Hull Partnership - Exterior Photography, HousesDecatur Island Bunkhouse / Miller Hull Partnership - Exterior Photography, HousesDecatur Island Bunkhouse / Miller Hull Partnership - Interior Photography, Houses, Bedroom, Beam, DoorDecatur Island Bunkhouse / Miller Hull Partnership - Interior Photography, Houses, Facade, BeamDecatur Island Bunkhouse / Miller Hull Partnership - More Images+ 23

  • Area Area of this architecture project Area:  400 ft²
  • Year Completion year of this architecture project Year:  2019
  • Manufacturers Brands with products used in this architecture project
    Manufacturers:  Blakely Island Timber, Quantum Windows & Doors, Sun Valley Bronze, Watermark Elements

The Kuwait Pavilion at the 2021 Venice Biennale Investigates the Role of the Hinterland

The Kuwait Pavilion at the Venice Architecture Biennale 2021 tackles notions of discovery, interpretation, and projection of the hinterland, contextualizing the nation’s imminent growth. The exhibition titled Space Wars and curated by curators Asaiel Al Saeed, Aseel AlYaqoub, Saphiya Abu Al-Maati, and Yousef Awaad brings the hinterland within the architectural discourse, highlighting the nation’s functional staging ground.

The Kuwait Pavilion at the 2021 Venice Biennale Investigates the Role of the Hinterland - Imagen 1 de 4The Kuwait Pavilion at the 2021 Venice Biennale Investigates the Role of the Hinterland - Imagen 2 de 4The Kuwait Pavilion at the 2021 Venice Biennale Investigates the Role of the Hinterland - Imagen 3 de 4The Kuwait Pavilion at the 2021 Venice Biennale Investigates the Role of the Hinterland - Imagen 4 de 4The Kuwait Pavilion at the 2021 Venice Biennale Investigates the Role of the Hinterland - More Images+ 12

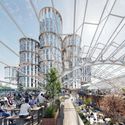
BIG's Västerås Travel Centre Creates a New Transport Hub Under One Roofscape

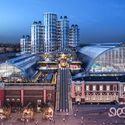
Bjarke Ingels Group has unveiled the final design for Västerås Travel Center, a transport infrastructure hub bringing together multiple travel modes within one cohesive architectural object. The project's defining feature is a light, undulating roofscape unfolding across the various complex elements of the program that make up the urban node, creating a new landmark for one of Sweden's largest cities.

BIG's Västerås Travel Centre Creates a New Transport Hub Under One Roofscape - Image 1 of 4BIG's Västerås Travel Centre Creates a New Transport Hub Under One Roofscape - Image 2 of 4BIG's Västerås Travel Centre Creates a New Transport Hub Under One Roofscape - Image 3 of 4BIG's Västerås Travel Centre Creates a New Transport Hub Under One Roofscape - Image 4 of 4BIG's Västerås Travel Centre Creates a New Transport Hub Under One Roofscape - More Images+ 16

Subscriber Access

Cloth and Linen Walls: Translucent and Weightless

Cloth and Linen Walls: Translucent and Weightless - Image 1 of 4Cloth and Linen Walls: Translucent and Weightless - Image 2 of 4Cloth and Linen Walls: Translucent and Weightless - Image 3 of 4Cloth and Linen Walls: Translucent and Weightless - Image 4 of 4Cloth and Linen Walls: Translucent and Weightless - More Images+ 16

Whether made from natural or synthetic fibers, textiles have played a part in architectural design since time immemorial; however, it wasn't until the era of industrialization and advancements in technology that high-quality textiles could be made and utilized en masse. Most often, they have been used to enclose temporary structures like medical tents and emergency housing thanks to their mobility and ease of assembly.

Eco-Conscious Hospitality Architecture: Meet the Winners of the iF Design Award 2021

 | Sponsored Content

Architects from around the world are designing hotels that are sustainable and mindful of their ecological footprint, seeking to connect their guests more closely to nature. We are talking about a deep understanding that seeks to truly harmonize the environment of the place with the architecture to create a forgotten closeness to nature for urban guests.

You've started following your first account!

Did you know?

You'll now receive updates based on what you follow! Personalize your stream and start following your favorite authors, offices and users.