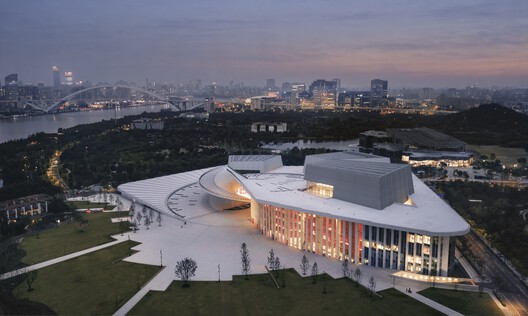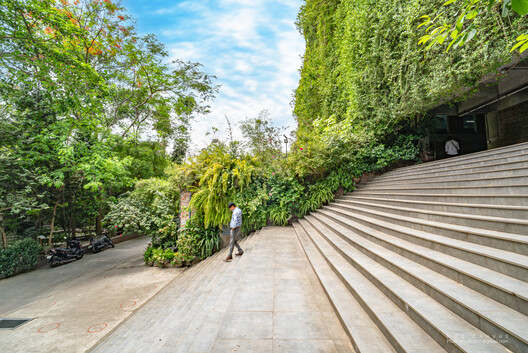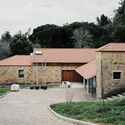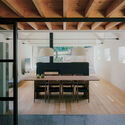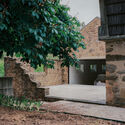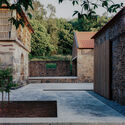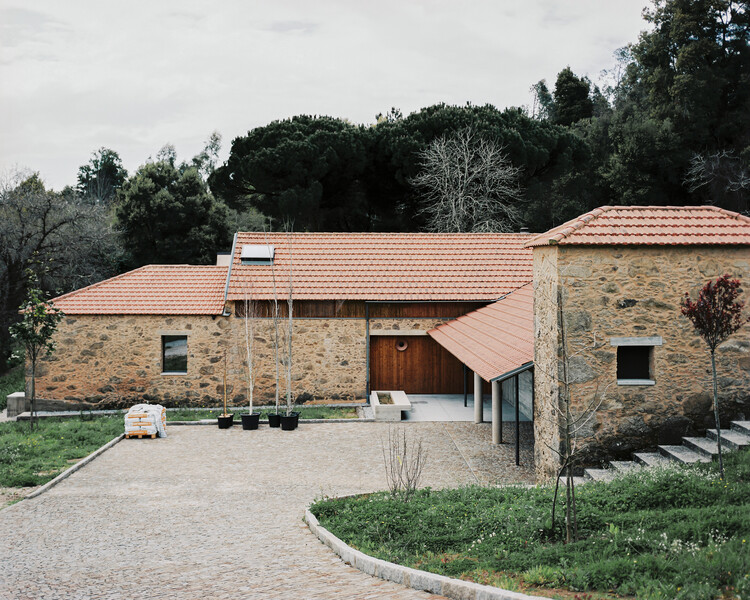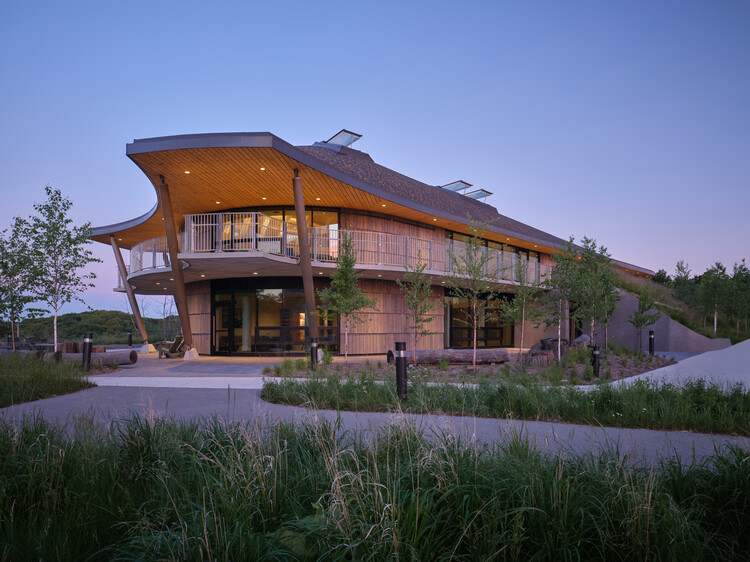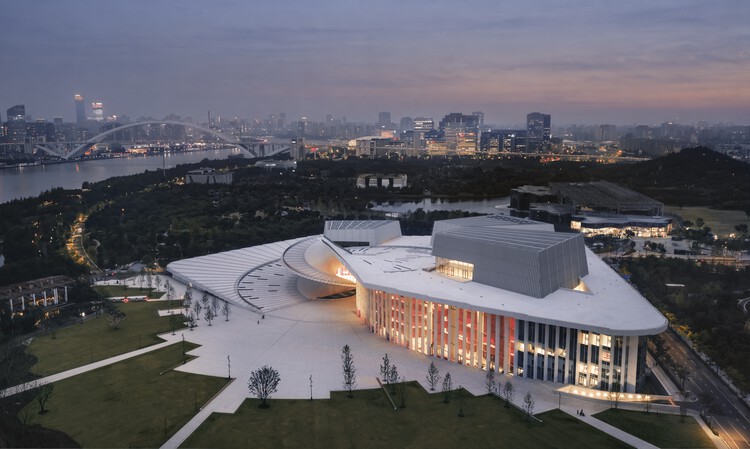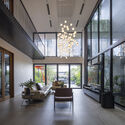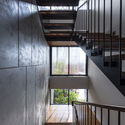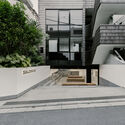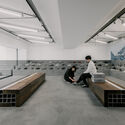
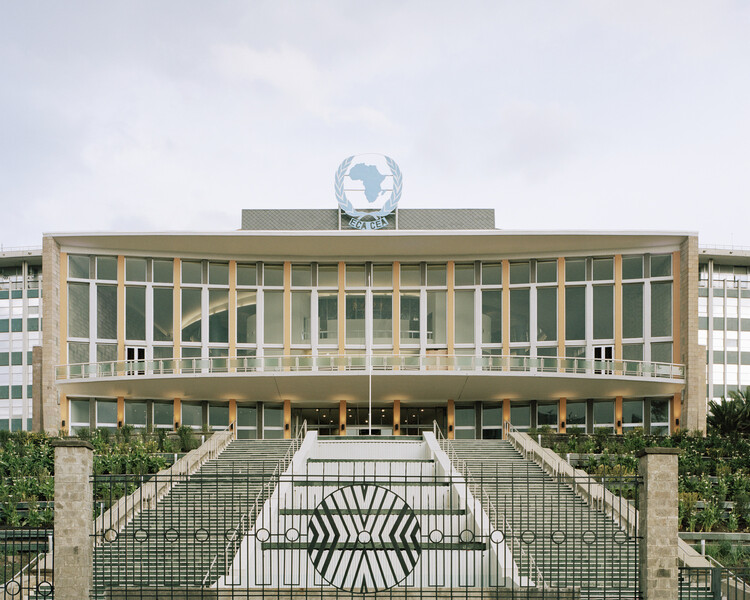


Shanghai Grand Opera House / Snøhetta

Shanghai Grand Opera House / Snøhetta -  Opera HouseShanghai Grand Opera House / Snøhetta - Exterior Photography,  Opera HouseShanghai Grand Opera House / Snøhetta -  Opera HouseShanghai Grand Opera House / Snøhetta - Exterior Photography,  Opera HouseShanghai Grand Opera House / Snøhetta - More Images+ 59

•
Shanghai, China
  • Architects: Snøhetta
  • Area Area of this architecture project Area:  146786 m²
  • Year Completion year of this architecture project Year:  2026

Bunkers and Arks: Escaping the Future We Built Ourselves

Audio available

Inverting the conventional narrative, this story begins at the end. The day after the world's collapse. While almost the entire population struggles to survive flames and solar storms, a tiny fraction is greeted by a heavily armed guard at the entrance to the Survival Condo Project, a former missile silo in Kansas converted a few years ago into luxury apartments.

Forget, then, the hermit who stockpiles canned food in his basement or the end-times prophet. In recent years, survivalism has expanded into wealthier circles, taking root in Silicon Valley among technology executives and hedge fund managers. What could once be seen merely as an eccentricity has also become a way of thinking about the future and, for some, an investment.

Bunkers and Arks: Escaping the Future We Built Ourselves - Image 1 of 4Bunkers and Arks: Escaping the Future We Built Ourselves - Image 2 of 4Bunkers and Arks: Escaping the Future We Built Ourselves - Image 3 of 4Bunkers and Arks: Escaping the Future We Built Ourselves - Image 4 of 4Bunkers and Arks: Escaping the Future We Built Ourselves - More Images+ 1

Prague Fire Rescue Service / Architektura

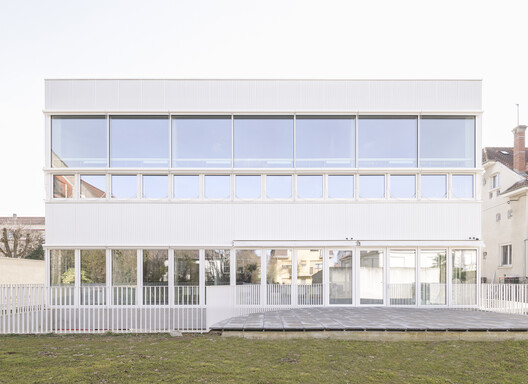
Prague Fire Rescue Service / Architektura - Exterior Photography, Fire Station, FacadePrague Fire Rescue Service / Architektura - Interior Photography, Fire StationPrague Fire Rescue Service / Architektura - Fire StationPrague Fire Rescue Service / Architektura - Interior Photography, Fire StationPrague Fire Rescue Service / Architektura - More Images+ 35

  • Architects: Architektura
  • Area Area of this architecture project Area:  517 m²
  • Year Completion year of this architecture project Year:  2025
  • Manufacturers Brands with products used in this architecture project
    Manufacturers:  AbleTrade, B&V GIPS EU, B.V.A, BELLE Bohemia, BR-INVEST, +19

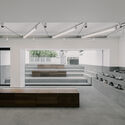
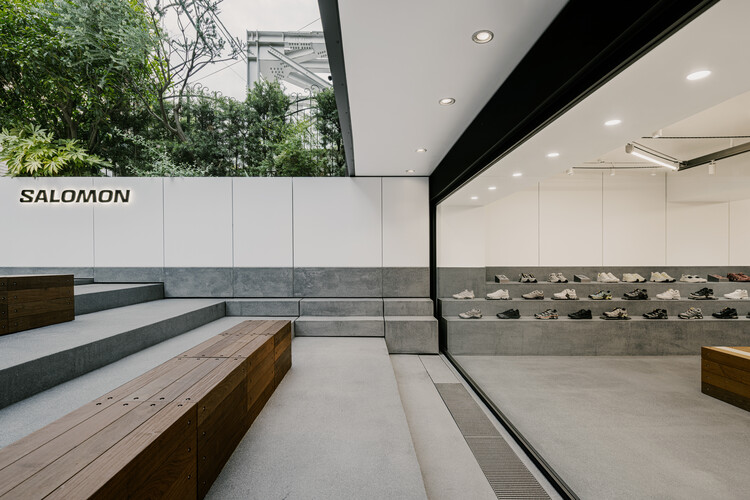
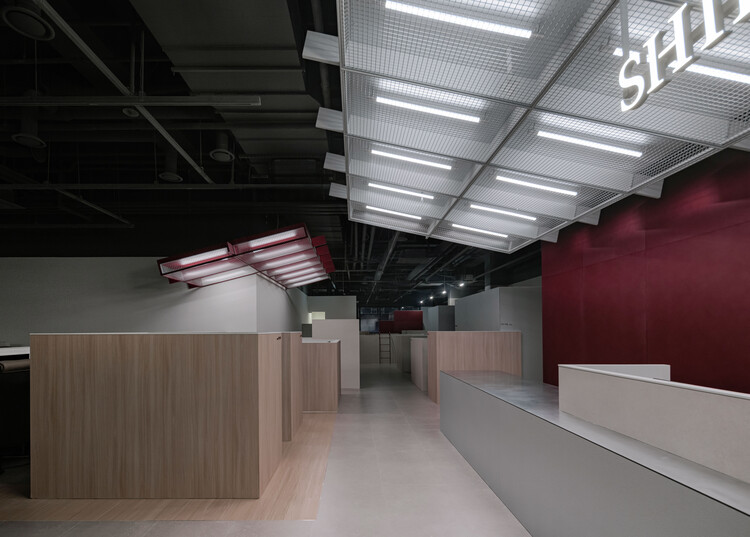
HARMAY Changsha Guojin Street Store / STUDIO SPLASH

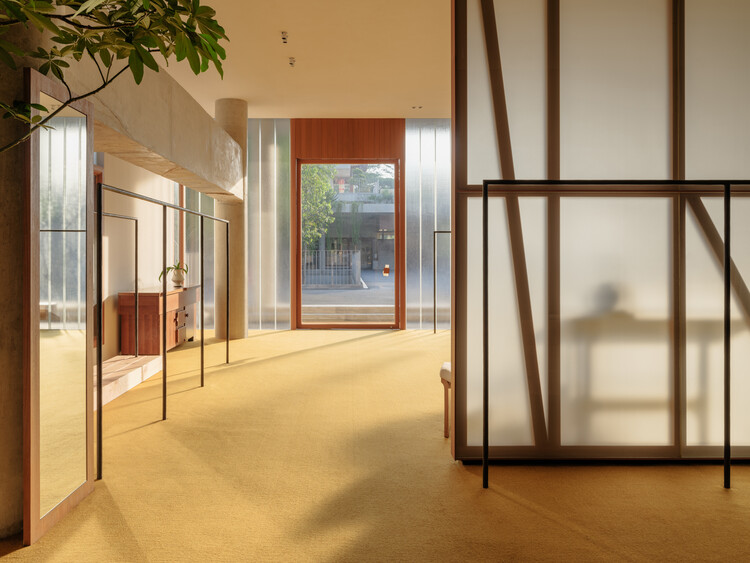
HARMAY Changsha Guojin Street Store / STUDIO SPLASH - Interior Photography, Retail InteriorsHARMAY Changsha Guojin Street Store / STUDIO SPLASH - Retail InteriorsHARMAY Changsha Guojin Street Store / STUDIO SPLASH - Retail InteriorsHARMAY Changsha Guojin Street Store / STUDIO SPLASH - Drawings, Retail InteriorsHARMAY Changsha Guojin Street Store / STUDIO SPLASH - More Images+ 28

  • Architects: STUDIO SPLASH
  • Area Area of this architecture project Area:  471 m²
  • Year Completion year of this architecture project Year:  2025
  • Manufacturers Brands with products used in this architecture project
    Manufacturers:  NKSTONE, Shanghai Mufang Display Props

CCLM 280 House / Barbalaco Arquitectos

CCLM 280 House / Barbalaco Arquitectos - Interior Photography, Houses, Beam, Table, ChairCCLM 280 House / Barbalaco Arquitectos - Exterior Photography, HousesCCLM 280 House / Barbalaco Arquitectos - Exterior Photography, HousesCCLM 280 House / Barbalaco Arquitectos - Exterior Photography, Houses, Balcony, StairsCCLM 280 House / Barbalaco Arquitectos - More Images+ 18

•
Cañuelas, Argentina
  • Area Area of this architecture project Area:  370 m²
  • Year Completion year of this architecture project Year:  2024

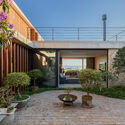
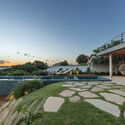
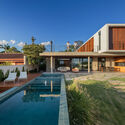
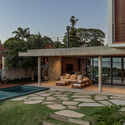
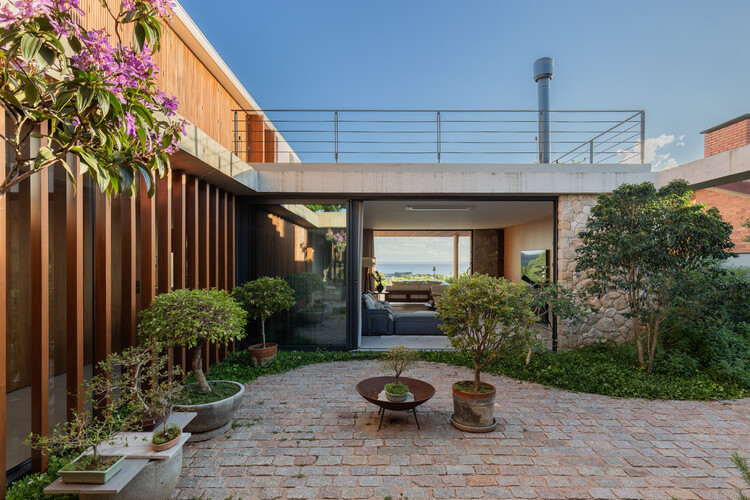
Ella House / Studio Memo

Ella House / Studio Memo - Exterior Photography, Houses, CityscapeElla House / Studio Memo - HousesElla House / Studio Memo - HousesElla House / Studio Memo - Exterior Photography, Houses, Garden, BalconyElla House / Studio Memo - More Images+ 22

•
Alto da Boa Vista, Brazil
  • Architects: Studio Memo
  • Area Area of this architecture project Area:  640 m²
  • Year Completion year of this architecture project Year:  2025
  • Manufacturers Brands with products used in this architecture project
    Manufacturers:  Marcenaria - Bontempo, Mobiliário - Jaderalmeida, Painéis Metálicos - Hunter Douglas, Revestimentos Cerâmicos - Portobello

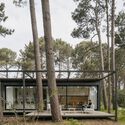
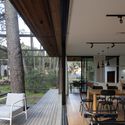
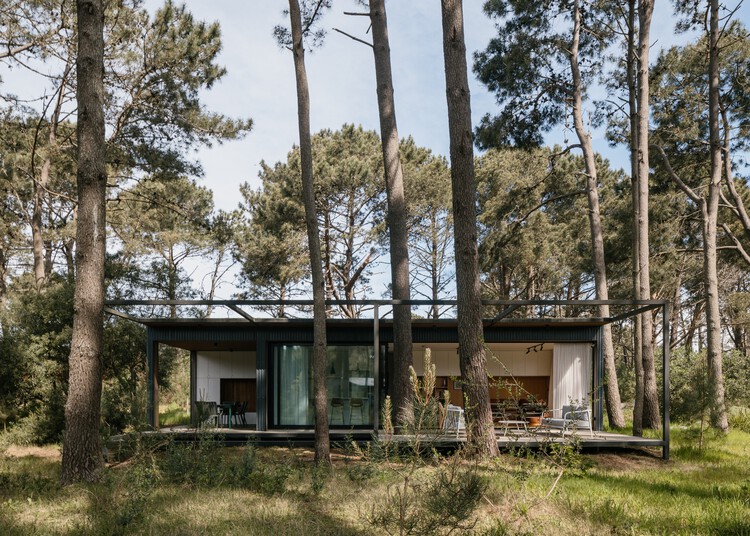
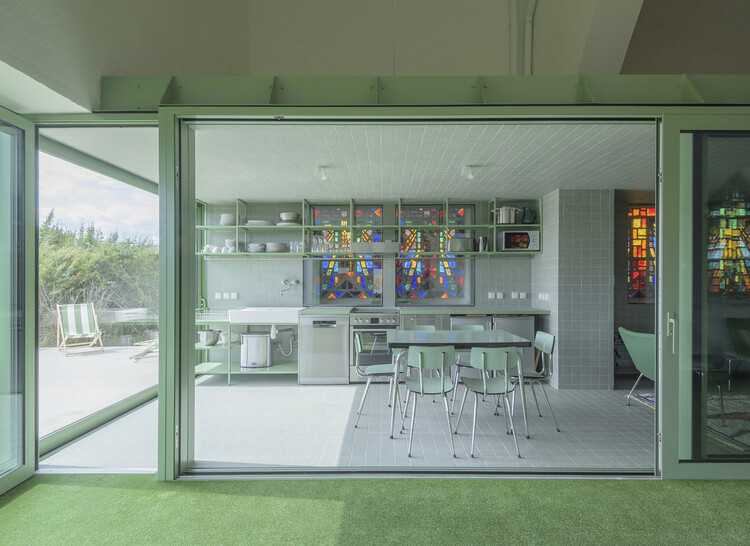
Pavilion for Good Sleep / WHALE!

Pavilion for Good Sleep / WHALE! - Exterior Photography, Houses, FacadePavilion for Good Sleep / WHALE! - HousesPavilion for Good Sleep / WHALE! - Interior Photography, Houses, Kitchen, Facade, Countertop, SinkPavilion for Good Sleep / WHALE! - Interior Photography, Houses, BedroomPavilion for Good Sleep / WHALE! - More Images+ 15

•
Tunquen, Chile
  • Architects: WHALE!
  • Area Area of this architecture project Area:  50 m²
  • Year Completion year of this architecture project Year:  2023
  • Manufacturers Brands with products used in this architecture project
    Manufacturers:  WoodArch

Gondomar Urban Park / Paulo Merlini arquitetos

Gondomar Urban Park / Paulo Merlini arquitetos - Exterior Photography, ParkGondomar Urban Park / Paulo Merlini arquitetos - ParkGondomar Urban Park / Paulo Merlini arquitetos - Exterior Photography, Park, GardenGondomar Urban Park / Paulo Merlini arquitetos - Exterior Photography, ParkGondomar Urban Park / Paulo Merlini arquitetos - More Images+ 11

Central Library at Stevens Ranch / Miller Hull Partnership + Steele Associates Architects

Central Library at Stevens Ranch  / Miller Hull Partnership + Steele Associates Architects - Exterior Photography, Public Architecture, StairsCentral Library at Stevens Ranch  / Miller Hull Partnership + Steele Associates Architects - Exterior Photography, Public ArchitectureCentral Library at Stevens Ranch  / Miller Hull Partnership + Steele Associates Architects - Exterior Photography, Public ArchitectureCentral Library at Stevens Ranch  / Miller Hull Partnership + Steele Associates Architects - Interior Photography, Public Architecture, LightingCentral Library at Stevens Ranch  / Miller Hull Partnership + Steele Associates Architects - More Images+ 25

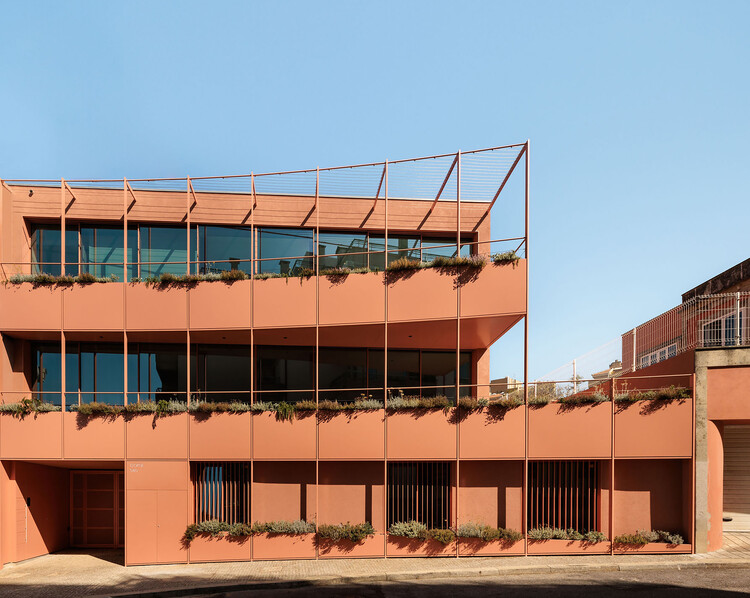
Two Multi-Family Housing Units / Aplomb

Two Multi-Family Housing Units / Aplomb - Exterior Photography, Houses, Balcony, Handrail, Stairs, FenceTwo Multi-Family Housing Units / Aplomb - Exterior Photography, HousesTwo Multi-Family Housing Units / Aplomb - Exterior Photography, Houses, Garden, FenceTwo Multi-Family Housing Units / Aplomb - HousesTwo Multi-Family Housing Units / Aplomb - More Images+ 11

  • Architects: Aplomb
  • Area Area of this architecture project Area:  125 m²
  • Year Completion year of this architecture project Year:  2026

Transforming Barcelona's Waterfront: A Story of Urban Renewal

Audio available

As one walks along the beachfront of Barcelona, the shoreline feels like it has always been there: sand, palm trees, a long promenade, restaurants, shops and modern hotels, when the reality is that it has not always been this way. Until the 1980s, Barcelona's seafront was a working barrier of railway lines, factories and informal housing, and wastewater ran straight into the Mediterranean. Starting in 1987, Barcelona has continuously created large promenades and passages between the city and the sea, creating an environment that today many might read as previously empty space, but is actually the result of decades of infrastructure and social complexity, along with a municipal effort to transform the city's territory and its relationship to the water. Following that transformation raises three questions that frame this article: who was displaced to open the waterfront, who governs it today, and who keeps it standing?

Transforming Barcelona's Waterfront: A Story of Urban Renewal - Image 1 of 4Transforming Barcelona's Waterfront: A Story of Urban Renewal - Image 2 of 4Transforming Barcelona's Waterfront: A Story of Urban Renewal - Image 3 of 4Transforming Barcelona's Waterfront: A Story of Urban Renewal - Image 4 of 4Transforming Barcelona's Waterfront: A Story of Urban Renewal - More Images+ 2

City Pride School / A Threshold

City Pride School / A Threshold - Interior Photography, Schools , BalconyCity Pride School / A Threshold - Interior Photography, Schools , StairsCity Pride School / A Threshold - Schools City Pride School / A Threshold - Schools City Pride School / A Threshold - More Images+ 31

•
Pimpri-Chinchwad, India
  • Architects: A Threshold
  • Year Completion year of this architecture project Year:  2025

What Should Exterior Insulation Do Beyond Thermal Performance?

 | Sponsored Content
Audio available

The buildings and construction sector accounts for around 39% of global CO₂ emissions and nearly 50 per cent of global material extraction. Operational carbon emissions which are associated with the energy consumed to run the buildings also rose by 1% to 9.9 billion tonnes of CO₂ in 2024, even as building energy use intensity (EUI) has improved. These figures point to persistent gaps in the way buildings are designed, constructed and upgraded. One important area for closing those gaps is the building envelope insulation, which remains central to controlling energy demand, improving thermal resilience and reducing carbon emissions.

Lion Green Road by Mary Duggan Architects and RUFFARCHITECTS Wins RIBA Stirling Prize 2026

Audio available

The RIBA Stirling Prize 2026 has been awarded to Lion Green Road, a housing development in Coulsdon, South London, designed by Mary Duggan Architects with RUFFARCHITECTS for Croydon Council. Comprising 157 homes across five residential blocks, the project combines privately owned and socially rented housing on a former car park. Presented annually by the Royal Institute of British Architects (RIBA), the Stirling Prize recognizes a building considered to make a significant contribution to the evolution of architecture and the built environment. The 2026 winner was announced at a ceremony at Old Billingsgate in London on October 15, marking the prize's 30th anniversary.

Lion Green Road by Mary Duggan Architects and RUFFARCHITECTS Wins RIBA Stirling Prize 2026 - Image 1 of 4Lion Green Road by Mary Duggan Architects and RUFFARCHITECTS Wins RIBA Stirling Prize 2026 - Image 2 of 4Lion Green Road by Mary Duggan Architects and RUFFARCHITECTS Wins RIBA Stirling Prize 2026 - Image 3 of 4Lion Green Road by Mary Duggan Architects and RUFFARCHITECTS Wins RIBA Stirling Prize 2026 - Image 4 of 4Lion Green Road by Mary Duggan Architects and RUFFARCHITECTS Wins RIBA Stirling Prize 2026 - More Images+ 4

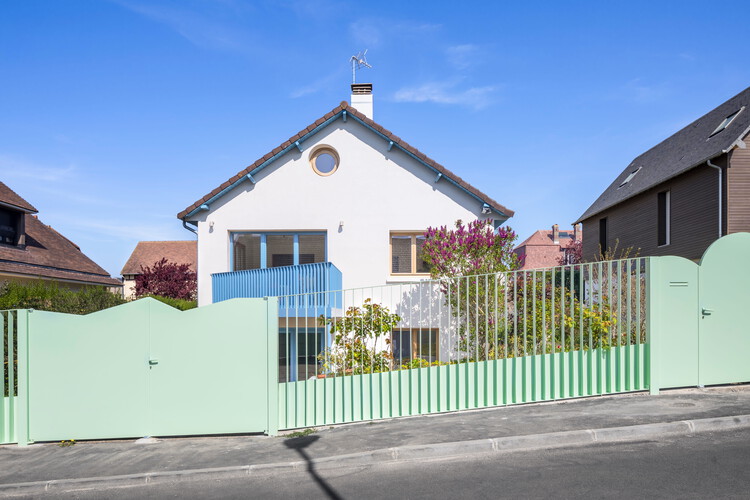
House With a Red Addition / Facha architekti

House With a Red Addition / Facha architekti - Exterior Photography, ExtensionHouse With a Red Addition / Facha architekti - Interior Photography, Extension, StairsHouse With a Red Addition / Facha architekti - Interior Photography, Extension, Table, ChairHouse With a Red Addition / Facha architekti - Interior Photography, Extension, Table, Lighting, ChairHouse With a Red Addition / Facha architekti - More Images+ 30

  • Architects: Facha architekti
  • Area Area of this architecture project Area:  515 m²
  • Year Completion year of this architecture project Year:  2025
  • Manufacturers Brands with products used in this architecture project
    Manufacturers:  Artemide, Gerflor, TON, CADRE, Jaroslav Kozohorsky, +2

World Monuments Watch 2027 Nominations Point to Government Austerity, Climate Impact and Skills Shortages as Main Threats to Heritage

Audio available

The World Monuments Fund (WMF), an independent nonprofit organization dedicated to the preservation of historic architecture and cultural heritage since 1965, receives nominations through the World Monuments Watch, a flagship advocacy and conservation program. Every two years, the Watch selects 25 sites from the nominations received from individuals and community-based organizations worldwide. Nominations for the 2027 World Monuments Watch closed on March 20, 2026, with a total of 372 public nominations from 84 countries and territories. Before announcing the selected sites in early 2027, the WMF offers an analysis of the nominations. Global data shows three main causes of heritage endangerment worldwide: government austerity, intensifying climate impact, and lack of access to specialized skills and expertise. At a time when political priorities tend to stray from history, the call is to recognize heritage sites as an area of shared opportunity rather than a burden.

World Monuments Watch 2027 Nominations Point to Government Austerity, Climate Impact and Skills Shortages as Main Threats to Heritage - Image 1 of 4World Monuments Watch 2027 Nominations Point to Government Austerity, Climate Impact and Skills Shortages as Main Threats to Heritage - Image 2 of 4World Monuments Watch 2027 Nominations Point to Government Austerity, Climate Impact and Skills Shortages as Main Threats to Heritage - Image 3 of 4World Monuments Watch 2027 Nominations Point to Government Austerity, Climate Impact and Skills Shortages as Main Threats to Heritage - Image 4 of 4World Monuments Watch 2027 Nominations Point to Government Austerity, Climate Impact and Skills Shortages as Main Threats to Heritage - More Images+ 15

The Expanded Scope of the Architect: Moving Windmills Innovation Center

Audio available

What do architects do? This age-old question reveals the perennial dichotomy between two aspects of building–how to construct, and why to build. Despite its ancient origins and its name deriving from Ancient Greek, the profession is one that has transformed over the centuries. Its present-day form, usually dated to the Italian Renaissance, makes a distinction between the act of building and the intellectual and aesthetic decision-making behind it. However, we may be in the midst of another nascent transformation. The commissioning of architecture has historically remained separate from the practice, but as can be seen in the work of MASS and projects like the Moving Windmills Innovation Center, this distinction is beginning to blur.

The Expanded Scope of the Architect: Moving Windmills Innovation Center - 1 的图像 4The Expanded Scope of the Architect: Moving Windmills Innovation Center - 2 的图像 4The Expanded Scope of the Architect: Moving Windmills Innovation Center - 3 的图像 4The Expanded Scope of the Architect: Moving Windmills Innovation Center - 4 的图像 4The Expanded Scope of the Architect: Moving Windmills Innovation Center - More Images+ 11

SIMOSE Museum & Auberge / Shigeru Ban Architects

SIMOSE Museum & Auberge / Shigeru Ban Architects - Exterior Photography, Museums & Exhibit , BalconySIMOSE Museum & Auberge / Shigeru Ban Architects - Museums & Exhibit SIMOSE Museum & Auberge / Shigeru Ban Architects - Museums & Exhibit SIMOSE Museum & Auberge / Shigeru Ban Architects - Museums & Exhibit SIMOSE Museum & Auberge / Shigeru Ban Architects - More Images+ 27

  • Area Area of this architecture project Area:  7421 m²
  • Year Completion year of this architecture project Year:  2023
  • Manufacturers Brands with products used in this architecture project
    Manufacturers:  Hansgrohe, LOTTE CHEMICAL, Toto, A&A Material Corporation, CERA, +28

You've started following your first account!

Did you know?

You'll now receive updates based on what you follow! Personalize your stream and start following your favorite authors, offices and users.