1. ArchDaily
  2. Jia Na Da

Jia Na Da

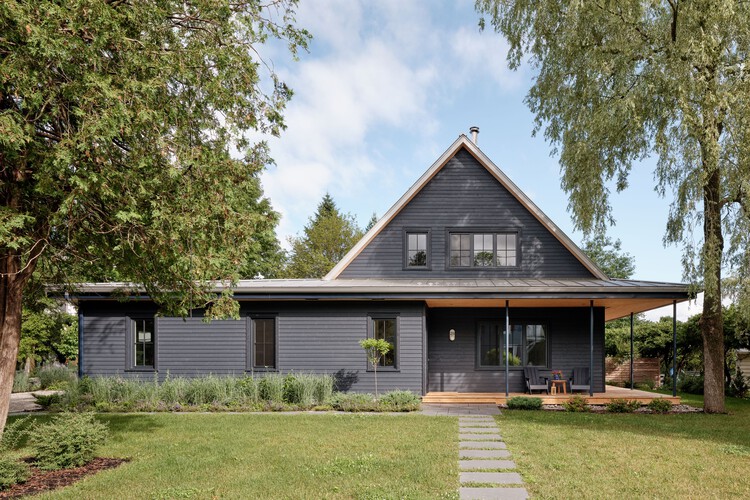
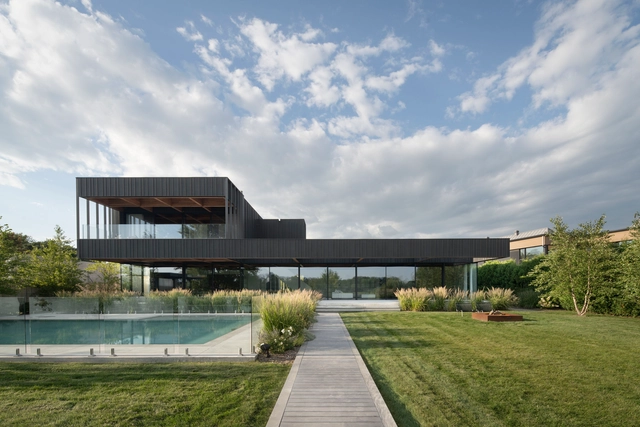
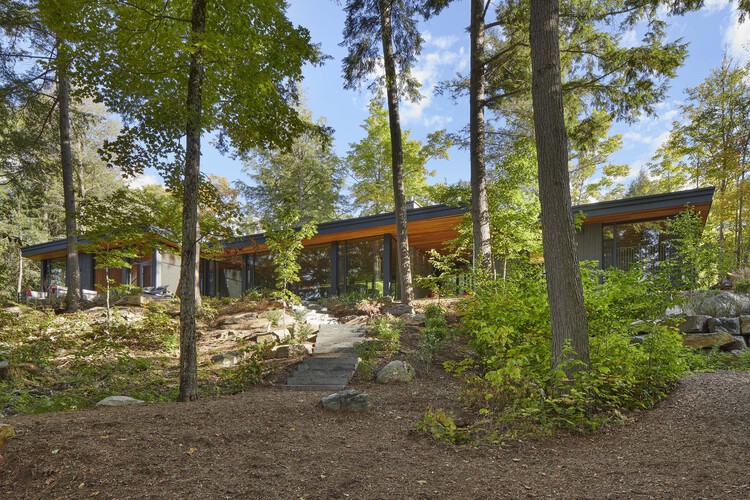
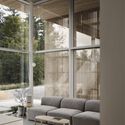
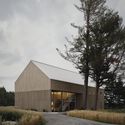
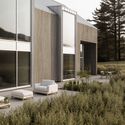
Knowlton 草原住宅 / L. McComber

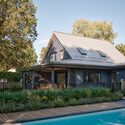
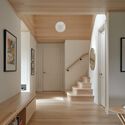
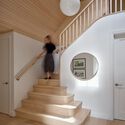
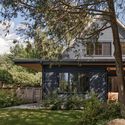
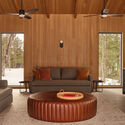
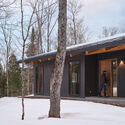
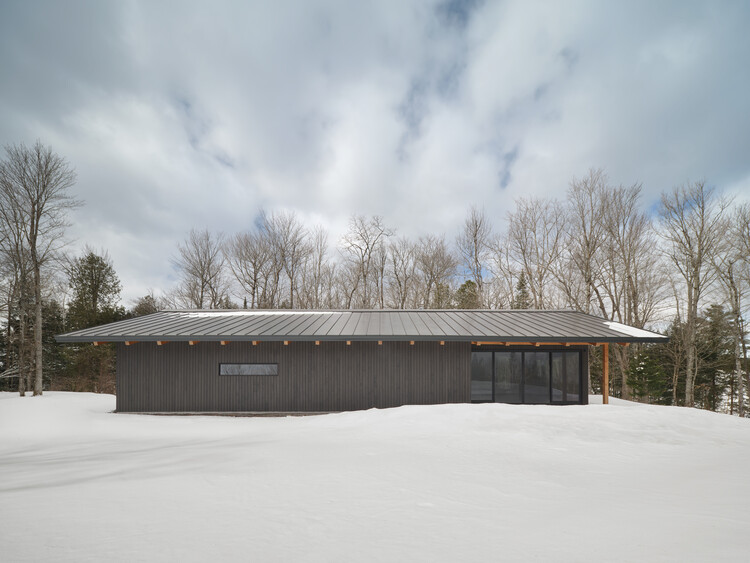
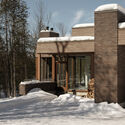
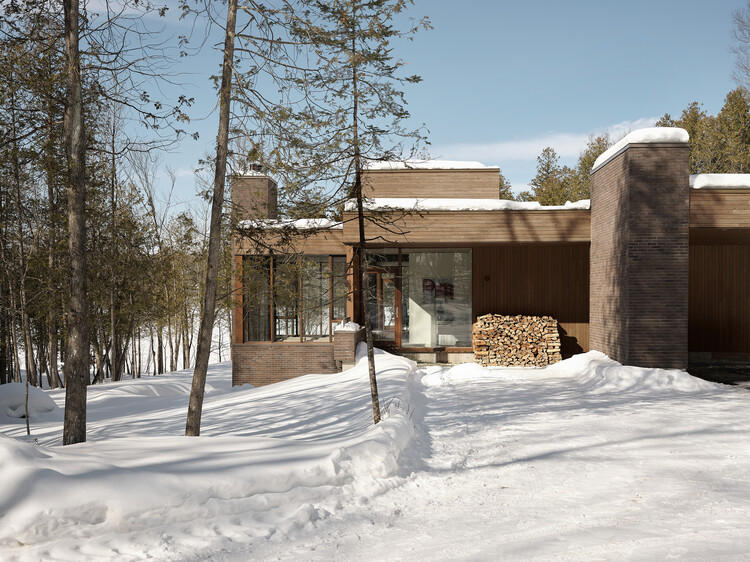
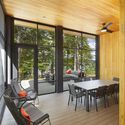
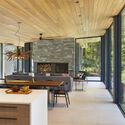
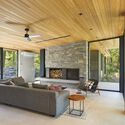
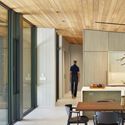
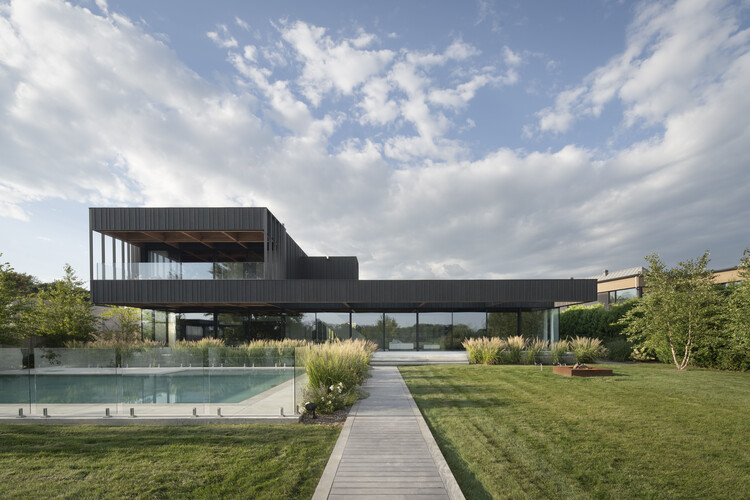
Knowlton 草原住宅 / L. McComber - 建筑图, 独立住宅, 露台Knowlton 草原住宅 / L. McComber - 室内图, 独立住宅, 门, 灯Knowlton 草原住宅 / L. McComber - 室内图, 独立住宅, 楼梯, 扶手, 灯Knowlton 草原住宅 / L. McComber - 建筑图, 独立住宅, 花园, 门Knowlton 草原住宅 / L. McComber - 更多图片+ 20

Lac-Brome, 加拿大
  • 建筑师: L. McComber
  • 面积 该建筑项目的领域 面积:  1600 ft²
  • 项目年份 该建筑项目的竣工年份 项目年份:  2023
  • 厂家 该项目中使用产品的品牌
    厂家:  Stone Tile

Cardwell 会所 / Dubbeldam Architecture + Design

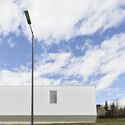
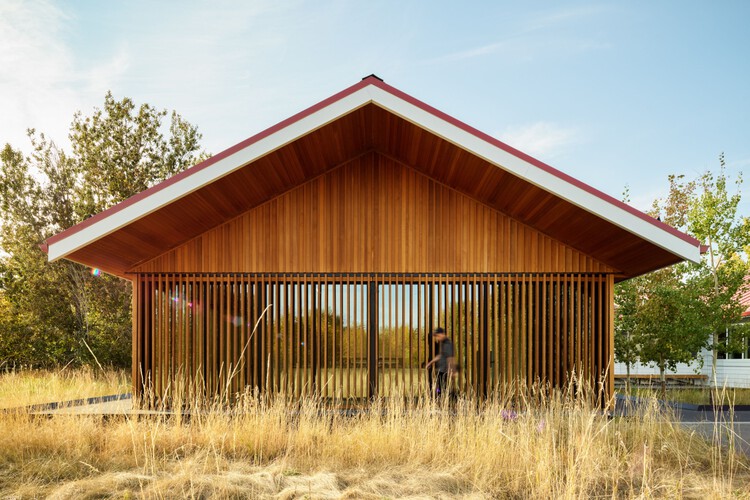
Cardwell 会所 / Dubbeldam Architecture + Design - 独立住宅Cardwell 会所 / Dubbeldam Architecture + Design - 室内图, 独立住宅, 灯Cardwell 会所 / Dubbeldam Architecture + Design - 室内图, 独立住宅, 桌子, 椅子Cardwell 会所 / Dubbeldam Architecture + Design - 建筑图, 独立住宅, 门Cardwell 会所 / Dubbeldam Architecture + Design - 更多图片+ 11

Breathe Lodge 住宅 / Jérôme Lapierre Architecte

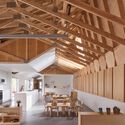
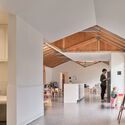
Breathe Lodge 住宅 / Jérôme Lapierre Architecte - 建筑图, 独立住宅Breathe Lodge 住宅 / Jérôme Lapierre Architecte - 室内图, 独立住宅, 厨房, 椅子Breathe Lodge 住宅 / Jérôme Lapierre Architecte - 室内图, 独立住宅, 椅子Breathe Lodge 住宅 / Jérôme Lapierre Architecte - 建筑图, 独立住宅Breathe Lodge 住宅 / Jérôme Lapierre Architecte - 更多图片+ 31

Stanstead, 加拿大

珀西湖度假屋 / Michael Taylor Architecture + Design
珀西湖度假屋 / Michael Taylor Architecture + Design - 室内图, 独立住宅, 露台, 桌子, 椅子珀西湖度假屋 / Michael Taylor Architecture + Design - 室内图, 独立住宅, 椅子, 桌子珀西湖度假屋 / Michael Taylor Architecture + Design - 室内图, 独立住宅, 梁, 椅子珀西湖度假屋 / Michael Taylor Architecture + Design - 室内图, 独立住宅, 梁, 椅子珀西湖度假屋 / Michael Taylor Architecture + Design - 更多图片+ 20
Ontario, 加拿大

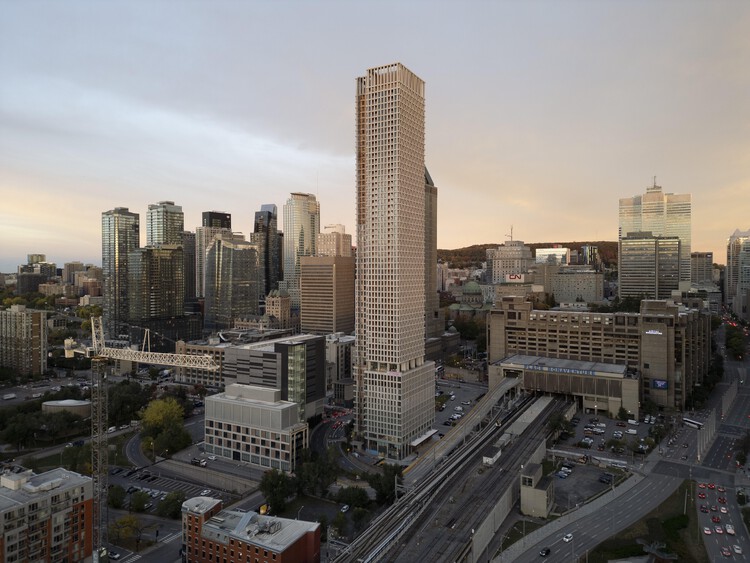
900 Saint-Jacques / Chevalier Morales Architectes

900 Saint-Jacques / Chevalier Morales Architectes - 建筑图, 摩天楼900 Saint-Jacques / Chevalier Morales Architectes - 建筑图, 摩天楼900 Saint-Jacques / Chevalier Morales Architectes - 室内图, 摩天楼, 椅子900 Saint-Jacques / Chevalier Morales Architectes - 建筑图, 摩天楼, 城市900 Saint-Jacques / Chevalier Morales Architectes - 更多图片+ 13

École de l’Étincelle – Lab École Saguenay 学校 / Agence Spatiale

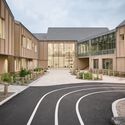
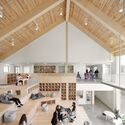

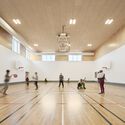
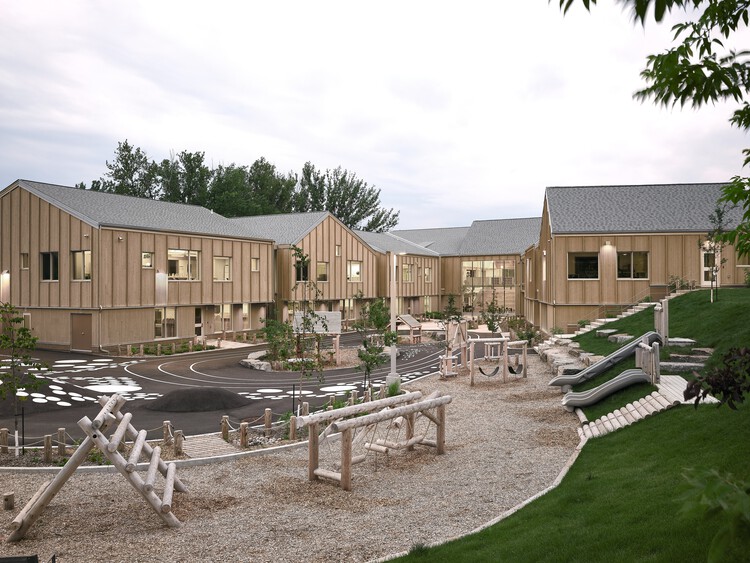
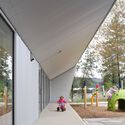
École de l’Étincelle – Lab École Saguenay 学校 / Agence Spatiale - 建筑图, 教育建筑, 庭院École de l’Étincelle – Lab École Saguenay 学校 / Agence Spatiale - 室内图, 教育建筑École de l’Étincelle – Lab École Saguenay 学校 / Agence Spatiale - 室内图, 教育建筑, 厨房École de l’Étincelle – Lab École Saguenay 学校 / Agence Spatiale - 室内图, 教育建筑École de l’Étincelle – Lab École Saguenay 学校 / Agence Spatiale - 更多图片+ 15

Saguenay, 加拿大
  • 建筑师: Agence Spatiale
  • 面积 该建筑项目的领域 面积:  2250
  • 项目年份 该建筑项目的竣工年份 项目年份:  1988
  • 厂家 该项目中使用产品的品牌
    厂家:  Endicott, Formica, Alumico, Bobrick Washroom Equipment, Juste Du Pin, +1

E44 后巷屋 / Imu Chan Architecture

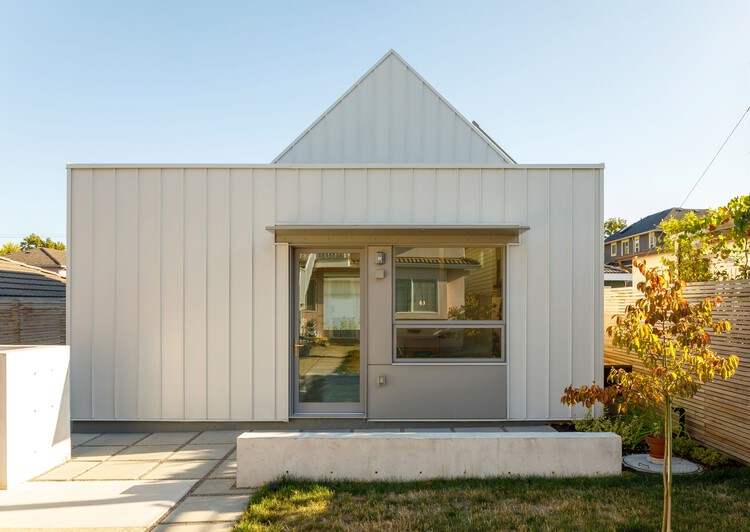
E44 后巷屋 / Imu Chan Architecture - 建筑图, 独立住宅E44 后巷屋 / Imu Chan Architecture - 室内图, 独立住宅, 厨房, 台面, 椅子E44 后巷屋 / Imu Chan Architecture - 室内图, 独立住宅E44 后巷屋 / Imu Chan Architecture - 室内图, 独立住宅E44 后巷屋 / Imu Chan Architecture - 更多图片+ 18

Vancouver, 加拿大

2026年冬季驿站:浪尖

Crest 是由滑铁卢大学建筑学院 F_RMlab 团队主导设计并建造的装置作品,旨在参与 2026 年“冬季车站”(Winter Stations 2026)国际竞赛。该竞赛致力于将多伦多的救生员站改造为沉浸式的公共艺术装置。本届竞赛以“海市蜃楼”(Mirage)为主题,邀请参赛者探讨“人工智能时代下,视觉与现实之间的边界”,并探索艺术如何作为一种媒介,通过让观众沉浸在共享的触觉体验中,从而脱离数字世界。

M3R 住宅 / NatureHumaine

M3R 住宅 / NatureHumaine - 建筑图, 独立住宅, 表皮M3R 住宅 / NatureHumaine - 室内图, 独立住宅, 椅子M3R 住宅 / NatureHumaine - 室内图, 独立住宅, 露台, 桌子, 椅子M3R 住宅 / NatureHumaine - 室内图, 独立住宅, 厨房, 梁, 桌子, 台面, 灯, 椅子M3R 住宅 / NatureHumaine - 更多图片+ 20

Sutton, 加拿大
  • 项目年份 该建筑项目的竣工年份 项目年份:  2024
  • 厂家 该项目中使用产品的品牌
    厂家:  Caesarstone, Atelier Bourgea, Benjamin Moore, Fabelta, Mac Métal, +3

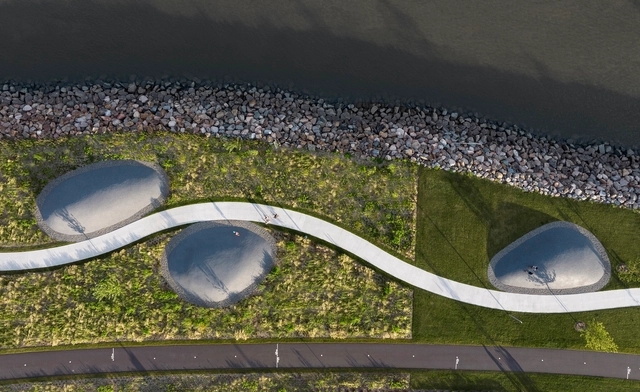
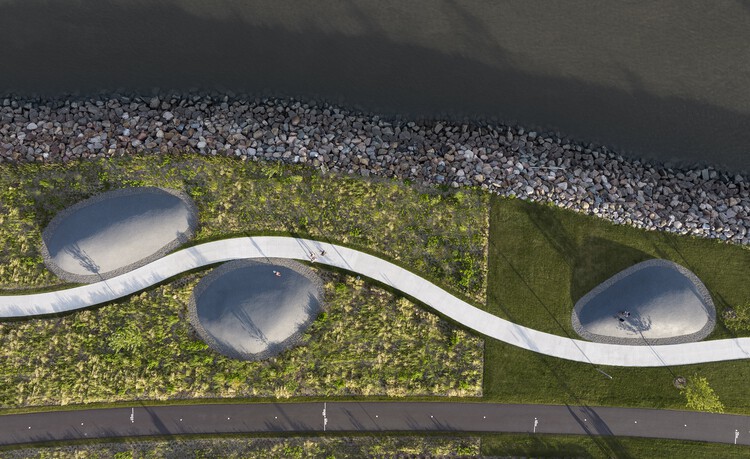
萨缪尔·德·尚普兰漫步道 / Daoust Lestage Lizotte Stecker

萨缪尔·德·尚普兰漫步道 / Daoust Lestage Lizotte Stecker - 景观建筑萨缪尔·德·尚普兰漫步道 / Daoust Lestage Lizotte Stecker - 景观建筑萨缪尔·德·尚普兰漫步道 / Daoust Lestage Lizotte Stecker - 建筑图, 景观建筑, 围栏萨缪尔·德·尚普兰漫步道 / Daoust Lestage Lizotte Stecker - 景观建筑萨缪尔·德·尚普兰漫步道 / Daoust Lestage Lizotte Stecker - 更多图片+ 28

Québec, 加拿大
  • 面积 该建筑项目的领域 面积:  150000
  • 项目年份 该建筑项目的竣工年份 项目年份:  2024
  • 厂家 该项目中使用产品的品牌
    厂家:  Equiparc

原住民中心 / BDP Quadrangle + Two Row Architect + Stantec Architecture + ERA Architects

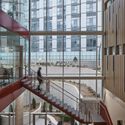
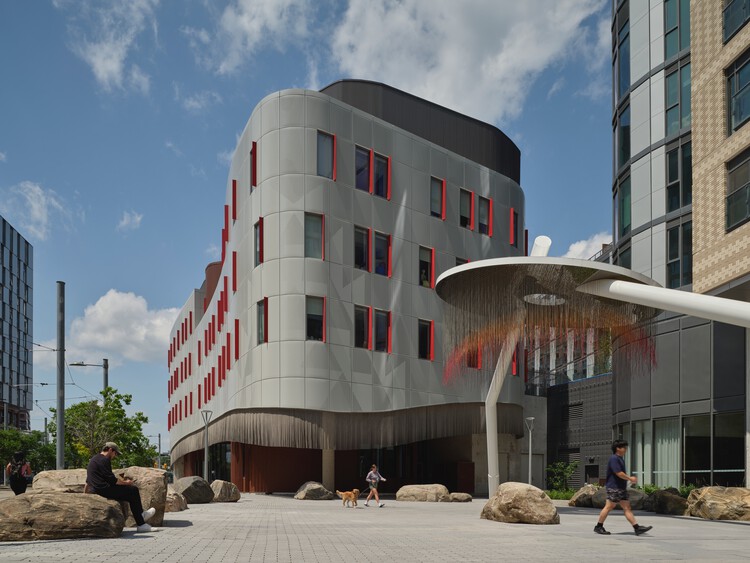
原住民中心 / BDP Quadrangle + Two Row Architect + Stantec Architecture + ERA Architects - 社区建筑原住民中心 / BDP Quadrangle + Two Row Architect + Stantec Architecture + ERA Architects - 建筑图, 社区建筑原住民中心 / BDP Quadrangle + Two Row Architect + Stantec Architecture + ERA Architects - 室内图, 社区建筑, 楼梯原住民中心 / BDP Quadrangle + Two Row Architect + Stantec Architecture + ERA Architects - 建筑图, 社区建筑, 表皮原住民中心 / BDP Quadrangle + Two Row Architect + Stantec Architecture + ERA Architects - 更多图片+ 19

Toronto, 加拿大

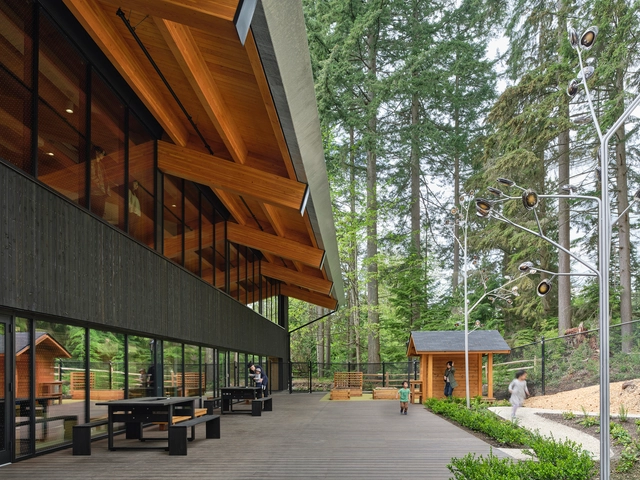
'sʔitwənx UBC 奥肯那根校区托儿所 / Public Architecture + Design

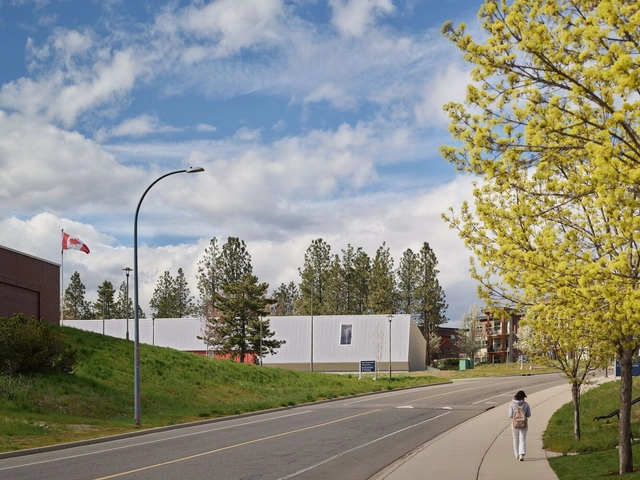
'sʔitwənx UBC 奥肯那根校区托儿所 / Public Architecture + Design - 日托中心'sʔitwənx UBC 奥肯那根校区托儿所 / Public Architecture + Design - 室内图, 日托中心, 梁'sʔitwənx UBC 奥肯那根校区托儿所 / Public Architecture + Design - 室内图, 日托中心, 梁, 椅子'sʔitwənx UBC 奥肯那根校区托儿所 / Public Architecture + Design - 日托中心'sʔitwənx UBC 奥肯那根校区托儿所 / Public Architecture + Design - 更多图片+ 19

Kelowna, 加拿大
  • 面积 该建筑项目的领域 面积:  650
  • 项目年份 该建筑项目的竣工年份 项目年份:  2024
  • 厂家 该项目中使用产品的品牌
    厂家:  Kawneer

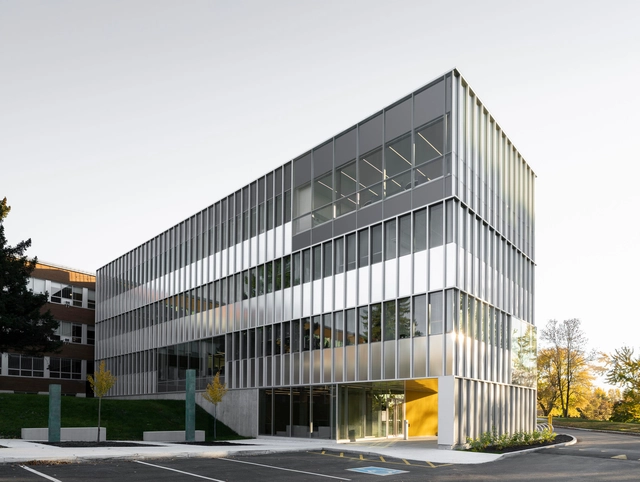
人文与艺术学院 A5 楼 / Saucier + Perrotte architectes

人文与艺术学院 A5 楼 / Saucier + Perrotte architectes - 建筑图, 大学人文与艺术学院 A5 楼 / Saucier + Perrotte architectes - 室内图, 大学, 椅子人文与艺术学院 A5 楼 / Saucier + Perrotte architectes - 大学人文与艺术学院 A5 楼 / Saucier + Perrotte architectes - 建筑图, 大学人文与艺术学院 A5 楼 / Saucier + Perrotte architectes - 更多图片+ 32

Sherbrooke, 加拿大

卡皮拉诺大学弗尔默家族儿童研究中心 / Public Architecture + Design

卡皮拉诺大学弗尔默家族儿童研究中心 / Public Architecture + Design - 建筑图, 其他教育设施卡皮拉诺大学弗尔默家族儿童研究中心 / Public Architecture + Design - 建筑图, 其他教育设施卡皮拉诺大学弗尔默家族儿童研究中心 / Public Architecture + Design - 室内图, 其他教育设施, 梁, 椅子卡皮拉诺大学弗尔默家族儿童研究中心 / Public Architecture + Design - 建筑图, 其他教育设施卡皮拉诺大学弗尔默家族儿童研究中心 / Public Architecture + Design - 更多图片+ 25

North Vancouver, 加拿大
  • 面积 该建筑项目的领域 面积:  2092
  • 项目年份 该建筑项目的竣工年份 项目年份:  2025
  • 厂家 该项目中使用产品的品牌
    厂家:  Kawneer, Mondo

英格尔伍德鸟类保护区扩建 / The Marc Boutin Architectural Collaborative

英格尔伍德鸟类保护区扩建 / The Marc Boutin Architectural Collaborative - 加建项目英格尔伍德鸟类保护区扩建 / The Marc Boutin Architectural Collaborative - 建筑图, 加建项目英格尔伍德鸟类保护区扩建 / The Marc Boutin Architectural Collaborative - 加建项目英格尔伍德鸟类保护区扩建 / The Marc Boutin Architectural Collaborative - 加建项目英格尔伍德鸟类保护区扩建 / The Marc Boutin Architectural Collaborative - 更多图片+ 14

Calgary, 加拿大

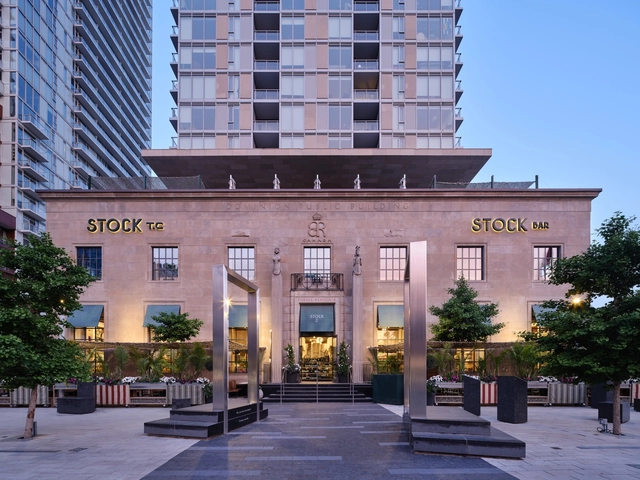
STOCK T.C 美食市集 / Giannone Petricone Associates 建筑事务所

STOCK T.C 美食市集 / Giannone Petricone Associates 建筑事务所 - 室内图, 杂货店, 椅子STOCK T.C 美食市集 / Giannone Petricone Associates 建筑事务所 - 室内图, 杂货店, 楼梯, 台面STOCK T.C 美食市集 / Giannone Petricone Associates 建筑事务所 - 杂货店STOCK T.C 美食市集 / Giannone Petricone Associates 建筑事务所 - 室内图, 杂货店, 灯, 桌子, 椅子, 台面STOCK T.C 美食市集 / Giannone Petricone Associates 建筑事务所 - 更多图片+ 19

Toronto, 加拿大

特勒博恩住宅 / Saucier + Perrotte architectes

特勒博恩住宅 / Saucier + Perrotte architectes - 独立住宅特勒博恩住宅 / Saucier + Perrotte architectes - 室内图, 独立住宅, 梁, 楼梯, 灯特勒博恩住宅 / Saucier + Perrotte architectes - 独立住宅特勒博恩住宅 / Saucier + Perrotte architectes - 室内图, 独立住宅特勒博恩住宅 / Saucier + Perrotte architectes - 更多图片+ 30

Terrebonne, 加拿大

Atelier Matière Première – Nu Drom / Matière Première Architecture

Atelier Matière Première – Nu Drom / Matière Première Architecture - 建筑图, 办公建筑Atelier Matière Première – Nu Drom / Matière Première Architecture - 室内图, 办公建筑, 椅子Atelier Matière Première – Nu Drom / Matière Première Architecture - 建筑图, 办公建筑Atelier Matière Première – Nu Drom / Matière Première Architecture - 建筑图, 办公建筑Atelier Matière Première – Nu Drom / Matière Première Architecture - 更多图片+ 17