Allen Key 住宅 / Architect Prineas

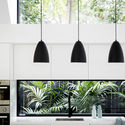
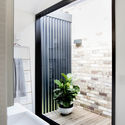
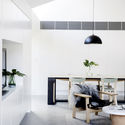
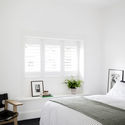
Allen Key 住宅 / Architect Prineas - 室内图, 厨房, 视窗Allen Key 住宅 / Architect Prineas - 室内图, 卫生间, 视窗Allen Key 住宅 / Architect Prineas - 室内图, 厨房, 桌子Allen Key 住宅 / Architect Prineas - 室内图, 卧室, 视窗Allen Key 住宅 / Architect Prineas - 更多图片+ 27

•
Sydney, 澳大利亚
  • 面积 该建筑项目的领域 面积:  220 m²
  • 项目年份 该建筑项目的竣工年份 项目年份:  2016
  • 摄影师
    摄影师:Chris Warnes
  • 厂家 该项目中使用产品的品牌
    厂家:  Architectural Window Systems , Better Tiles, ROGER SELLER
Allen Key 住宅 / Architect Prineas - 室内图, 起居室, 桌子, 椅子
© Chris Warnes
Content Loader

项目图库

查看全部显示较少
关于这家事务所
引用: "Allen Key 住宅 / Architect Prineas" [Allen Key House / Architect Prineas] 27 3月 2017. ArchDaily 中文版. Accesed . <https://www.archdaily.cn/zh/867630/allen-key-zhu-zhai-architect-prineas>

您已开始关注第一个帐户了!

你知道吗?

您现在将根据您所关注的内容收到更新!个性化您的 stream 并开始关注您最喜欢的作者,办公室和用户.