Outpost 极简木屋 / Ample

Outpost 极简木屋 / Ample - 2 的图像 28Outpost 极简木屋 / Ample - 3 的图像 28Outpost 极简木屋 / Ample - 室内图, 木头, 门, 玻璃Outpost 极简木屋 / Ample - 室内图, 木头, 门Outpost 极简木屋 / Ample - 更多图片+ 23

•
  • 建筑师: Ample
  • 面积 该建筑项目的领域 面积:  22 m²
  • 项目年份 该建筑项目的竣工年份 项目年份:  2026
  • 摄影师
    摄影师:Brook James
  • Lei Bie: 商业建筑
  • 主创建筑师: Ample & Agents of Architecture
  • 建筑事务所: Agents of Architecture
  • 室内设计: Unearthed Interiors
  • 项目管理: Australian Wildlife Conservancy
  • 城市: Derby
  • 地区: 澳大利亚
展开收起
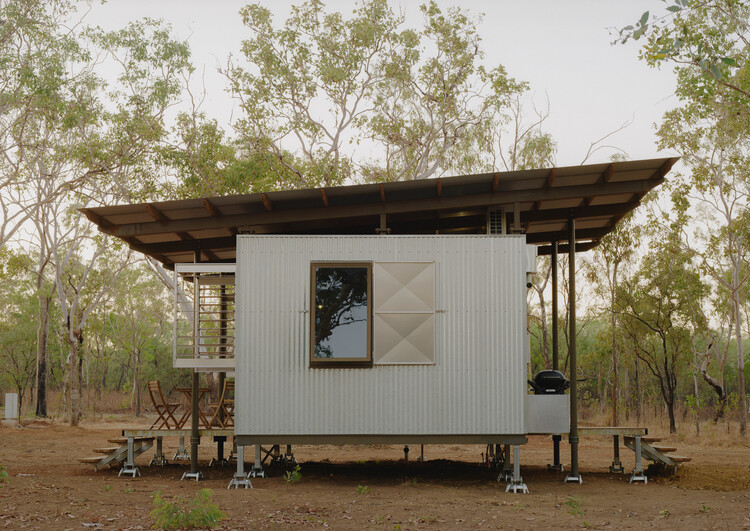
Outpost 极简木屋 / Ample - 2 的图像 28
© Brook James

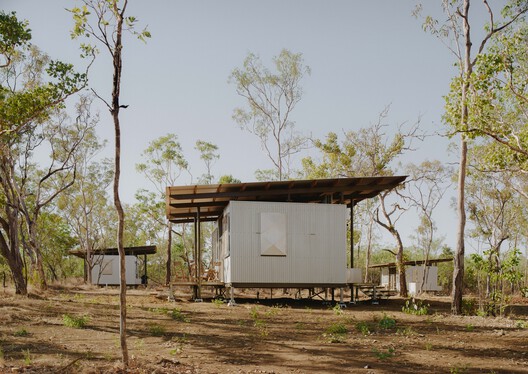
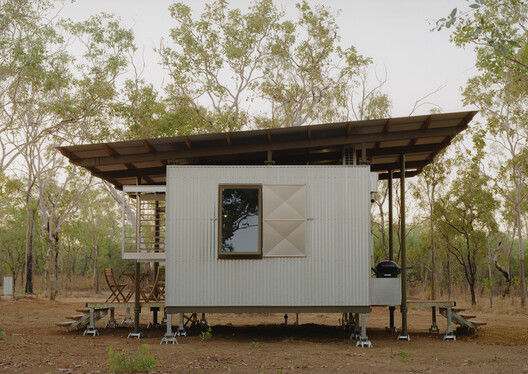
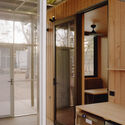
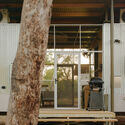
来自建筑师。The Outpost 营地小屋坐落于西澳大利亚荒僻的金伯利地区(Kimberley)的查恩利河站(Charnley River Station),是由 Ample 为澳大利亚野生动物保护协会(AWC)打造的一组包含八栋建筑的精品设计住宿群。该项目与 Agents of Architecture 联合设计,室内设计则由 Unearthed Interiors 操刀。项目深入探讨了在澳大利亚最偏远且生态地位举足轻重的景观中,如何通过异地装配式建造技术来呈献深思熟虑的建筑作品。

Content Loader

项目图库

查看全部显示较少
关于这家事务所
引用: "Outpost 极简木屋 / Ample" [The Outpost Cabin / Ample] 19 11月 2026. ArchDaily 中文版. Accesed . <https://www.archdaily.cn/zh/1188862/outpost-ji-jian-mu-wu-ample>

您已开始关注第一个帐户了!

你知道吗?

您现在将根据您所关注的内容收到更新!个性化您的 stream 并开始关注您最喜欢的作者,办公室和用户.