23 Living / Plan:b arquitectos

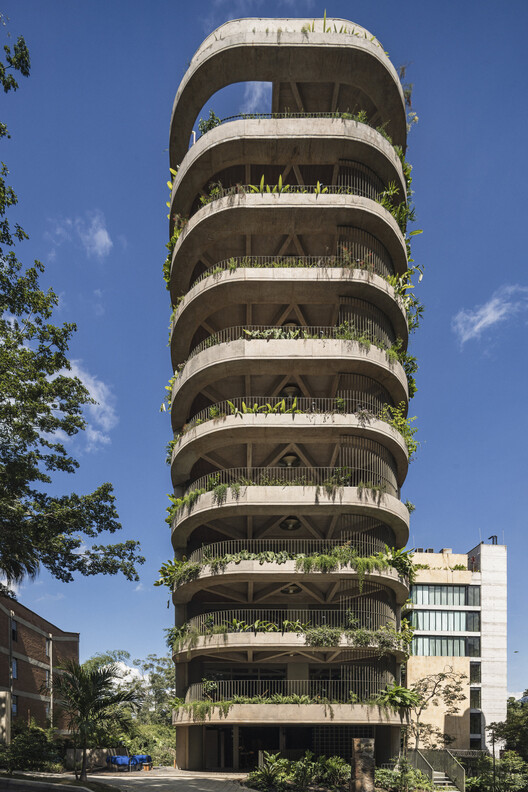
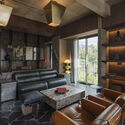
23 Living / Plan:b arquitectos - 室内图, 具体的, 阳台23 Living / Plan:b arquitectos - 室内图, 起居室, 木头, 椅子23 Living / Plan:b arquitectos - 4 的图像 4223 Living / Plan:b arquitectos - 建筑图, 阳台23 Living / Plan:b arquitectos - 更多图片+ 37

Medellín, 哥伦比亚
  • Lei Bie: 集合住宅
  • 主持建筑师: Felipe Mesa, Federico Mesa
  • 团队: Carlos Blanco, Andrés Restrepo, Verónica Mesa, Johane Unanue
  • 艺术指导、概念与室内设计: Estudio Liberal (Sara Restrepo, Felipe Hoyos)
  • 结构: Ménsula Ingeniería
  • 结构化: ménsula ingeniería, banca valor, Acrecer
  • 客户: Acrecer
  • 城市: Medellín
  • 地区: 哥伦比亚
展开收起
23 Living / Plan:b arquitectos - 建筑图
© Alejandro Arango Escobar

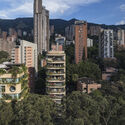
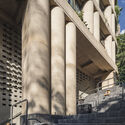
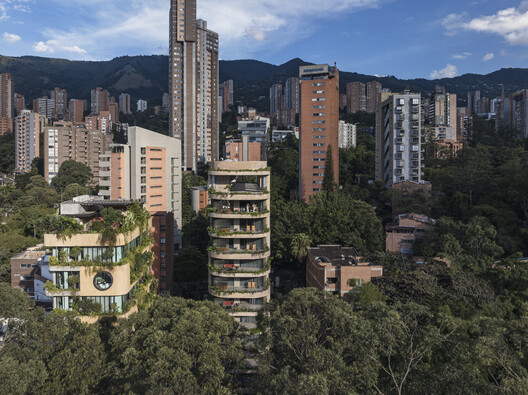
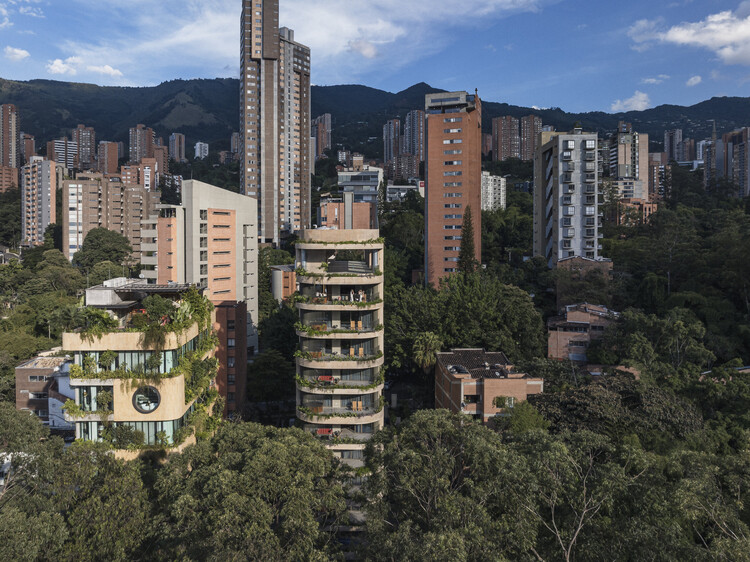
该项目的设计任务是在一块狭长且坡度陡峭的的土地上规划一座住宅建筑。普罗旺斯(Provenza)社区位于麦德林市东部山坡,其不规则的城市肌理在很大程度上是由倾斜的地形决定的。在此背景下,我们建议在新建建筑的南侧增设一条阶梯式的公共通道,以此穿过街区,缩短行人的步行距离。

Content Loader

项目图库

查看全部显示较少
关于这家事务所
引用: "23 Living / Plan:b arquitectos" [23 Living / Plan:b arquitectos] 24 7月 2026. ArchDaily 中文版. Accesed . <https://www.archdaily.cn/zh/1181433/23-living-plan-b-arquitectos>

您已开始关注第一个帐户了!

你知道吗?

您现在将根据您所关注的内容收到更新!个性化您的 stream 并开始关注您最喜欢的作者,办公室和用户.