Yavia 住宅 / Intersticial Arquitectura

Yavia 住宅 / Intersticial Arquitectura - 建筑图, 表皮Yavia 住宅 / Intersticial Arquitectura - 建筑图Yavia 住宅 / Intersticial Arquitectura - 室内图, 卫生间Yavia 住宅 / Intersticial Arquitectura - 室内图, 门Yavia 住宅 / Intersticial Arquitectura - 更多图片+ 16

  • Lei Bie: 独立住宅
  • 主持建筑师: Ian Pablo Amores Muguira, Rodolfo Unda Cortés
  • 设计团队: Intersticial Arquitectura
  • 地区: 墨西哥
展开收起
Yavia 住宅 / Intersticial Arquitectura - 建筑图, 表皮
© Dane Alonso

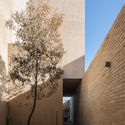
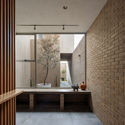
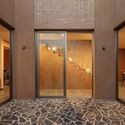
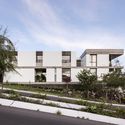
该项目位于城市郊区,设计团队的目标是以两个中心庭院和一个后院为核心,组织起所有的功能需求。选用的材料(沙色砖、彩色粉刷和抛光混凝土)在建筑居住空间与当地半干旱的自然环境之间建立起了一种视觉联系。

Content Loader

项目图库

查看全部显示较少
关于这家事务所
引用: "Yavia 住宅 / Intersticial Arquitectura" [Casa Yavia / Intersticial Arquitectura] 22 2月 2021. ArchDaily 中文版. Accesed . <https://www.archdaily.cn/zh/1175728/yavia-zhu-zhai-intersticial-arquitectura>

您已开始关注第一个帐户了!

你知道吗?

您现在将根据您所关注的内容收到更新!个性化您的 stream 并开始关注您最喜欢的作者,办公室和用户.