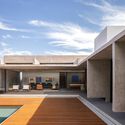
Dante 住宅 / Bloco Arquitetos

Dante 住宅 / Bloco Arquitetos - 建筑图, 表皮Dante 住宅 / Bloco Arquitetos - 室内图, 起居室, 桌子, 椅子Dante 住宅 / Bloco Arquitetos - 室内图, 桌子, 椅子Dante 住宅 / Bloco Arquitetos - 建筑图, 表皮Dante 住宅 / Bloco Arquitetos - 更多图片+ 30

•
Brasília, 巴西
  • 建筑师: Bloco Arquitetos
  • 面积 该建筑项目的领域 面积:  400 m²
  • 项目年份 该建筑项目的竣工年份 项目年份:  2023
  • 摄影师
    摄影师:Joana França
  • 厂家 该项目中使用产品的品牌
    厂家:  Acervo Mobília, Carminati, Felipe Zorzeto, Light Design Brasília, Ravelli
  • Lei Bie: 独立住宅
  • Credits: Daniel Mangabeira, Henrique Coutinho e Matheus Seco
  • 协调: Julia Huff
  • 团队: Pedro Souza
  • 施工: Grid Engenharia
  • 混凝土结构: André Torres
  • 景观设计: Ana Paula Roseo
  • 城市: Brasília
  • 地区: 巴西
展开收起
Dante 住宅 / Bloco Arquitetos - 建筑图, 表皮
© Joana França

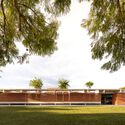
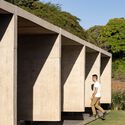
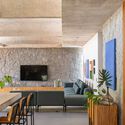
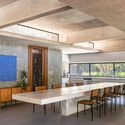
来自建筑师。Dante 住宅的空间功能布局呈“L”形展开。其中,面向内庭院的“内部”立面(卧室和客厅)大多采用通透 relief 的玻璃设计,而面向地块边界和街道的立面则极少开窗。

Content Loader

项目图库

查看全部显示较少
关于这家事务所
引用: "Dante 住宅 / Bloco Arquitetos" [Casa Dante / Bloco Arquitetos] 04 7月 2026. ArchDaily 中文版. Accesed . <https://www.archdaily.cn/zh/1171260/dante-zhu-zhai-bloco-arquitetos>

您已开始关注第一个帐户了!

你知道吗?

您现在将根据您所关注的内容收到更新!个性化您的 stream 并开始关注您最喜欢的作者,办公室和用户.