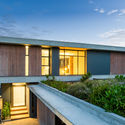
Umdloti 2号住宅 / Bloc Architects

Umdloti 2号住宅 / Bloc Architects - 建筑图Umdloti 2号住宅 / Bloc Architects - 室内图, 起居室, 沙发, 桌子Umdloti 2号住宅 / Bloc Architects - 室内图, 表皮Umdloti 2号住宅 / Bloc Architects - 建筑图, 表皮Umdloti 2号住宅 / Bloc Architects - 更多图片+ 28

•
Umdloti, 南非
  • 建筑师: Bloc Architects
  • 面积 该建筑项目的领域 面积:  900 m²
  • 项目年份 该建筑项目的竣工年份 项目年份:  2019
  • 摄影师
    摄影师:Chris Allan
  • 厂家 该项目中使用产品的品牌
    厂家:  Geberit, Control4, Franke, Meir
  • 项目建筑师: Bloc Architects
  • 设计团队: Bloc Architects
  • 结构及机电工程: Escongweni BPH Engineers
  • 景观设计: Land Art Studio
  • 顾问团队: Stefcon Projects, Moos Interior Architects
  • 城市: Umdloti
  • 地区: 南非
展开收起
Umdloti 2号住宅 / Bloc Architects - 建筑图, 表皮
© Chris Allan

这座现代海滨住宅坐落于田园诗般的海滨小镇乌姆德洛蒂(Umdloti)的一处山脊中段,这里是当地仅存的几块未开发绿地之一,坐拥着180度壮丽的海岸线景观。该住宅旨在打造成为一处绝佳的娱乐社交空间,地面层设有宽敞的开放式生活区,其布局与海岸线平行,使家中的每个房间都能将如画的海景定格入室。

Content Loader

项目图库

查看全部显示较少
关于这家事务所
引用: "Umdloti 2号住宅 / Bloc Architects" [Umdloti House 2 / Bloc Architects] 04 7月 2026. ArchDaily 中文版. Accesed . <https://www.archdaily.cn/zh/1162129/umdloti-2hao-zhu-zhai-bloc-architects>

您已开始关注第一个帐户了!

你知道吗?

您现在将根据您所关注的内容收到更新!个性化您的 stream 并开始关注您最喜欢的作者,办公室和用户.