谷仓广场展亭 / Bell Phillips Architects

谷仓广场展亭 / Bell Phillips Architects - 室内图, 表皮谷仓广场展亭 / Bell Phillips Architects - 建筑图谷仓广场展亭 / Bell Phillips Architects - 建筑图谷仓广场展亭 / Bell Phillips Architects - 建筑图, 阳台谷仓广场展亭 / Bell Phillips Architects - 更多图片+ 16

•
London, 英国
  • 面积 该建筑项目的领域 面积:  220 m²
  • 项目年份 该建筑项目的竣工年份 项目年份:  2019
  • 摄影师
  • 厂家 该项目中使用产品的品牌
    厂家:  Schüco, Trimble Sketchup, Bradleys Metal Finishers, Cetco, Domus Tiles, FSE Foundry, Maxwood Washrooms, Microstation PowerDraft V8i, RIW, Structural Stairways, Syntha Pulvin
  • Lei Bie: 展馆
  • 景观设计: Townshend Landscape Architects
  • 结构工程师: Price & Myers LLP
  • 机电工程师: Hoare Lea
  • 岩土与市政工程师: Peter Brett Associates LLP
  • 照明设计师: Speirs & Major
  • 施工方: BAM
  • 铸铁加工: FSE Foundry
  • 城市: London
  • 地区: 英国
展开收起
谷仓广场展亭 / Bell Phillips Architects - 建筑图, 阳台
© Kilian O’ Sullivan

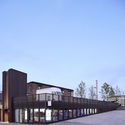
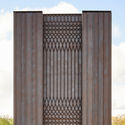
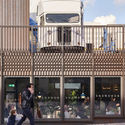
这座崭新的单层展馆坐落于国王十字街(King’s Cross)总体规划的核心枢纽位置,起到了连接谷仓广场(Granary Square)与煤滴集市(Coal Drops Yard)的桥梁作用。展馆坐落在运河畔,距离国王十字车站仅有很短的步行路程,毗邻煤滴集市修复后的铁路拱门以及各类特色商铺。该项目由 Bell Phillips 建筑事务所为开发商 Argent LLP 操刀设计,内部规划了一间 105 平方米的咖啡厅以及公共洗手间。

Content Loader

项目图库

查看全部显示较少
关于这家事务所
引用: "谷仓广场展亭 / Bell Phillips Architects" [Granary Square Pavilion / Bell Phillips Architects] 04 7月 2026. ArchDaily 中文版. Accesed . <https://www.archdaily.cn/zh/1159878/gu-cang-yan-chang-zhan-ting-bell-phillips-architects>

您已开始关注第一个帐户了!

你知道吗?

您现在将根据您所关注的内容收到更新!个性化您的 stream 并开始关注您最喜欢的作者,办公室和用户.