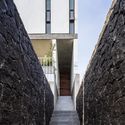
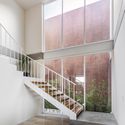
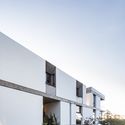
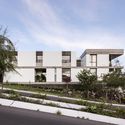
Maguey 住宅 / Intersticial Arquitectura

Maguey 住宅 / Intersticial Arquitectura - 2 的图像 30Maguey 住宅 / Intersticial Arquitectura - 3 的图像 30Maguey 住宅 / Intersticial Arquitectura - 4 的图像 30Maguey 住宅 / Intersticial Arquitectura - 5 的图像 30Maguey 住宅 / Intersticial Arquitectura - 更多图片+ 25

•
Zibatá, 墨西哥
  • 面积 该建筑项目的领域 面积:  495 m²
  • 项目年份 该建筑项目的竣工年份 项目年份:  2018
  • 厂家 该项目中使用产品的品牌
    厂家:  Corev, Cemex, CASTEL, Modul Studio, Pasa
  • Lei Bie: 独立住宅
  • 主创建筑师: Ian Pablo Amores Muguira, Rodolfo Unda Cortes
  • 施工方: INTERSTICIAL Arquitectura
  • 结构计算: 4D Estructural
  • 设计团队: INTERSTICIAL ARQUITECTURA
  • 城市: Zibatá
  • 地区: 墨西哥
展开收起
Maguey 住宅 / Intersticial Arquitectura - 17 的图像 30
Maguey 住宅 / Intersticial Arquitectura - 14 的图像 30
Content Loader

项目图库

查看全部显示较少
关于这家事务所
引用: "Maguey 住宅 / Intersticial Arquitectura" [Casa Maguey / Intersticial Arquitectura] 04 7月 2026. ArchDaily 中文版. Accesed . <https://www.archdaily.cn/zh/1145055/maguey-zhu-zhai-intersticial-arquitectura>

您已开始关注第一个帐户了!

你知道吗?

您现在将根据您所关注的内容收到更新!个性化您的 stream 并开始关注您最喜欢的作者,办公室和用户.