Ballast Point 住宅 / Fox Johnston

Ballast Point 住宅 / Fox Johnston - 室内图
© Brett Boardman

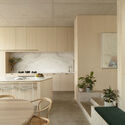
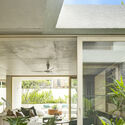
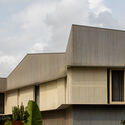
Ballast Point 住宅 / Fox Johnston - 室内图, 餐厅, 桌子, 椅子Ballast Point 住宅 / Fox Johnston - 室内图, 厨房, 台面, 桌子, 椅子Ballast Point 住宅 / Fox Johnston - 室内图Ballast Point 住宅 / Fox Johnston - 建筑图, 表皮Ballast Point 住宅 / Fox Johnston - 更多图片+ 14

•
Birchgrove, 澳大利亚
  • 建筑师: Fox Johnston
  • 面积 该建筑项目的领域 面积:  260 m²
  • 项目年份 该建筑项目的竣工年份 项目年份:  2019
  • 摄影师
  • 厂家 该项目中使用产品的品牌
    厂家:  Big Ass Fans, FLOS, Artedomus, Astra Walker, Cult, EST Lighting, Kliplok
展开收起
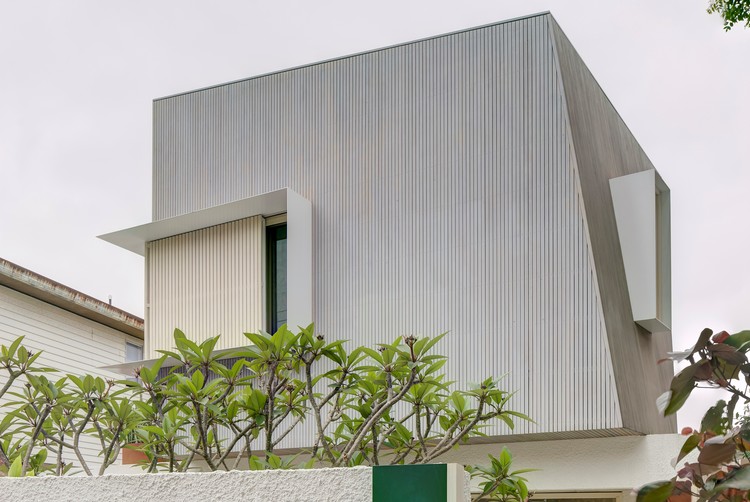
Ballast Point 住宅 / Fox Johnston - 建筑图
© Anson Smart

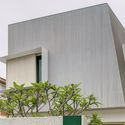
这是一个面积仅为 260 平方米的紧凑地块,两侧临街,向下一路陡峭地延伸至滨海保护区。地块上原本有一栋旧房子,由于多年来经历了一系列低质量的翻修,早已破败不堪。业主的诉求是为一个小家庭(一家四口,未来可能还会有一对父母)设计一座可以长久居住的“终生住宅(forever home)”。这栋住宅需要实现三个目标:

Content Loader

项目图库

查看全部显示较少
关于这家事务所
引用: "Ballast Point 住宅 / Fox Johnston" [Ballast Point House / Fox Johnston] 13 7月 2021. ArchDaily 中文版. Accesed . <https://www.archdaily.cn/zh/1090935/ballast-point-zhu-zhai-fox-johnston>

您已开始关注第一个帐户了!

你知道吗?

您现在将根据您所关注的内容收到更新!个性化您的 stream 并开始关注您最喜欢的作者,办公室和用户.