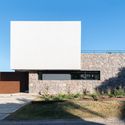
DP住宅 / PSV Arquitectura

DP住宅 / PSV Arquitectura - 建筑图, 表皮DP住宅 / PSV Arquitectura - 室内图, 花园DP住宅 / PSV Arquitectura - 室内图, 表皮, 视窗DP住宅 / PSV Arquitectura - 室内图, 起居室, 木头, 视窗, 梁DP住宅 / PSV Arquitectura - 更多图片+ 37

•
Córdoba, 阿根廷
  • 建筑师: PSV Arquitectura
  • 面积 该建筑项目的领域 面积:  530 m²
  • 项目年份 该建筑项目的竣工年份 项目年份:  2020
  • 摄影师
  • 厂家 该项目中使用产品的品牌
    厂家:  Chaos Group, Trimble Sketchup, AutoDesk, Conbell, Edificor, FV, Ferrocons, Johnson Aceros, La puntual, Light Iluminación, Peirano, Solutec, Tello, ferrum
  • Lei Bie: 独立住宅
  • 主持建筑师: Ezequiel Vázquez
  • 设计团队: PSV Arquitectura
  • 技术指导: Fátima Escobar, Máximo Sonzini Astudillo
  • 项目行政: Milagros Porta
  • 协作者: Sol Feltes, Joaquín Ferrer
  • 业主: De francisco – Porta
  • 城市: Córdoba
  • 地区: 阿根廷
展开收起
DP住宅 / PSV Arquitectura - 建筑图, 表皮
© Gonzalo Viramonte

这栋住宅由两个体量庞大的建筑块构成,它们相互呼应,共同确立了建筑在场地上的布局。一个巨大的水平棱柱体沿场地纵向延伸,容纳了住宅的公共社交区域。紧邻其侧的是一个雄伟的立方体,内部规划为私人居住区域。两者在形态上形成的鲜明对比,不仅凸显了住宅的主入口,也使其成为了连接这两个体量的纽带。

Content Loader

项目图库

查看全部显示较少
关于这家事务所
引用: "DP住宅 / PSV Arquitectura" [Casa DP / PSV Arquitectura] 16 1月 2021. ArchDaily 中文版. Accesed . <https://www.archdaily.cn/zh/1090092/dpzhu-zhai-psv-arquitectura>

您已开始关注第一个帐户了!

你知道吗?

您现在将根据您所关注的内容收到更新!个性化您的 stream 并开始关注您最喜欢的作者,办公室和用户.