Luma 咖啡馆 / Michan Architecture

Luma 咖啡馆 / Michan Architecture - 2 的图像 17Luma 咖啡馆 / Michan Architecture - 3 的图像 17Luma 咖啡馆 / Michan Architecture - 4 的图像 17Luma 咖啡馆 / Michan Architecture - 5 的图像 17Luma 咖啡馆 / Michan Architecture - 更多图片+ 12

•
Ciudad de México, 墨西哥
  • Lei Bie: 咖啡馆
  • 设计团队: Isaac Michan, Narciso Martínez, Omar Acevedo
  • 施工方: HCCV Arquitectura y Construcción
  • 城市: Ciudad de México
  • 地区: 墨西哥
展开收起
Luma 咖啡馆 / Michan Architecture - 5 的图像 17
© Vicente Muños

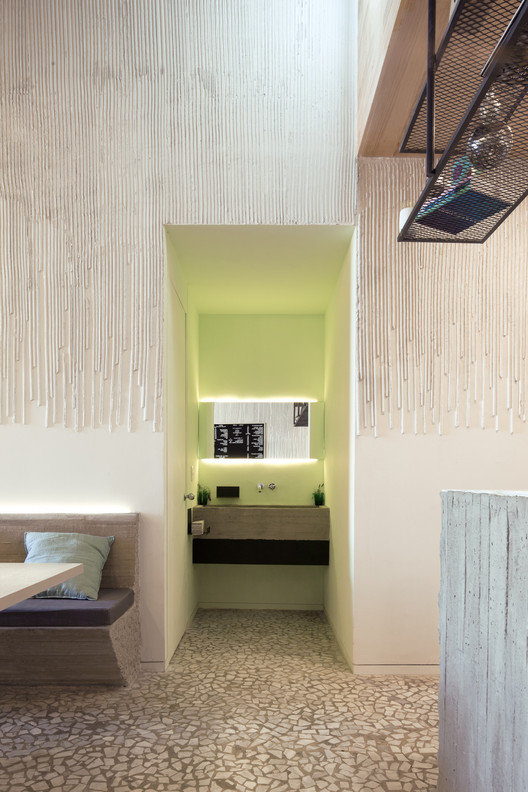
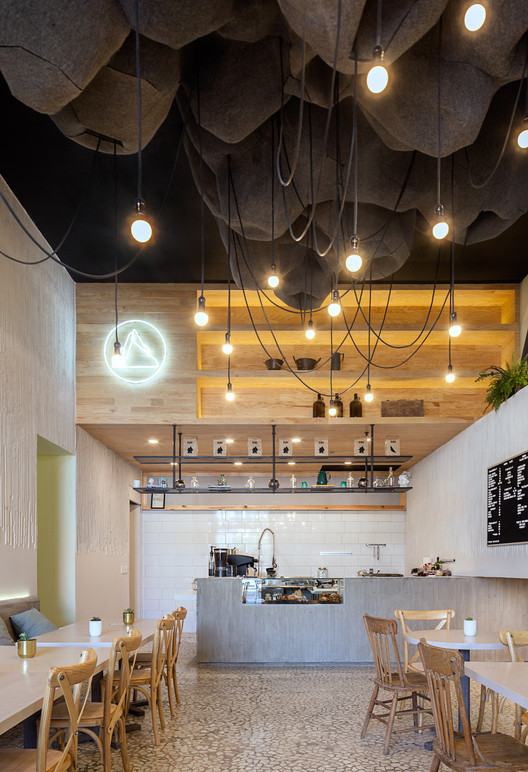
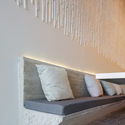
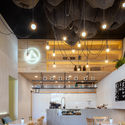
来自建筑师。Luma 咖啡厅是一家小型咖啡馆,位于墨西哥城孔德萨(Condesa)街区一栋写字楼的地面层。鉴于空间狭长、窄面朝街的布局特点,开放式厨房被安置在空间后部,从而让前部得以留出开阔的开放空间。这种布局提升了空间的灵活性,可实现多种平面配置,例如四人桌以及搭配双人桌的混凝土长椅。

Content Loader

项目图库

查看全部显示较少
关于这家事务所
引用: "Luma 咖啡馆 / Michan Architecture" [Luma Café / Michan Architecture] 24 1月 2019. ArchDaily 中文版. Accesed . <https://www.archdaily.cn/zh/1085712/luma-ka-pei-guan-michan-architecture>

您已开始关注第一个帐户了!

你知道吗?

您现在将根据您所关注的内容收到更新!个性化您的 stream 并开始关注您最喜欢的作者,办公室和用户.