空中之屋 / TechnoArchitecture

空中之屋 / TechnoArchitecture - 2 的图像 25空中之屋 / TechnoArchitecture - 3 的图像 25空中之屋 / TechnoArchitecture - 4 的图像 25空中之屋 / TechnoArchitecture - 5 的图像 25空中之屋 / TechnoArchitecture - 更多图片+ 20

•
  • 面积 该建筑项目的领域 面积:  5470 ft²
  • 项目年份 该建筑项目的竣工年份 项目年份:  2018
  • 摄影师
    摄影师:Shamanth Patil
  • 厂家 该项目中使用产品的品牌
    厂家:  Grohe, Saint-Gobain, Aura Illumination, Celestile, Daikin, Eurovision
  • 主创建筑师: Ar. Rajesh Shivaram
  • 设计团队: Ar. Deepak, Triguna
  • 土木工程: Planotech engineers
  • 结构顾问: Manjunath & Co.
  • 业主: Mr.Sumanth and Mrs. Sahana
  • 家庭影院: Cinebels
  • 预算: 3.00 cr
展开收起
空中之屋 / TechnoArchitecture - 7 的图像 25
© Shamanth Patil

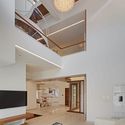
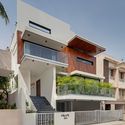
该项目的设计任务是为一户四口之家设计一栋住宅,基地位于班加罗尔南部,占地面积为 2,400 平方英尺(约 223 平方米)。业主向往一种现代感十足的设计,希望在当地打造一座标志性的住宅,不仅能提供居住单元,还能在不同楼层容纳工作和娱乐区域。

Content Loader

项目图库

查看全部显示较少
关于这家事务所
引用: "空中之屋 / TechnoArchitecture" [House in the Air / TechnoArchitecture] 04 7月 2026. ArchDaily 中文版. Accesed . <https://www.archdaily.cn/zh/1080738/kong-zhong-zhi-wu-technoarchitecture>

您已开始关注第一个帐户了!

你知道吗?

您现在将根据您所关注的内容收到更新!个性化您的 stream 并开始关注您最喜欢的作者,办公室和用户.