Chodge度假屋 / DCA Architects of Transformation

Chodge度假屋 / DCA Architects of Transformation - 建筑图, 视窗Chodge度假屋 / DCA Architects of Transformation - 室内图, 卧室, 梁Chodge度假屋 / DCA Architects of Transformation - 室内图, 厨房, 桌子, 视窗Chodge度假屋 / DCA Architects of Transformation - 5 的图像 14Chodge度假屋 / DCA Architects of Transformation - 更多图片+ 9

•
  • 面积 该建筑项目的领域 面积:  299 m²
  • 项目年份 该建筑项目的竣工年份 项目年份:  2023
  • 摄影师
    摄影师:Simon Devitt
  • 厂家 该项目中使用产品的品牌
    厂家:  AGP, APL NZ, Abodo, Ampelite, Antipodes, Armando Vicario, David Trubridge, Glideaway, Jacobsens, Red Stag, Resene, Tile Depo
  • Lei Bie: 独立住宅
  • 主创设计师: Darryl Church
  • 技术负责人: James West
展开收起
Chodge度假屋 / DCA Architects of Transformation - 建筑图, 视窗
© Simon Devitt

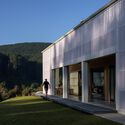
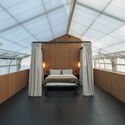
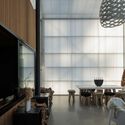
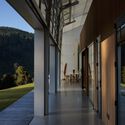
来自建筑师。Chodge 是一栋坐落于新西兰的乡村度假屋,四周环绕着优美的自然风光。该住宅是对室内外过渡空间(介乎两者之间的灰色空间)的一次探索,契合了新西兰人(“kiwi”)在度假时喜爱跨越室内外边界的生活方式。其核心的设计手法是夸张地拉开内外空间的距离:内侧是一个高保温、如洞穴般安全隐秘的封闭空间,外侧则由一个透光并带有大型可开启扇的巨大外罩结构提供庇护。

Content Loader

项目图库

查看全部显示较少
关于这家事务所
引用: "Chodge度假屋 / DCA Architects of Transformation" [Chodge Holiday Home / DCA Architects of Transformation] 05 7月 2026. ArchDaily 中文版. Accesed . <https://www.archdaily.cn/zh/1065278/chodgedu-jia-wu-dca-architects-of-transformation>

您已开始关注第一个帐户了!

你知道吗?

您现在将根据您所关注的内容收到更新!个性化您的 stream 并开始关注您最喜欢的作者,办公室和用户.