The Nest 幼儿园 / Delve Architects

The Nest 幼儿园 / Delve Architects - 室内图, 餐厅, 桌子, 视窗, 椅子The Nest 幼儿园 / Delve Architects - 室内图, 视窗The Nest 幼儿园 / Delve Architects - 室内图, 视窗, 梁The Nest 幼儿园 / Delve Architects - 室内图The Nest 幼儿园 / Delve Architects - 更多图片+ 19

•
London, 英国
  • 建筑师: Delve Architects
  • 项目年份 该建筑项目的竣工年份 项目年份:  2023
  • 摄影师
    摄影师:Fred Howarth
  • 厂家 该项目中使用产品的品牌
    厂家:  Corian, Bushboard, Forbo, Nordlux, Weber Industries
展开收起
The Nest 幼儿园 / Delve Architects - 室内图, 餐厅, 桌子, 视窗, 椅子
© Fred Howarth

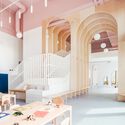
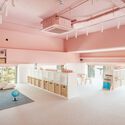
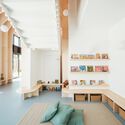
来自建筑师。The Nest 项目将伦敦东部皇家码头(Royal Wharf)的一处闲置商业单元,改造为一间色彩斑斓的新型幼儿园。作为 Delve Architects 设计的第六家幼儿园,The Nest 采用耐用性设计与天然材料,旨在促进儿童的探索性游戏与学习。

Content Loader

项目图库

查看全部显示较少
关于这家事务所
引用: "The Nest 幼儿园 / Delve Architects" [The Nest Nursery / Delve Architects] 18 2月 2024. ArchDaily 中文版. Accesed . <https://www.archdaily.cn/zh/1064246/the-nest-you-er-yuan-delve-architects>

您已开始关注第一个帐户了!

你知道吗?

您现在将根据您所关注的内容收到更新!个性化您的 stream 并开始关注您最喜欢的作者,办公室和用户.