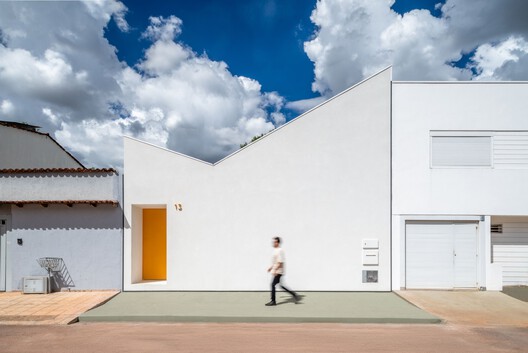
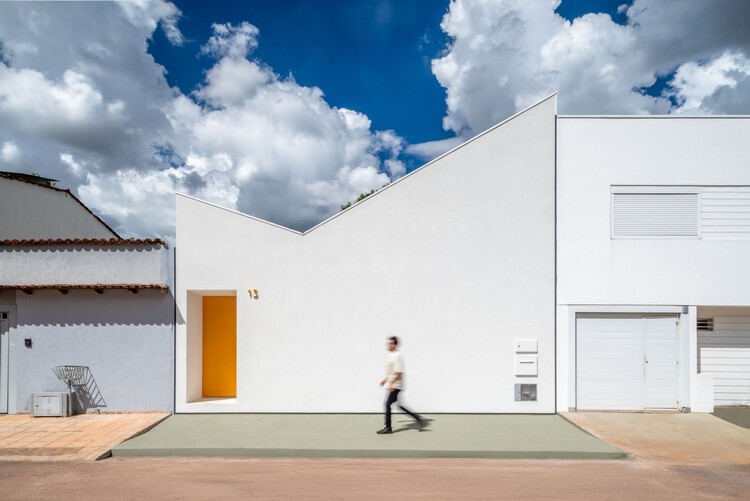
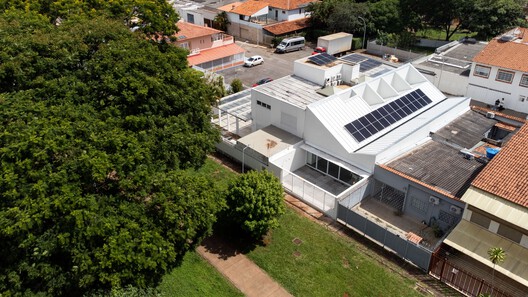
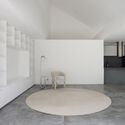
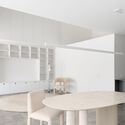
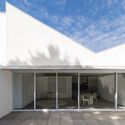
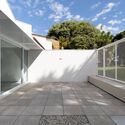
收藏这幅画!© Maurício Araújo+ 32 审稿编辑 Susanna Moreira阅读 葡萄牙文 原文 点击这里. 分享 分享或https://www.archdaily.cn/zh/1056476/710zhu-zhai-bloco-arquitetos 剪贴板 "COPY" 复制• 建筑师: BLOCO Arquitetos 面积 该建筑项目的领域 面积: 180 m² 项目年份 该建筑项目的竣工年份 项目年份: 2026 摄影师 摄影师:Maurício Araújo, Paula Caruso 材料 translation missing: zh-CN.post.svg.material_description Lei Bie: 独立住宅Credits: Daniel Mangabeira, Henrique Coutinho e Matheus Seco项目协调: Luis Alcântara施工: Bruno Goldenberg展开收起 收藏这幅画!© Paula Caruso 该项目位于巴西利亚 W3 南街(W3 sul)的住宅区。这是一栋双拼住宅设计,基地面宽 8.50 米,进深 20 米,设计通过三个“典型剖面”来定义住宅内不同的区域。