野一茶集 / 几里建筑

野一茶集 / 几里建筑 - 2 的图像 30野一茶集 / 几里建筑 - 3 的图像 30野一茶集 / 几里建筑 - 建筑图, 木头, 具体的野一茶集 / 几里建筑 - 建筑图, 木头野一茶集 / 几里建筑 - 更多图片+ 25

•
Chongqing, 中国
  • 建筑师: 几里建筑
  • 面积 该建筑项目的领域 面积:  110 m²
  • 项目年份 该建筑项目的竣工年份 项目年份:  2025 年
  • 摄影师
    摄影师:吴清波
展开收起
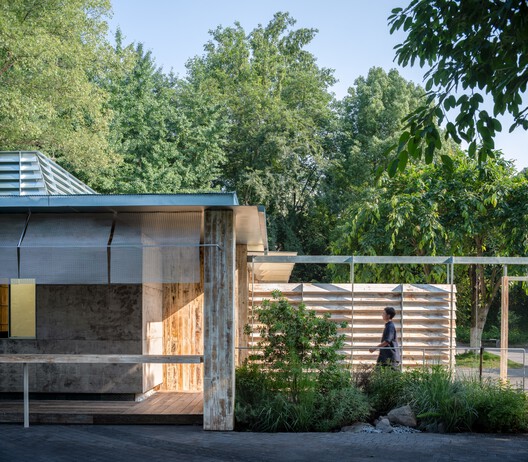
野一茶集 / 几里建筑 - 2 的图像 30
© Qingbo Wu

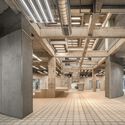
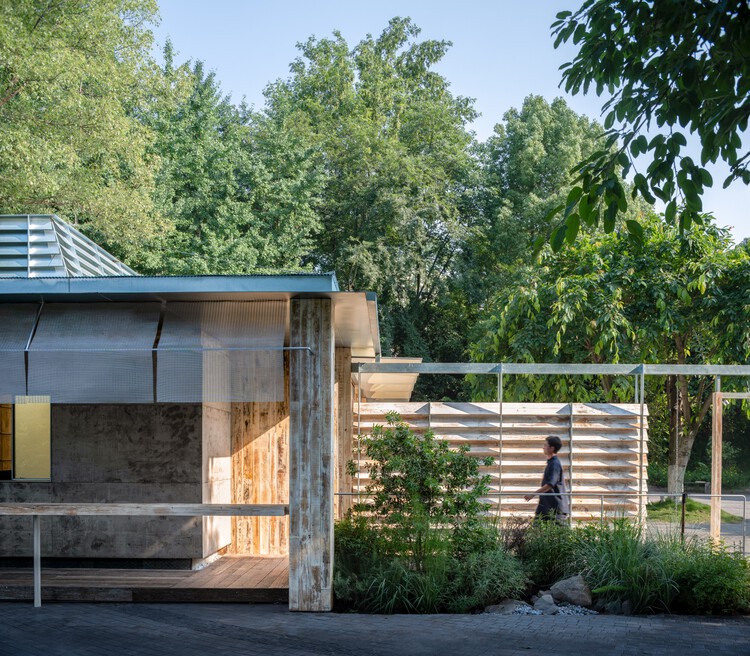
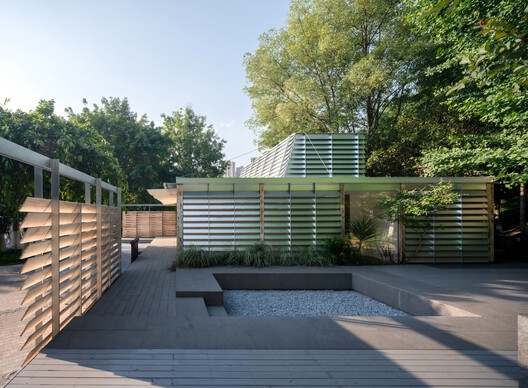
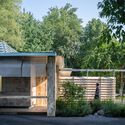
来自建筑师。In the dense crevices of this mountain city, there exists a natural oasis that holds the city's peace and stillness. This time, continuing the Natural Tectonic approach, we shaped a breathing teahouse among the wooded slopes—embedding a Scandinavian rationality and warmth into the urban fabric, and through it, attempting to reweave the relationship between humans, nature, and the modern metropolis.

Content Loader

项目图库

查看全部显示较少
关于这家事务所
引用: "野一茶集 / 几里建筑" [Yeeii Teahouse / Vari Architects] 16 12月 2025. ArchDaily 中文版. Accesed . <https://www.archdaily.cn/zh/1037052/ye-cha-ji-ji-li-jian-zhu>

您已开始关注第一个帐户了!

你知道吗?

您现在将根据您所关注的内容收到更新!个性化您的 stream 并开始关注您最喜欢的作者,办公室和用户.