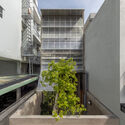
© Quang Dam+ 36 审稿编辑 Hana Abdel阅读 英文 原文 点击这里.•越南 建筑师: Atelier tho.A, me+ architect 面积 该建筑项目的领域 面积: 20000 m² 项目年份 该建筑项目的竣工年份 项目年份: 2019 摄影师 摄影师:Quang Dam 材料 translation missing: zh-CN.post.svg.material_description Lei Bie: 文化建筑, 教育建筑, 社区建筑主创建筑师: Nghiem Dinh Toan, Pham Nhan Tho室内施工方: Thai Viet Interior地区: 越南展开收起 © Quang Dam “面纱”位于胡志明市北部入口处,位于最具吸引力的市中心林荫大道上,被设计成一座在都市环境中脱颖而出的白色杰作,它还是一个多功能的国际会议中心。