1. ArchDaily
  2. 2016

2016

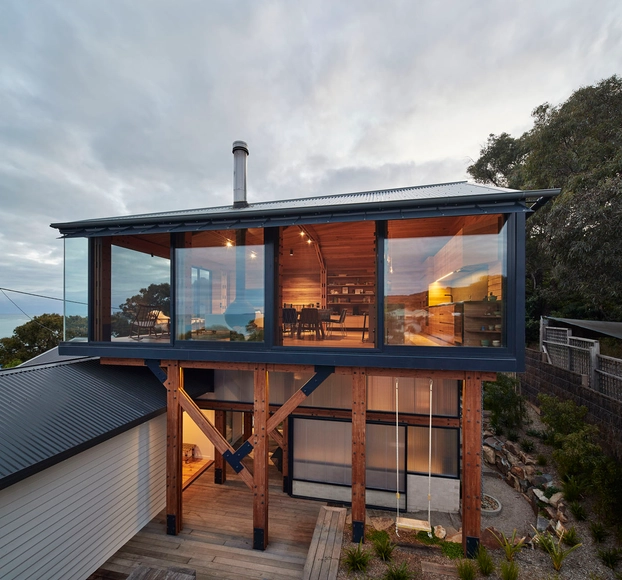
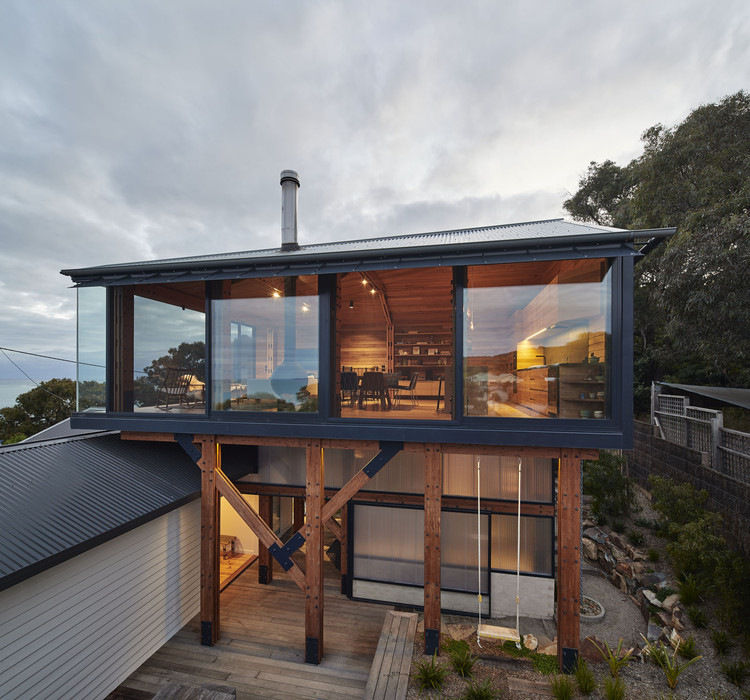
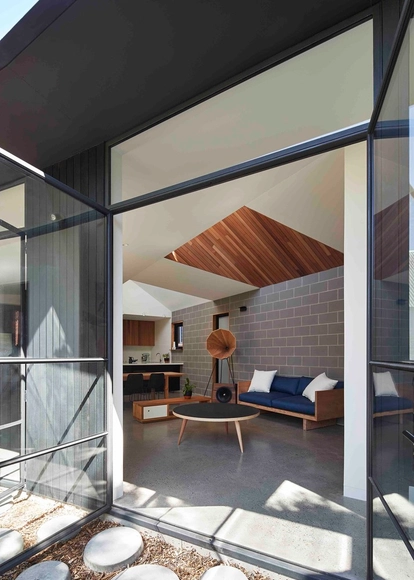
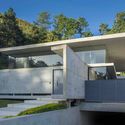
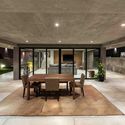
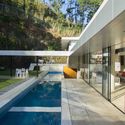
Dorman House / Austin Maynard Architects

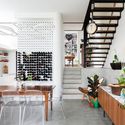
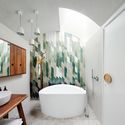
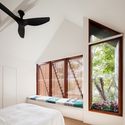
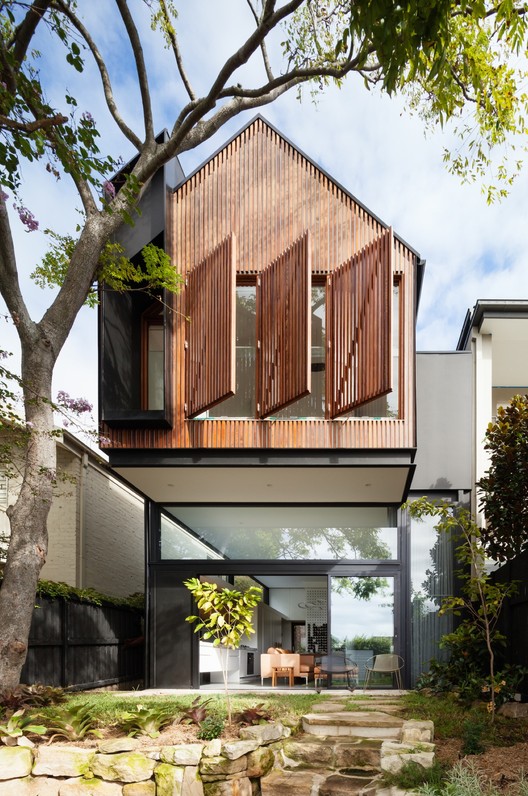
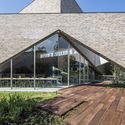
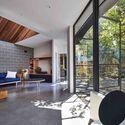
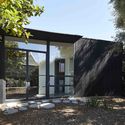
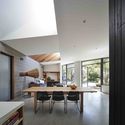
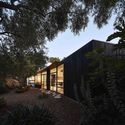
Dorman House / Austin Maynard Architects - HousesDorman House / Austin Maynard Architects - Interior Photography, Houses, Beam, LightingDorman House / Austin Maynard Architects - Interior Photography, Houses, TableDorman House / Austin Maynard Architects - Interior Photography, Houses, BeamDorman House / Austin Maynard Architects - More Images+ 45

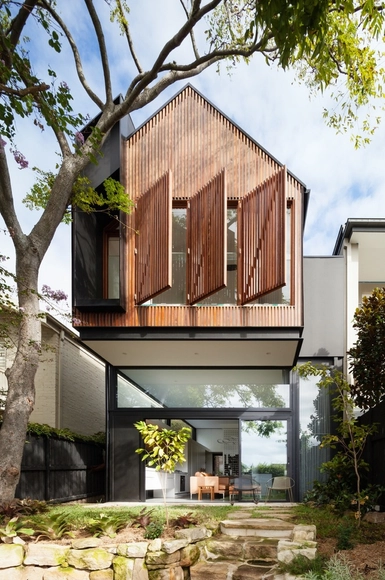
Dolls House / Day Bukh Architects

Dolls House / Day Bukh Architects - HousesDolls House / Day Bukh Architects - HousesDolls House / Day Bukh Architects - HousesDolls House / Day Bukh Architects - HousesDolls House / Day Bukh Architects - More Images+ 9

Sydney, Australia
  • Area Area of this architecture project Area:  150
  • Year Completion year of this architecture project Year:  2016
  • Manufacturers Brands with products used in this architecture project
    Manufacturers:  James Hardie Australia, International Floor Coverings, James Hardie

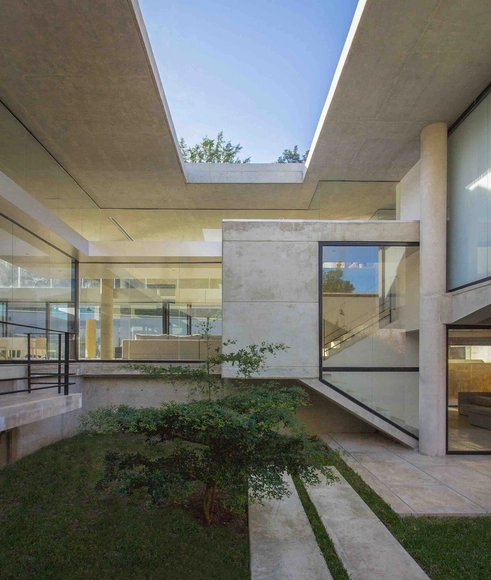
Casa Guaparo / NMD NOMADAS

Casa Guaparo / NMD NOMADAS - Houses, Facade, Table, Chair, BenchCasa Guaparo / NMD NOMADAS - Houses, Garden, FacadeCasa Guaparo / NMD NOMADAS - Houses, Door, Facade, Table, ChairCasa Guaparo / NMD NOMADAS - Houses, Courtyard, FacadeCasa Guaparo / NMD NOMADAS - More Images+ 18

  • Architects: NMD NOMADAS
  • Area Area of this architecture project Area:  527
  • Year Completion year of this architecture project Year:  2016
  • Manufacturers Brands with products used in this architecture project
    Manufacturers:  Alupremium
  • Professionals: Astrid Petzold, MAAP3D

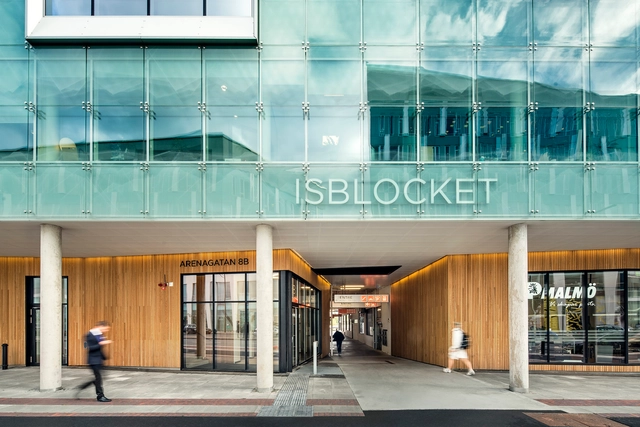
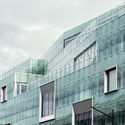
Isblocket (The Ice Block) / FOJAB arkitekter

Isblocket (The Ice Block) / FOJAB arkitekter - Office Buildings, FacadeIsblocket (The Ice Block) / FOJAB arkitekter - Office Buildings, Door, FacadeIsblocket (The Ice Block) / FOJAB arkitekter - Office Buildings, Facade, Balcony, Table, ChairIsblocket (The Ice Block) / FOJAB arkitekter - Office Buildings, Facade, BenchIsblocket (The Ice Block) / FOJAB arkitekter - More Images+ 13

  • Architects: FOJAB arkitekter
  • Area Area of this architecture project Area:  6000
  • Year Completion year of this architecture project Year:  2016
  • Manufacturers Brands with products used in this architecture project
    Manufacturers:  DEKO, Ifö Electric AB, Mora Armatur

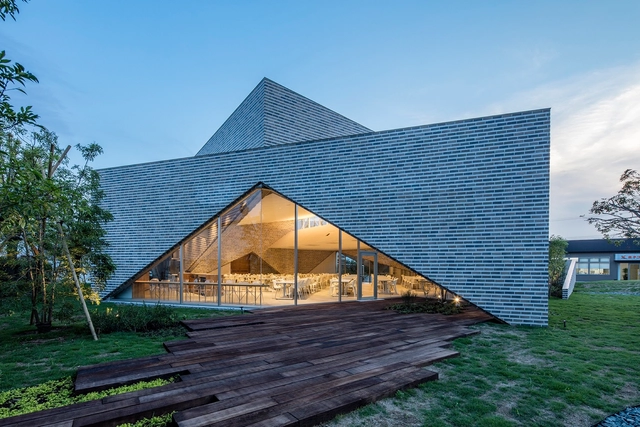
Roseroc / Okuno Architectural Planning

Roseroc / Okuno Architectural Planning - OtherRoseroc / Okuno Architectural Planning - Interior Photography, Other, Door, Chair, TableRoseroc / Okuno Architectural Planning - OtherRoseroc / Okuno Architectural Planning - OtherRoseroc / Okuno Architectural Planning - More Images+ 8

Hamamatsu, Japan
  • Area Area of this architecture project Area:  444
  • Year Completion year of this architecture project Year:  2016
  • Manufacturers Brands with products used in this architecture project
    Manufacturers:  Kunishiro, YKK AP Asia

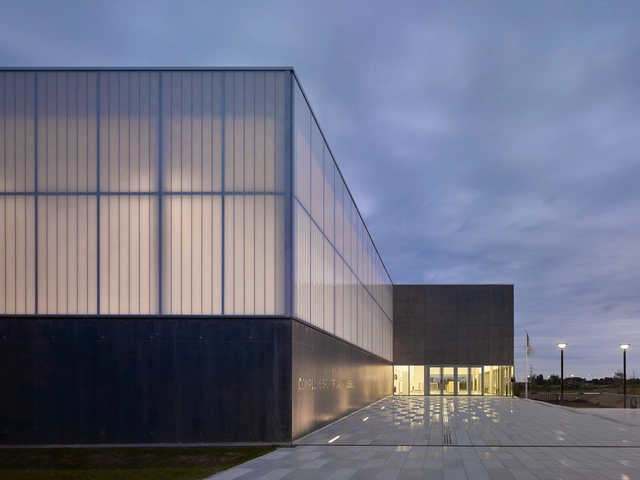
Sports Complex in Bussy Saint-Georges / Martin Duplantier Architectes

Sports Complex in Bussy Saint-Georges / Martin Duplantier Architectes - Recreation & Training, StairsSports Complex in Bussy Saint-Georges / Martin Duplantier Architectes - Recreation & Training, FacadeSports Complex in Bussy Saint-Georges / Martin Duplantier Architectes - Recreation & Training, Facade, HandrailSports Complex in Bussy Saint-Georges / Martin Duplantier Architectes - Recreation & Training, Facade, FenceSports Complex in Bussy Saint-Georges / Martin Duplantier Architectes - More Images+ 17

Bussy-Saint-Georges, France

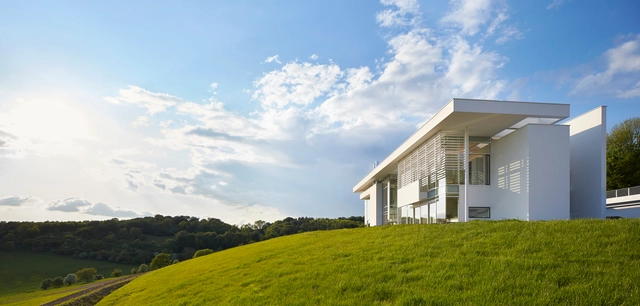
Oxfordshire Residence / Richard Meier & Partners

Oxfordshire Residence / Richard Meier & Partners - Houses, Facade, Table, ChairOxfordshire Residence / Richard Meier & Partners - Houses, Door, Stairs, Fence, Facade, Handrail, BalconyOxfordshire Residence / Richard Meier & Partners - Houses, Kitchen, Facade, Handrail, BeamOxfordshire Residence / Richard Meier & Partners - Houses, FacadeOxfordshire Residence / Richard Meier & Partners - More Images+ 36

Oxfordshire, United Kingdom

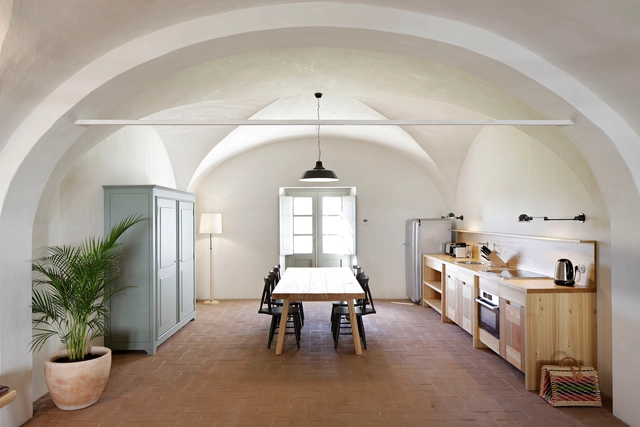
São Lourenço do Barrocal / Eduardo Souto de Moura

São Lourenço do Barrocal  / Eduardo Souto de Moura - Renovation, CityscapeSão Lourenço do Barrocal  / Eduardo Souto de Moura - Renovation, Beam, ArchSão Lourenço do Barrocal  / Eduardo Souto de Moura - Renovation, FacadeSão Lourenço do Barrocal  / Eduardo Souto de Moura - RenovationSão Lourenço do Barrocal  / Eduardo Souto de Moura - More Images+ 40

Garden Pavilion / Bloxas

Garden Pavilion / Bloxas - Houses Interiors, Facade, Table, ChairGarden Pavilion / Bloxas - Houses Interiors, Garden, Facade, DoorGarden Pavilion / Bloxas - Houses Interiors, Kitchen, Facade, Beam, Door, Table, Chair, LightingGarden Pavilion / Bloxas - Houses Interiors, Garden, Facade, ForestGarden Pavilion / Bloxas - More Images+ 13

  • Architects: Bloxas
  • Area Area of this architecture project Area:  148
  • Year Completion year of this architecture project Year:  2016
  • Manufacturers Brands with products used in this architecture project
    Manufacturers:  APLO, Concrete slab, Western Red Cedar timber

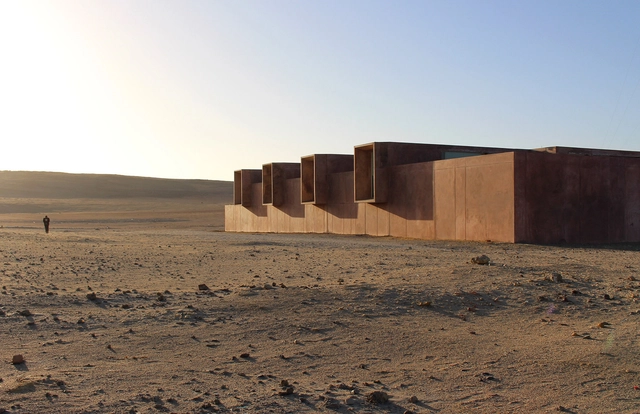
Site Museum of Paracas Culture / BARCLAY&CROUSSE Architecture

Ica, Peru
  • Architects: Barclay & Crousse
  • Area Area of this architecture project Area:  1170
  • Year Completion year of this architecture project Year:  2016
  • Manufacturers Brands with products used in this architecture project
    Manufacturers:  GRAPHISOFT, Miyasato, UNACEM
  • Professionals: Consorcio Paracas

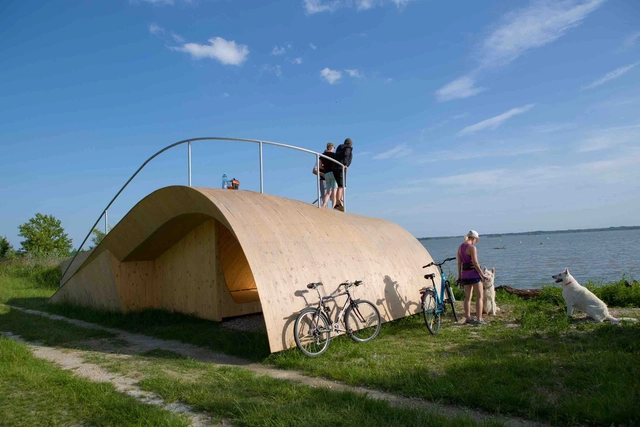
Duna / Bergen School of Architecture + Slovak University of Technology in Bratislava
Eurasia Tunnel Operation and Maintenance Building / GMW MIMARLIK
 Eurasia Tunnel Operation and Maintenance Building  / GMW MIMARLIK -           Control Center Eurasia Tunnel Operation and Maintenance Building  / GMW MIMARLIK -           Control Center Eurasia Tunnel Operation and Maintenance Building  / GMW MIMARLIK -           Control Center Eurasia Tunnel Operation and Maintenance Building  / GMW MIMARLIK -           Control Center Eurasia Tunnel Operation and Maintenance Building  / GMW MIMARLIK - More Images+ 15

  • Architects: GMW MIMARLIK
  • Area Area of this architecture project Area:  4800
  • Year Completion year of this architecture project Year:  2016
  • Manufacturers Brands with products used in this architecture project
    Manufacturers:  dormakaba, Artema, Dortek, Ersa Mobilya, Filli Boya, +6

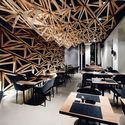
KIDO Sushi Bar / DA bureau

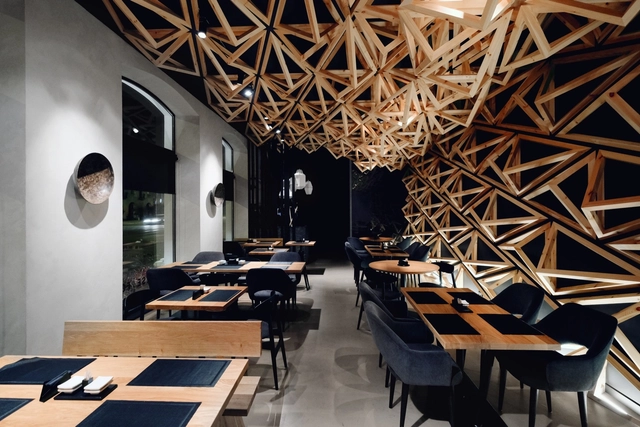
KIDO Sushi Bar / DA bureau - Interior Photography, Restaurant, Table, Chair, BenchKIDO Sushi Bar / DA bureau - RestaurantKIDO Sushi Bar / DA bureau - RestaurantKIDO Sushi Bar / DA bureau - Interior Photography, Restaurant, Table, ChairKIDO Sushi Bar / DA bureau - More Images+ 8

Saint Petersburg, Russia
  • Architects: DA bureau
  • Area Area of this architecture project Area:  80
  • Year Completion year of this architecture project Year:  2016

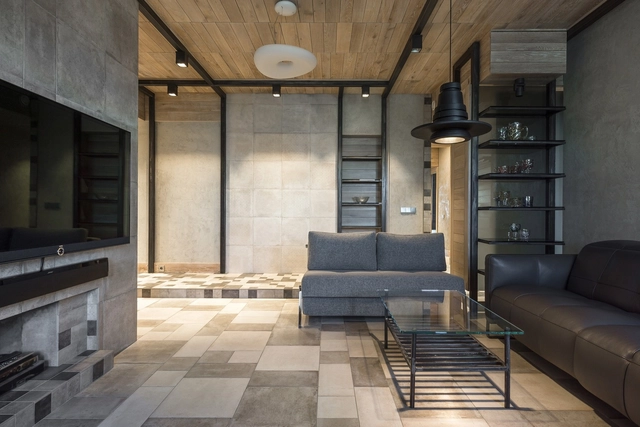
NagatinSky / Alexey Rozenberg

NagatinSky / Alexey Rozenberg - Apartment Interiors, Door, BeamNagatinSky / Alexey Rozenberg - Apartment Interiors, Chair, LightingNagatinSky / Alexey Rozenberg - Apartment Interiors, Bedroom, Door, Beam, Facade, Bed, ChairNagatinSky / Alexey Rozenberg - Apartment Interiors, Beam, DoorNagatinSky / Alexey Rozenberg - More Images+ 16

  • Architects: Alexey Rozenberg
  • Area Area of this architecture project Area:  136
  • Year Completion year of this architecture project Year:  2016
  • Manufacturers Brands with products used in this architecture project
    Manufacturers:  CIR SERENISSIMA, Centrsvet, EXENIA, Foscarini, Innovation Living, +2

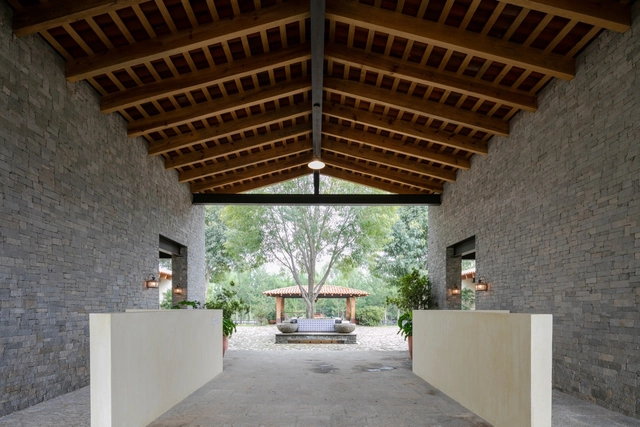
La Stella Ranch / AE Arquitectos

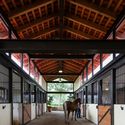
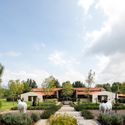
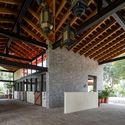
La Stella Ranch / AE Arquitectos - StableLa Stella Ranch / AE Arquitectos - StableLa Stella Ranch / AE Arquitectos - StableLa Stella Ranch / AE Arquitectos - StableLa Stella Ranch / AE Arquitectos - More Images+ 18

Tapalpa, Mexico
  • Architects: AE Arquitectos
  • Area Area of this architecture project Area:  750
  • Year Completion year of this architecture project Year:  2016
  • Manufacturers Brands with products used in this architecture project
    Manufacturers:  Forte Pisos, URREA

Armazém Luxury Housing / Pedra Líquida

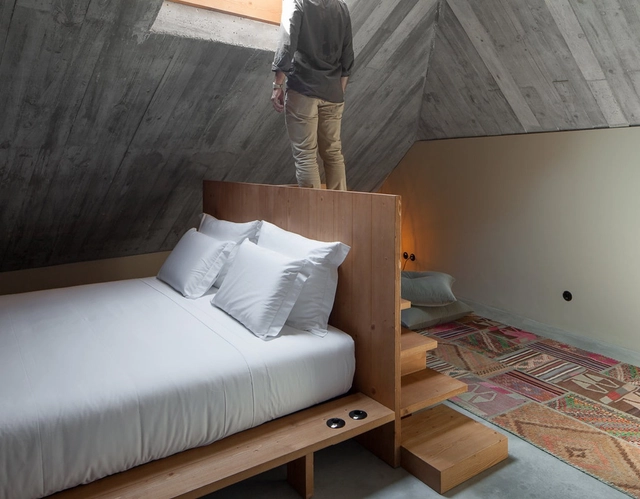
Armazém Luxury Housing / Pedra Líquida - Apartments, Bedroom, Door, Chair, Countertop, BedArmazém Luxury Housing / Pedra Líquida - Apartments, Beam, Handrail, Stairs, Facade, DoorArmazém Luxury Housing / Pedra Líquida - Apartments, Bedroom, Beam, Bed, TableArmazém Luxury Housing / Pedra Líquida - Apartments, Bedroom, BedArmazém Luxury Housing / Pedra Líquida - More Images+ 35

  • Architects: Pedra Líquida
  • Area Area of this architecture project Area:  600
  • Year Completion year of this architecture project Year:  2016

klee klee Brand-Launching Store / AIM Architecture

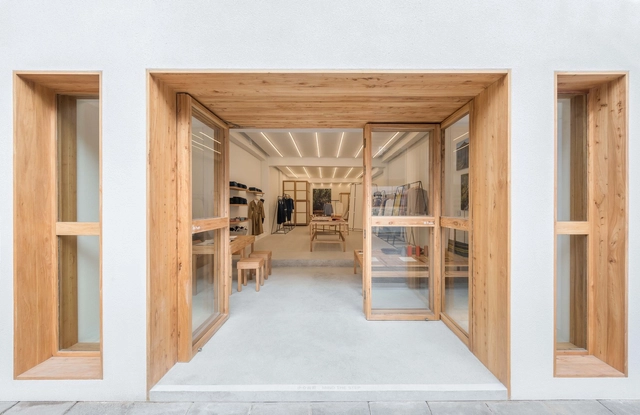
klee klee Brand-Launching Store / AIM Architecture - Door, Facade, Arch, Chairklee klee Brand-Launching Store / AIM Architecture - Beam, Table, Chairklee klee Brand-Launching Store / AIM Architecture - Table, Chairklee klee Brand-Launching Store / AIM Architecture - Door, Facade, Beam, Archklee klee Brand-Launching Store / AIM Architecture - More Images+ 8

Xuhui Qu, China
  • Architects: AIM Architecture
  • Area Area of this architecture project Area:  81
  • Year Completion year of this architecture project Year:  2016

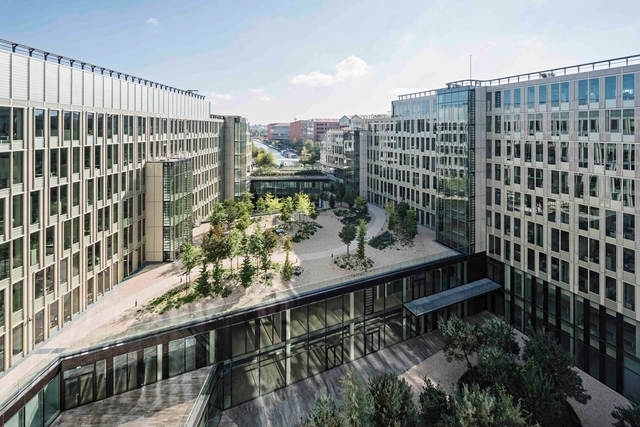
Headquarter Veolia / Dietmar Feichtinger Architectes

Headquarter Veolia / Dietmar Feichtinger Architectes - Office Buildings, Door, FacadeHeadquarter Veolia / Dietmar Feichtinger Architectes - Office Buildings, Facade, ColumnHeadquarter Veolia / Dietmar Feichtinger Architectes - Office Buildings, Facade, Fence, LightingHeadquarter Veolia / Dietmar Feichtinger Architectes - Office Buildings, Handrail, StairsHeadquarter Veolia / Dietmar Feichtinger Architectes - More Images+ 28

Aubervilliers, France