Here is another video from OFIS arhitekti, this time showing the making of Dot Envelope, a project which we already published back in 2008, located in Ljubljana, Slovenia.
Steel: The Latest Architecture and News
Video: Dot Envelope / OFIS Arhitekti
https://www.archdaily.com/127859/video-dot-envelope-ofis-arhitektiAndrew Rosenberg
INFORSTRUCTURE / MANIFESTO

New York based design firm, MANIFESTO, shared with Arch Daily the INFORSTRUCTURE which is the Stratford Information kiosk for the 2012 London Olympics is designed with an aim to provide the public with free and instant access to important information.
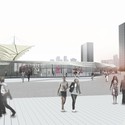
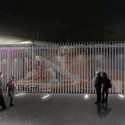
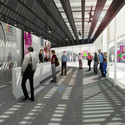

Architects: MANIFESTO Architecture P.C. Location: Meridian Square, Stratford London, UK Client: LBN (London Borough of Newham), DfL (Design for London), London Development Agency Structural Engineer: Yoshinori Nito Engineering & Design P.C., Malishev Wilson Engineers Project Area: 240 sqm Renderings: Courtesy of MANIFESTO Architecture P.C. Design Team: Jeeyong An, Sang Hwa lee, Kiseok Oh, JiYoon Oh.
https://www.archdaily.com/123411/inforstructure-manifestoKelly Minner
Songdo International Business District / KPF

Songdo International Business District (IBD) occupies over 1,500 acres of reclaimed land on the West Coast of Incheon, Korea. This waterfront master plan includes a diverse array of programmatic elements and is designed to be a pedestrian friendly city with walkable streets and an urban density that allows for an active street life. Signature features include, the New Songdo City First World Towers, Northeast Asia Trade Tower, the 100-arce Songdo Central Park, and the Songdo City International School.
Architect: Kohn Pedersen Fox Location: Incheon, Korea Photographs: H.G. Esch, KPF, Jaesung
https://www.archdaily.com/118790/songdo-international-business-district-kpfChristopher Henry
Summer Terrace / za bor architects

Architects: za bor architects / Arseniy Borisenko, Peter Zaytsev Location: Moscow Region, Russia Principal Use: recreation Engineer: za bor architects Project area: 43 sqm Project year: 2009 – 2010 Photographs: Peter Zaytsev
https://www.archdaily.com/110543/summer-terrace-za-bor-architectsAndrew Rosenberg
In Progress: Soumaya Museum / LAR

Architects: LAR / Fernando Romero y Mauricio Ceballos Location: Mexico City, Mexico Project Team: Ana Medina, Herminio Gonzalez, Omar Gerala Félix, Sergio Rebelo, Ana Paula Herrera, Mario Mora, Juan Pedro López, Guillermo Mena, Libia Castilla, Raúl García, Manuel Díaz, Alan Aurioles, Ana Gabriela Alcocer, Luis Ricardo García, Ivan Ortiz, Tiago Pinto, Laura Dominguez, Juan Andres Lopez, Olga Gomez, Hugo Fernandez, Jason Sidelko, Eddy Slim, Nicola, Davolio, Lee Warren, Alexander Pena, Jacqueline Hernan- dez, Kosuke Osawa, Francisco Javier de la Vega, David Hernandez, Jorge Hernandez, Joaquín Collado, Mariana Tafoya, Eduardo Benítez, Pe- dro Lechuga, Thorsten Englert, Luís Fuentes, Luís Flores, Rodolfo Rueda, Víctor Chávez, Max Betancourt, Wonne Icks, Dolores Robles-Martínez, Sappho Van Laer, Ophelie Chassin, Elena Haller, Abril Tobar, Diego Eumir Jasso, Albert Beele, Homero Yánez, Cynthia Meléndez, Hugo Vela, Susana Hernández, Gerardo Galicia, Alberto Duran, Camilo Mendoza, Dafne Zvi Zaldívar, Cecilia Jiménez, Ángel Ortiz, Raúl Antonio Hernández, Alma Delfina Rosas, Wendy Guillen, Raúl Flores, Daniel Alejandro Farías, Jesús Monroy, Saúl Miguel Kelly, Iván Javier Avilés, Cesar Pérez Client: Grupo Carso / Museo Soumaya Façade: Gehry Technologies Engineer concept: ARUP Los Angeles Project Regency: Inpros Civil Constructor: PC Constructores Project Area: 17,000 sqm Project Year: 2010
https://www.archdaily.com/93430/in-progress-soumaya-museum-larNico Saieh
In Progress: PGGM Headquarters / Mateo Arquitectura

Architects: Josep Lluís Mateo / Mateo Arquitectura Location: Zeist, Utrecht, The Netherlands Project Leaders: Markus Lauber, Till von Mackensen Project Area: 25,000 sqm offices, 25,000 sqm car park Project Year: 2010 Photographs: Adrià Goula
https://www.archdaily.com/84724/in-progress-pggm-headquarters-mateo-arquitecturaNico Saieh
Brittlebush / Simon De Aguero

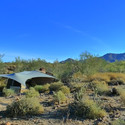
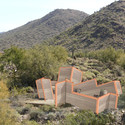
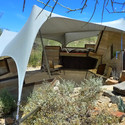
Brittlebush was developed as a design-build experience for Simón De Agüero, graduate student, designer, and project manager. The design is an experimental desert dwelling for winter residents at Taliesin, the Frank Lloyd Wright School of Architecture. Simón envisioned the design to be an open-air living space with protective roof and walls for the sleeping area.
Approximately 90% of the steel in the project was salvaged from the school scrap yard; 100% of the rammed earth for the walls was from the school property; 100% of the wood used for the formwork was salvaged from onsite renovation waste.
Follow the break for more images and information about Brittlebush.
Architect: Simon De Aguero Location: Scottsdale, Arizona, United States Assistant Project Manager: Erik Krautbauer Project Year: 2010 Photographs: Simon de Aguero & Saskia Jorda

https://www.archdaily.com/83993/brittlebush-simon-de-agueroKelly Minner
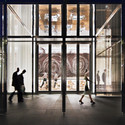
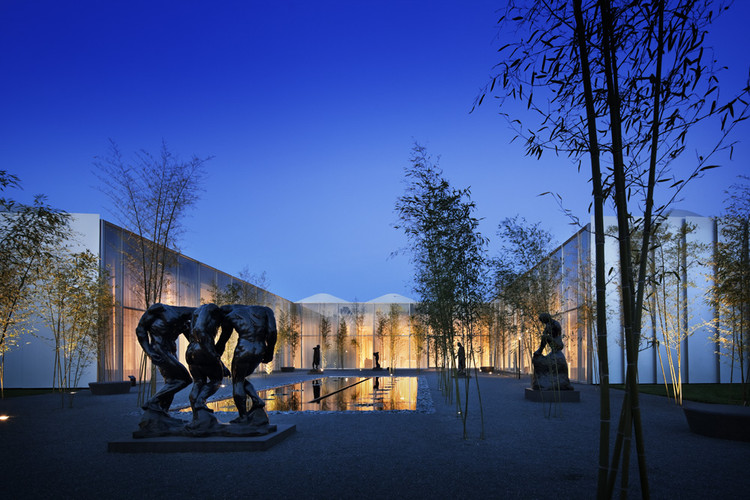
North Carolina Museum of Art / Thomas Phifer and Partners


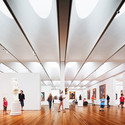
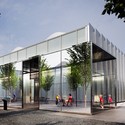
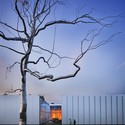
Architect: Thomas Phifer Location: Raleigh, North Carolina, USA Partner in Charge: Thomas Phifer AIA Project Partner: Greg Reaves AIA LEED AP Project Architect: Gabriel Smith AIA LEED AP Project Team: Adam Ruffin, Katie Bennett, Jonathan Benner, Eric Richey, Daniel Taft, Kerim Demirkan, Len Lopate, ChristophTimm, Joseph Sevene Local Architects: Pierce Brinkley Cease + Lee, Raleigh, NC Structural Engineer: Skidmore, Owings & Merrill LLP, Chicago, IL Mechanical Engineer: AltieriSeborWieber LLC, Norwalk, CT Landscape Architect: Lappas + Havener, PA, Durham, N.C. Lighting Design: Fisher Marantz Stone, New York, NY General Contractor: Barnhill, Raleigh NC Project Area: 136,000 sf Project Year: 2010 Photographs: Scott Frances
https://www.archdaily.com/80719/north-carolina-museum-of-art-thomas-phiferNico Saieh
World's Tallest Steel Buildings

Did you know that the Sears Tower (now renamed as the Willis Tower) is currently the tallest steel building in the world?
Tall steel buildings are possible thanks to Fazlur Khan, SOM engineer behind several innovations in terms of structural design. On Construction Week Online we found this list of the ten tallest steel buildings in the world, with Kahn’s buildings on the 1st, 5th and 10th place.

All the buildings after the break:
https://www.archdaily.com/73442/worlds-tallest-steel-buildingsAndrew Rosenberg
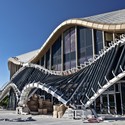
In Progress: Multi-functional Sports Hall / SADAR + VUGA

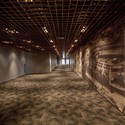
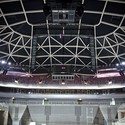
Architect: SADAR + VUGA Location: Ljubljana, Slovenia Consultant: KSS – London Structural engineers: Atelier One – London, Gradis, Elea iC Mechanical engineers: Lenassi, Jelen & Završnik Electrical services: Elprojekt, Utris, Genera Fire engineers: EKOsystem Traffic & Site engineers: LUZ Building area: 14,100 sqm Total floor area: 35,500 sqm Project Year: 2010 Photographs: Ziga Cebasek, Barbara Jakse Jersic

https://www.archdaily.com/72610/in-progress-multi-functional-sports-hall-sadar-vugaNico Saieh
Update: Kanagawa Institute of Technology Workshop / Junya Ishigami

A few days ago, we introduced Junya Ishigami’s Kanagawa Institute of Technology Workshop, a lightweight studio space with an interesting interior due to 305 slender columns. Our friend, Brandon Shigeta, shared his photos with us that illustrate Ishigami’s technique of using column distribution as a space generator. Although the slender columns appear randomly distributed, the architects’ seemingly scattered order has created defined zones that subdivide the large studio workspace.
More images and more about the columns after the break.
https://www.archdaily.com/67294/update-kanagawa-institute-of-technology-workshop-junya-ishigamiKaren Cilento
Kanagawa Institute of Technology Workshop / Junya Ishigami

Check out Junya Ishigami and Associates‘ amazing studio + workspace where students of the Kanagawa Institute of Technology get to spend their days designing. The studio is about the closest you can get to the feeling of working outside while being indoors. The floor-to-ceiling glass makes the building appear weightless and elegant, and the open plan preserves the building’s sense of transparency as the viewer’s eye can shoot directly across the uninterrupted space. 305 columns of various sizes support the stripped roof of skylights, yet their white color keeps the focus on the space and the view, not the structure. The columns, although seemingly random, as specifically placed to create the sensation of zoned spaces, but their nonrestrictive quality provides a flexible layout to suit the changing needs of students.
Inspiring place to design in, wouldn’t you agree?
https://www.archdaily.com/66661/66661Karen Cilento
M.H. de Young Museum / Herzog & de Meuron

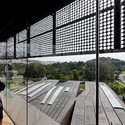
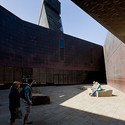

-
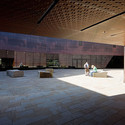
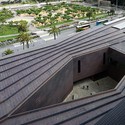
Architects: Herzog & de Meuron
- Area: 293000 ft²
- Year: 2005
-
Manufacturers: TECU®, ASN Natural Stone, Construction Specialties, Cricursa
https://www.archdaily.com/66619/m-h-de-young-museum-herzog-de-meuronAdelyn Perez
Cleveland Clinic Lou Ruvo Center for Brain Health / Frank Gehry

A few weeks ago we introduced you one of the latest built projects by Frank Gehry, the Cleveland Clinic Lou Ruvo Center for Brain Health in Las Vegas. The center is supported by Keep Memory Alive, and it is planned to become a national resource for the most current research and scientific information for the treatment of Alzheimer’s, Parkinson’s, Huntington ‘s Diseases, and ALS (Lou Gehrig’s Disease) as well as focusing on prevention, early detection and education.

On our previous feature we got a glimpse of the project, which at first sight might look like just another Gehry project. And now, thanks to these new photos by Matthew Carbone, we can get a better look at it.
The center features three main spaces:
https://www.archdaily.com/65609/center-for-brain-healthDavid Basulto
Eco Energy Plant / Urban Design

Architects: Urban Design Location: Donetsk, Ukraine Client: Eco Energy Project Manager: Erik Jarlöv, Helena Glanz Project Year: 2011 Images: Courtesy of Urban Design
https://www.archdaily.com/62478/eco-energy-plant-urban-designAmber P
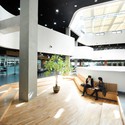
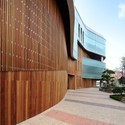
Myongji University Bangmok Library / Gansam Architects & Associates

Architect: Gansam Architects & Associates Location: Seoul, Korea Project Architect: Taijip Kim Design team: Kiyoung Han, Mijung Kim, Myunghee Jang, Sun A Park, Kyungsu Jeong Project Year: 2007-2010 Photographs: Gansam Architects & Associates
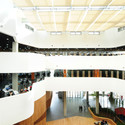
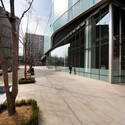

https://www.archdaily.com/57299/myongji-university-bangmok-library-gansam-architects-associatesNico Saieh
Turin Footbridge / HDA Paris

We recently published the project Railway Footbridge at Roche-sur-Yon, now our friends from HDA_Paris share with us the Turin Footbridge, that was constructed for the 2006 Winter Olympics.
About the competition, we know that the city of Turin hosted the 2006 winter Olympic games and had embarked on an extensive programme of construction of various venues and infrastructure for the games. The city took advantage of the infrastructure programme to incite urban renewal in the southern part of the city that has been affected by the economic downturn in the car industry. The Olympic village, situated in the disused Mercati Generali in the Lingotto district adjacent to the main railway lines entering the city from the south, is part of this new infrastructure and will contain housing and a logistics centre.
https://www.archdaily.com/42509/turin-footbridge-hda-parisEthel Baraona Pohl
In Progress: John Jay College / SOM

John Jay College of Criminal Justice, an active college in the City University of New York, currently occupies a former Public School building, Haaren Hall, on 10th Avenue between 58th and 59th Streets. With ownership of the entire Manhattan block, the college has ambitions to grow over two phases into the full Zoning capacity of the block. The charge of this project is to occupy the entire site with an integrated campus while providing a base for future growth.
https://www.archdaily.com/38895/in-progress-john-jay-college-somDavid Basulto