1. ArchDaily
  2. SAGA Space Architects

SAGA Space Architects: The Latest Architecture and News

SAGA Space Architects and 3DCP Group Complete 36-Unit 3D-Printed Student Village in Denmark

Audio available

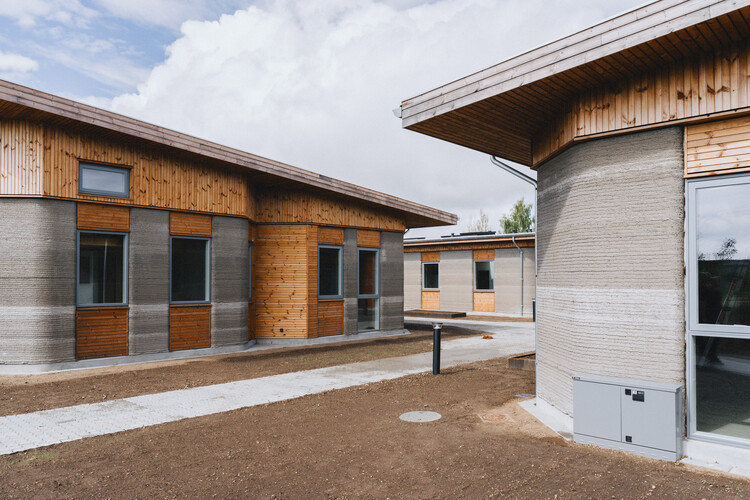
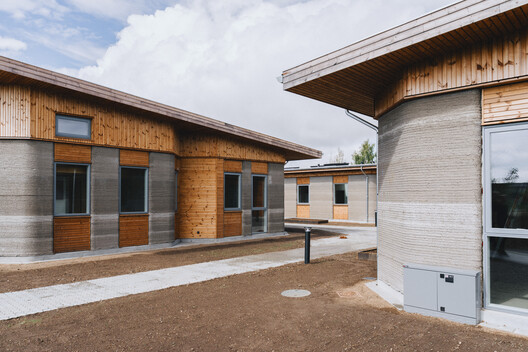
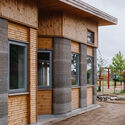
3DCP Group has completed Skovsporet, a 3D-printed student housing development in Holstebro, Denmark, designed by SAGA Space Architects in collaboration with MS+. Located near VIA University College, the project comprises 36 ground-level apartments distributed across six building clusters, covering a total area of 1,650 square meters. Constructed over 12 months, Skovsporet applies large-scale 3D concrete printing at the scale of a residential development, combining printed structural elements with conventional construction methods. The project was developed for NordVestBO and is scheduled to receive its first students this month.
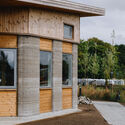
SAGA Space Architects and 3DCP Group Complete 36-Unit 3D-Printed Student Village in Denmark - Image 1 of 4SAGA Space Architects and 3DCP Group Complete 36-Unit 3D-Printed Student Village in Denmark - Image 2 of 4SAGA Space Architects and 3DCP Group Complete 36-Unit 3D-Printed Student Village in Denmark - Image 3 of 4SAGA Space Architects and 3DCP Group Complete 36-Unit 3D-Printed Student Village in Denmark - Image 4 of 4SAGA Space Architects and 3DCP Group Complete 36-Unit 3D-Printed Student Village in Denmark - More Images+ 11

New Exhibition at Danish Architecture Center Provides Insight into Space Architecture

New Exhibition at Danish Architecture Center Provides Insight into Space Architecture - Featured Image
© Claus Troelsgaard

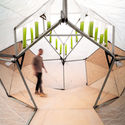
Danish Architecture Center's most recent exhibition, A Space Saga, explores life in a lunar habitat, providing an insight into the considerations that would shape space architecture, as new lunar missions are on track for 2025. The exhibition presents the lunar habitat LUNARK developed by Danish architecture studio SAGA Space Architects, a study on physical and mental well-being in extreme environments that can also inform high-tech architecture on Earth.

New Exhibition at Danish Architecture Center Provides Insight into Space Architecture - Image 1 of 4New Exhibition at Danish Architecture Center Provides Insight into Space Architecture - Image 2 of 4New Exhibition at Danish Architecture Center Provides Insight into Space Architecture - Image 3 of 4New Exhibition at Danish Architecture Center Provides Insight into Space Architecture - Image 4 of 4New Exhibition at Danish Architecture Center Provides Insight into Space Architecture - More Images+ 14

SAGA Space Architects Design Simulated Mars Habitat in Israeli Desert

Subscriber Access | 

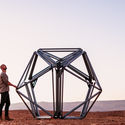
In the Negev Desert of Israel, SAGA Space Architects are collaborating with D-MARS to build a Mars Lab Habitat that will simulate the conditions of living in a confined space on the hazardous surface of the red planet. The laboratory structure they’ve designed is an addition to D-MARS' existing Mars simulation habitat and will be part of a larger experiment. This habitat will serve as a prototype for a longer mission scheduled for 2020.

SAGA Space Architects Design Simulated Mars Habitat in Israeli Desert - Image 1 of 4SAGA Space Architects Design Simulated Mars Habitat in Israeli Desert - Image 2 of 4SAGA Space Architects Design Simulated Mars Habitat in Israeli Desert - Image 3 of 4SAGA Space Architects Design Simulated Mars Habitat in Israeli Desert - Image 4 of 4SAGA Space Architects Design Simulated Mars Habitat in Israeli Desert - More Images+ 16