1. ArchDaily
  2. Restoration

Restoration: The Latest Architecture and News

Berma / OGO Arquitectos

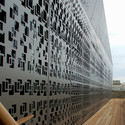
Berma / OGO Arquitectos - Adaptive Reuse, FacadeBerma / OGO Arquitectos - Adaptive Reuse, Fence, Handrail, LightingBerma / OGO Arquitectos - Adaptive ReuseBerma / OGO Arquitectos - Adaptive Reuse, FacadeBerma / OGO Arquitectos - More Images+ 23

•
Póvoa de Varzim, Portugal
  • Architects: OGO Arquitectos
  • Area Area of this architecture project Area:  1965 m²
  • Year Completion year of this architecture project Year:  2010

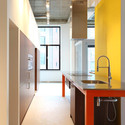
Loft Lichttoren / De Bever Architecten

Loft Lichttoren / De Bever Architecten - Loft, Facade, Beam, Column, Table, ChairLoft Lichttoren / De Bever Architecten - Loft, Bathroom, Door, Facade, Countertop, Sink, BathtubLoft Lichttoren / De Bever Architecten - Loft, FacadeLoft Lichttoren / De Bever Architecten - Loft, Kitchen, Door, Facade, Sink, CountertopLoft Lichttoren / De Bever Architecten - More Images+ 6

•
Eindhoven, The Netherlands
  • Area Area of this architecture project Area:  110 m²
  • Year Completion year of this architecture project Year:  2011

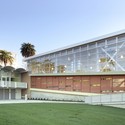
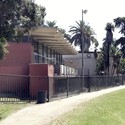
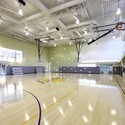
Lafayette Park Recreation Center / Kanner Architects

Lafayette Park Recreation Center / Kanner Architects - Renovation, FacadeLafayette Park Recreation Center / Kanner Architects - Renovation, Garden, Facade, FenceLafayette Park Recreation Center / Kanner Architects - RenovationLafayette Park Recreation Center / Kanner Architects - RenovationLafayette Park Recreation Center / Kanner Architects - More Images+ 1

The Tree Garden / SNITKER/BORST/ARCHITECTEN/

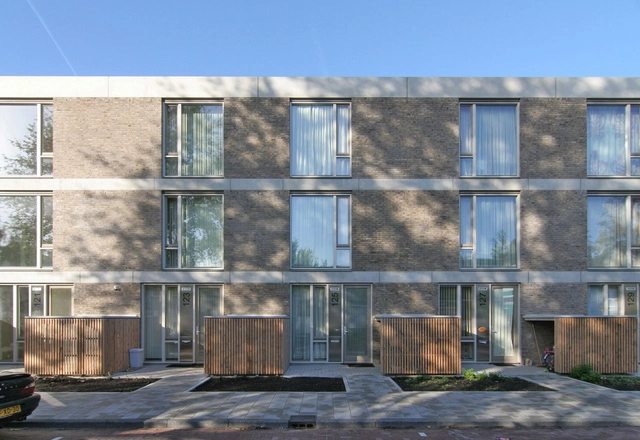
The Tree Garden / SNITKER/BORST/ARCHITECTEN/ - Renovation, FacadeThe Tree Garden / SNITKER/BORST/ARCHITECTEN/ - Renovation, FacadeThe Tree Garden / SNITKER/BORST/ARCHITECTEN/ - Renovation, FacadeThe Tree Garden / SNITKER/BORST/ARCHITECTEN/ - Renovation, Facade, DoorThe Tree Garden / SNITKER/BORST/ARCHITECTEN/ - More Images+ 11

Legal / Illegal / Manuel Herz Architects

Legal / Illegal / Manuel Herz Architects - Adaptive Reuse, Facade, Stairs, BalconyLegal / Illegal / Manuel Herz Architects - Adaptive Reuse, Facade, CityscapeLegal / Illegal / Manuel Herz Architects - Adaptive Reuse, FacadeLegal / Illegal / Manuel Herz Architects - Adaptive Reuse, Facade, BalconyLegal / Illegal / Manuel Herz Architects - More Images+ 12

The Bloor/Gladstone Library / RDH Architects

The Bloor/Gladstone Library / RDH Architects - Library, Facade, Arch, LightingThe Bloor/Gladstone Library / RDH Architects - Library, Stairs, Facade, HandrailThe Bloor/Gladstone Library / RDH Architects - Library, Facade, Arch, Arcade, Door, Column, LightingThe Bloor/Gladstone Library / RDH Architects - Library, Facade, HandrailThe Bloor/Gladstone Library / RDH Architects - More Images+ 15

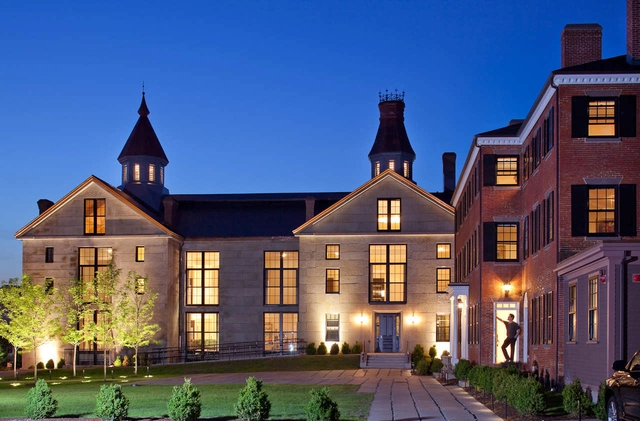
50 Saint Peter Street / Finegold Alexander + Associates

50 Saint Peter Street / Finegold Alexander + Associates - Mixed Use Architecture, Stairs, Door, Handrail, Facade, Beam50 Saint Peter Street / Finegold Alexander + Associates - Mixed Use Architecture, Kitchen, Beam, Countertop, Sink, Lighting50 Saint Peter Street / Finegold Alexander + Associates - Mixed Use Architecture, Door, Facade, Stairs50 Saint Peter Street / Finegold Alexander + Associates - Mixed Use Architecture, Facade, Door50 Saint Peter Street / Finegold Alexander + Associates - More Images+ 6

Wahroonga Preparatory School / GGF Architects

Wahroonga Preparatory School / GGF Architects - Elementary & Middle School, Facade, Balcony, StairsWahroonga Preparatory School / GGF Architects - Elementary & Middle School, FacadeWahroonga Preparatory School / GGF Architects - Elementary & Middle School, Table, ChairWahroonga Preparatory School / GGF Architects - Elementary & Middle School, FacadeWahroonga Preparatory School / GGF Architects - More Images+ 9

Refurbished Market In Serbia / Mirjana Berkeš & Ana Kovencz-Vujić

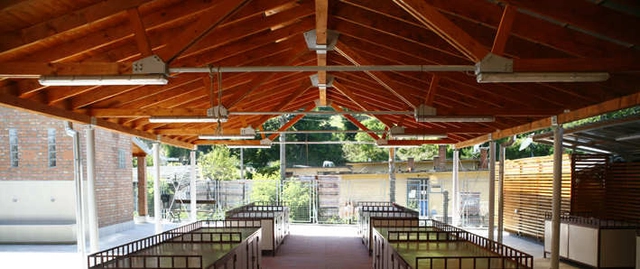
Refurbished Market In Serbia / Mirjana Berkeš & Ana Kovencz-Vujić - Renovation, Beam, FacadeRefurbished Market In Serbia / Mirjana Berkeš & Ana Kovencz-Vujić - Renovation, FacadeRefurbished Market In Serbia / Mirjana Berkeš & Ana Kovencz-Vujić - Renovation, BeamRefurbished Market In Serbia / Mirjana Berkeš & Ana Kovencz-Vujić - Renovation, Beam, Facade, Arch, ColumnRefurbished Market In Serbia / Mirjana Berkeš & Ana Kovencz-Vujić - More Images+ 18

•
Donji Milanovac, Serbia

Town Hall Hotel / rare

Town Hall Hotel / rare - Hotels, FacadeTown Hall Hotel / rare - Hotels, FacadeTown Hall Hotel / rare - Hotels, FacadeTown Hall Hotel / rare - Hotels, Facade, Column, ArchTown Hall Hotel / rare - More Images+ 22

  • Architects: rare
  • Area Area of this architecture project Area:  8900 m²
  • Year Completion year of this architecture project Year:  2010

Stacked House Renovation / Architecture Paradigm

Stacked House Renovation / Architecture Paradigm - Houses, Facade, DoorStacked House Renovation / Architecture Paradigm - Houses, Chair, TableStacked House Renovation / Architecture Paradigm - Houses, FacadeStacked House Renovation / Architecture Paradigm - Houses, Kitchen, Table, Chair, CountertopStacked House Renovation / Architecture Paradigm - More Images+ 28

Subscriber Access

MVRDV to transform disused laboratory into call centre and incubator

MVRDV to transform disused laboratory into call centre and incubator - Image 5 of 4
© MVRDV

The city of Dijon and Teletech International have chosen MVRDV to transform a disused Dijon Mustard laboratory completed in 2004 into an innovative call centre with an education centre, incubator and social program. Transformation through reuse is one of the contemporary issues in European architecture since the current crisis. Completion of the 6000m2 refurbishment is planned for 2012. More images and complete press release after the break.

Subscriber Access

Oloron Saint Marie Multimedia Center / Pascale Guédot + Michel Corajoud

Oloron Saint Marie Multimedia Center / Pascale Guédot + Michel Corajoud - Image 2 of 4
Photo by Gaston Bergeret

Check out this beautiful restoration project by Pascale Guédot and Michel Corajoud which transforms an industrial factory into a Multimedia Center. Situated in Oloron Saint Marie, the site is part of a larger urban renewal project intended to reconnect the abandoned site to the center of the city and infuse a new spirit into the building while reclaiming the site’s natural setting.

More images and more about the project after the break.
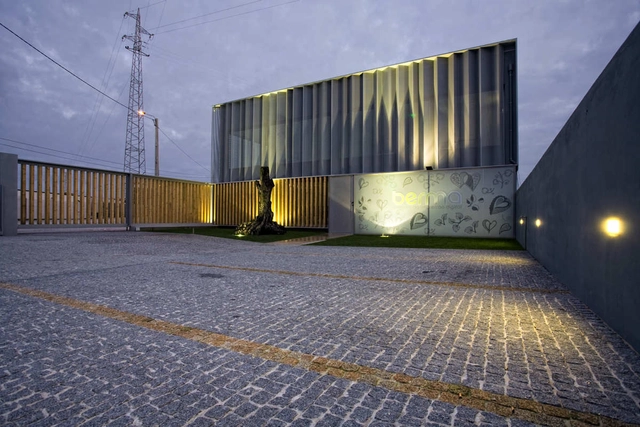
Madonna della Rosa Sanctuary Extension / Studioartec

Madonna della Rosa Sanctuary Extension / Studioartec - Refurbishment, ColumnMadonna della Rosa Sanctuary Extension / Studioartec - Refurbishment, FacadeMadonna della Rosa Sanctuary Extension / Studioartec - Refurbishment, FacadeMadonna della Rosa Sanctuary Extension / Studioartec - Refurbishment, Facade, Door, ArchMadonna della Rosa Sanctuary Extension / Studioartec - More Images+ 11

•
Monticelli Brusati, Italy
  • Architects: Studioartec
  • Area Area of this architecture project Area:  4022 m²
  • Year Completion year of this architecture project Year:  2008

Sculptor’s Studio / Baumann Architecture

Sculptor’s Studio / Baumann Architecture - Offices, Handrail, FacadeSculptor’s Studio / Baumann Architecture - OfficesSculptor’s Studio / Baumann Architecture - Offices, Door, Facade, Column, ArchSculptor’s Studio / Baumann Architecture - Offices, Beam, Facade, Lighting, TableSculptor’s Studio / Baumann Architecture - More Images+ 13

Alvarado House / Terry & Terry Architecture

Alvarado House / Terry & Terry Architecture - Renovation, Kitchen, Door, Facade, Beam, ChairAlvarado House / Terry & Terry Architecture - Renovation, Door, Facade, StairsAlvarado House / Terry & Terry Architecture - Renovation, Facade, Door, Beam, BalconyAlvarado House / Terry & Terry Architecture - Renovation, Deck, Stairs, Facade, Handrail, Fence, ChairAlvarado House / Terry & Terry Architecture - More Images+ 8

Lampenwelt Office Building / herbertarchitekten

Lampenwelt Office Building / herbertarchitekten - Office Buildings, Stairs, Handrail, FacadeLampenwelt Office Building / herbertarchitekten - Office Buildings, Balcony, Table, ChairLampenwelt Office Building / herbertarchitekten - Office Buildings, FacadeLampenwelt Office Building / herbertarchitekten - Office Buildings, Facade, DoorLampenwelt Office Building / herbertarchitekten - More Images+ 15

EA House / Barbosa & Guimarães

EA House / Barbosa & Guimarães - Restoration, DoorEA House / Barbosa & Guimarães - Restoration, Stairs, Handrail, Beam, BalconyEA House / Barbosa & Guimarães - Restoration, Stairs, HandrailEA House / Barbosa & Guimarães - Restoration, Facade, DoorEA House / Barbosa & Guimarães - More Images+ 23