1. ArchDaily
  2. Residential

Residential: The Latest Architecture and News

Penthouse Las Palmas / Benthem Crouwel Architects

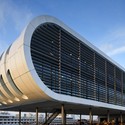
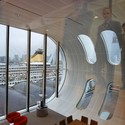

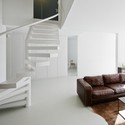
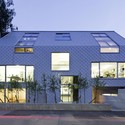
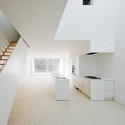
Penthouse Las Palmas / Benthem Crouwel Architects - Penthouse, FacadePenthouse Las Palmas / Benthem Crouwel Architects - Penthouse, Door, Arch, Facade, Table, ChairPenthouse Las Palmas / Benthem Crouwel Architects - Penthouse, FacadePenthouse Las Palmas / Benthem Crouwel Architects - Penthouse, Stairs, Handrail, Table, ChairPenthouse Las Palmas / Benthem Crouwel Architects - More Images+ 24

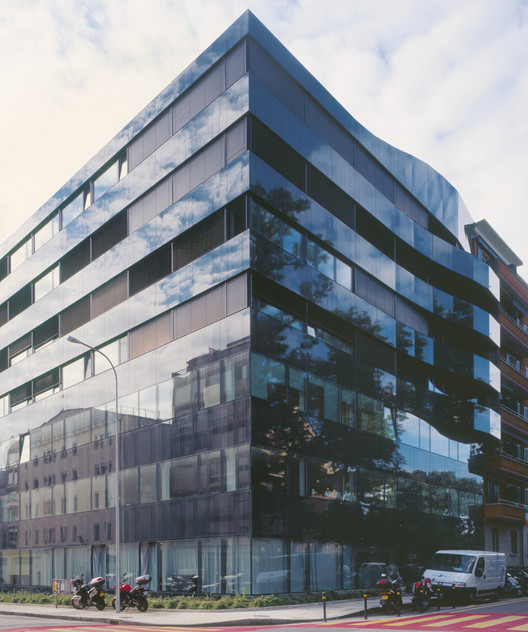
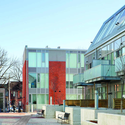
Corner Building / meier + associés architectes

Corner Building / meier + associés architectes - Mixed Use Architecture, Stairs, HandrailCorner Building / meier + associés architectes - Mixed Use Architecture, Bathroom, DoorCorner Building / meier + associés architectes - Mixed Use Architecture, FacadeCorner Building / meier + associés architectes - Mixed Use Architecture, FacadeCorner Building / meier + associés architectes - More Images+ 12

In Progress: Dubai Pearl / Schweger Associated Architects

Subscriber Access | 
In Progress: Dubai Pearl / Schweger Associated Architects - Image 11 of 4
Rendering

Construction of Schweger Associated ArchitectsDubai Pearl is continuing. The groundwork, foundations, basements and lower grounds floors of the four towers which form the central section of Phase 1 of the development is now complete. A total of 3.5 million man hours have so far been spent since work started on site and over 60,000 cubic meter of concrete has been poured on one of the largest construction projects still being developed in the UAE.

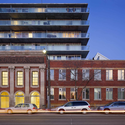
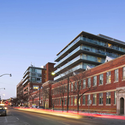
The Printing Factory Lofts / Montgomery Sisam Architects

The Printing Factory Lofts / Montgomery Sisam Architects - Renovation, FacadeThe Printing Factory Lofts / Montgomery Sisam Architects - Renovation, FacadeThe Printing Factory Lofts / Montgomery Sisam Architects - Renovation, FacadeThe Printing Factory Lofts / Montgomery Sisam Architects - Renovation, Facade, StairsThe Printing Factory Lofts / Montgomery Sisam Architects - More Images+ 3

Rotterdam Historic Housing Project / Sputnik

Rotterdam Historic Housing Project / Sputnik - Housing, Facade, DoorRotterdam Historic Housing Project / Sputnik - Housing, Facade, Balcony, ArchRotterdam Historic Housing Project / Sputnik - Housing, Facade, BalconyRotterdam Historic Housing Project / Sputnik - Housing, Facade, CityscapeRotterdam Historic Housing Project / Sputnik - More Images+ 16

Seniors Residence and San José Chapel / Peñín Architects

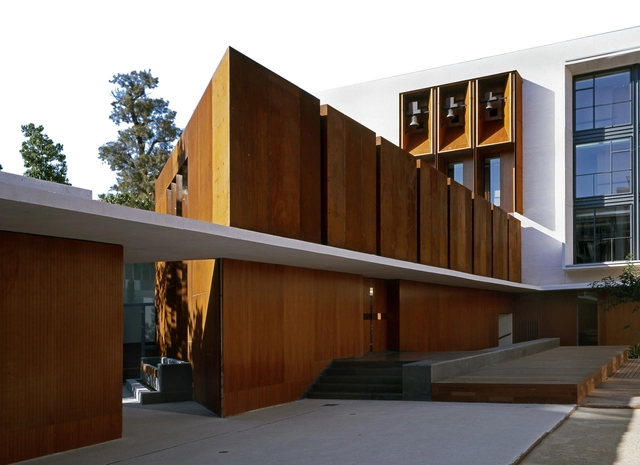
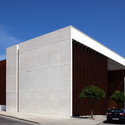
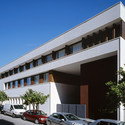
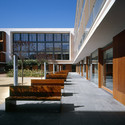
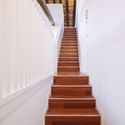
Seniors Residence and San José Chapel / Peñín Architects - Retirement, Facade, DoorSeniors Residence and San José Chapel / Peñín Architects - Retirement, FacadeSeniors Residence and San José Chapel / Peñín Architects - Retirement, Facade, Handrail, ColumnSeniors Residence and San José Chapel / Peñín Architects - Retirement, Facade, BenchSeniors Residence and San José Chapel / Peñín Architects - More Images+ 12

Valencia, Spain
  • Architects: Peñín Architects
  • Area Area of this architecture project Area:  12362
  • Year Completion year of this architecture project Year:  2009

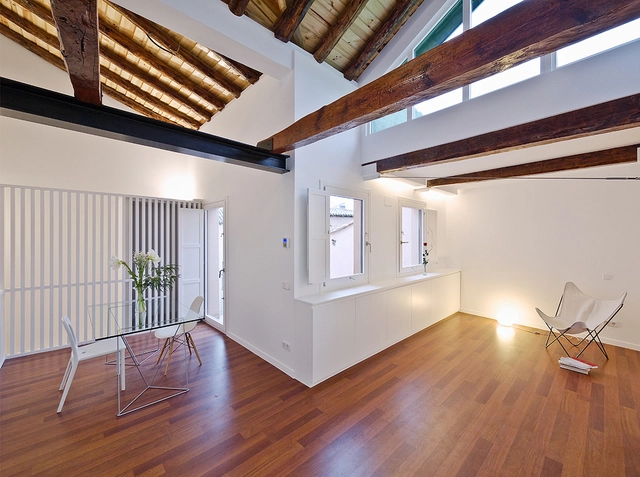
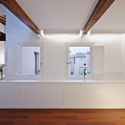
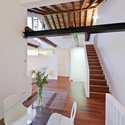
Toledo Apartment Renovation / Romero Vallejo Arquitectos

Toledo Apartment Renovation / Romero Vallejo Arquitectos - Apartment Interiors, DoorToledo Apartment Renovation / Romero Vallejo Arquitectos - Apartment Interiors, Stairs, HandrailToledo Apartment Renovation / Romero Vallejo Arquitectos - Apartment Interiors, Beam, HandrailToledo Apartment Renovation / Romero Vallejo Arquitectos - Apartment Interiors, Stairs, Beam, Handrail, Table, ChairToledo Apartment Renovation / Romero Vallejo Arquitectos - More Images+ 6

NEU 31 / SUPERBLOCK

NEU 31 / SUPERBLOCK - Housing, Courtyard, Facade, Door, Stairs, Balcony, ChairNEU 31 / SUPERBLOCK - Housing, Stairs, HandrailNEU 31 / SUPERBLOCK - Housing, Facade, DoorNEU 31 / SUPERBLOCK - Housing, Stairs, FacadeNEU 31 / SUPERBLOCK - More Images+ 12

  • Architects: SUPERBLOCK
  • Area Area of this architecture project Area:  840
  • Year Completion year of this architecture project Year:  2010

Welingergasse / Mladen Jadric Architects

Welingergasse / Mladen Jadric Architects - Apartments, Facade, Stairs, Door, Balcony, HandrailWelingergasse / Mladen Jadric Architects - Apartments, Door, Stairs, FacadeWelingergasse / Mladen Jadric Architects - Apartments, Stairs, Facade, HandrailWelingergasse / Mladen Jadric Architects - Apartments, Facade, BalconyWelingergasse / Mladen Jadric Architects - More Images+ 7

Gartenweg / feld72

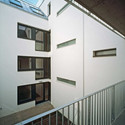
Gartenweg / feld72 - Apartments, Stairs, FacadeGartenweg / feld72 - Apartments, FacadeGartenweg / feld72 - Apartments, Fence, ForestGartenweg / feld72 - Apartments, Courtyard, Facade, DoorGartenweg / feld72 - More Images+ 4

Caldaro sulla Strada del Vino, Italy
  • Architects: feld72
  • Area Area of this architecture project Area:  2500
  • Year Completion year of this architecture project Year:  2010

Pazhou Masterplan / Goettsch Partners

Subscriber Access | 
Pazhou Masterplan / Goettsch Partners - Image 4 of 4
Courtesy of Goettsch Partners

A master plan by Goettsch Partners (GP) has been selected as the winning scheme in the design competition for a prominent site in the new Pazhou district in Guangzhou, China. The Pazhou Masterplan will consist of three urban parcels that form a triangular site, which is planned for seven buildings totaling 428,000 square meters. The client and developer is Poly Real Estate (Group) Co., Ltd., China’s leading state-owned real estate company.
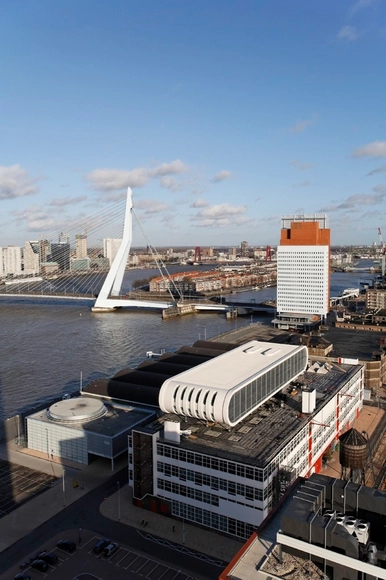
Read on for more on this project after the break.
Reforma 432 Residences / Rojkind Arquitectos

Subscriber Access | 
Reforma 432 Residences / Rojkind Arquitectos - Image 7 of 4
© Rojkind Arquitectos

Architects: Rojkind Arquitectos / Michel Rojkind Location: Mexico City, Mexico Project Direction and Coordination: Grupo Elipse Interior Design: Buddha Bar Hotels & Spas Renderings: Rojkind Arquitectos, dbox

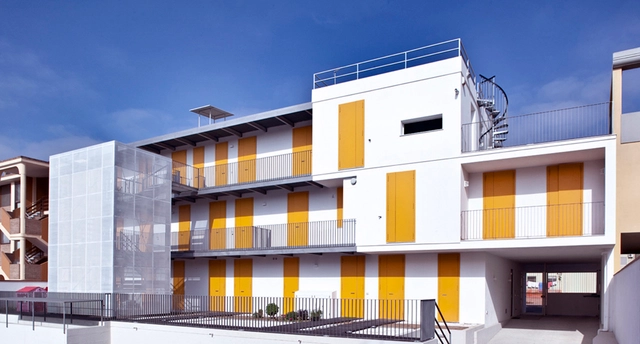
Social Housing in Elmas / 2+1 officina architettura

Social Housing in Elmas / 2+1 officina architettura - Social Housing, Facade, Beam, Handrail, Balcony, StairsSocial Housing in Elmas / 2+1 officina architettura - Social Housing, FacadeSocial Housing in Elmas / 2+1 officina architettura - Social Housing, Facade, DoorSocial Housing in Elmas / 2+1 officina architettura - Social Housing, Beam, Facade, HandrailSocial Housing in Elmas / 2+1 officina architettura - More Images+ 10

  • Architects: 2+1 officina architettura
    : 2+1 officina architettura / Olindo Merone, Gianni Massa, Fabio Lilliu
  • Area Area of this architecture project Area:  977
  • Year Completion year of this architecture project Year:  2010

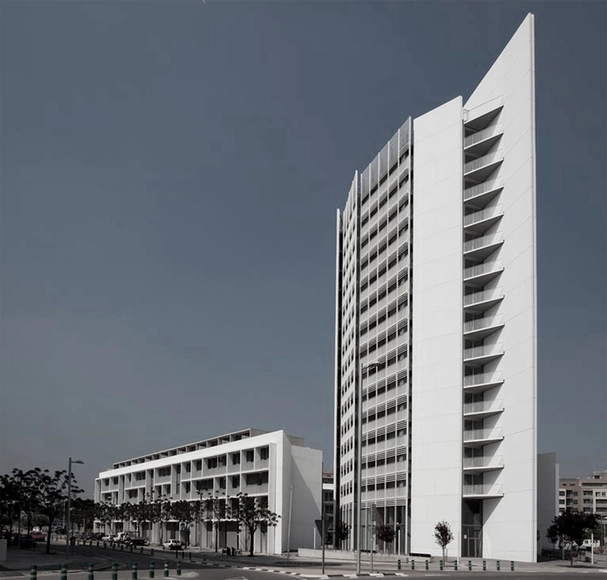
Parc Central Social Housing Building / OAB + Peñín Architects

Parc Central Social Housing Building / OAB + Peñín Architects - Social Housing, Facade, CityscapeParc Central Social Housing Building / OAB + Peñín Architects - Social Housing, FacadeParc Central Social Housing Building / OAB + Peñín Architects - Social Housing, FacadeParc Central Social Housing Building / OAB + Peñín Architects - Social Housing, Facade, CityscapeParc Central Social Housing Building / OAB + Peñín Architects - More Images+ 3

Valencia, Spain

Palma Apartment / Pedra Silva Architects

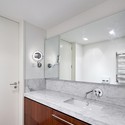
Palma Apartment / Pedra Silva Architects - Apartments, Bathroom, Door, Lighting, SinkPalma Apartment / Pedra Silva Architects - Apartments, DoorPalma Apartment / Pedra Silva Architects - Apartments, DoorPalma Apartment / Pedra Silva Architects - Apartments, DoorPalma Apartment / Pedra Silva Architects - More Images+ 13

  • Architects: Pedra Silva Arquitectos
    : Pedra Silva Architects
  • Area Area of this architecture project Area:  160
  • Year Completion year of this architecture project Year:  2011

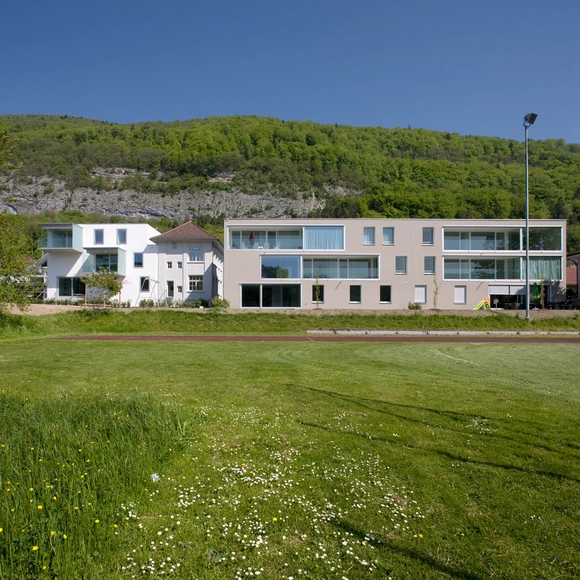
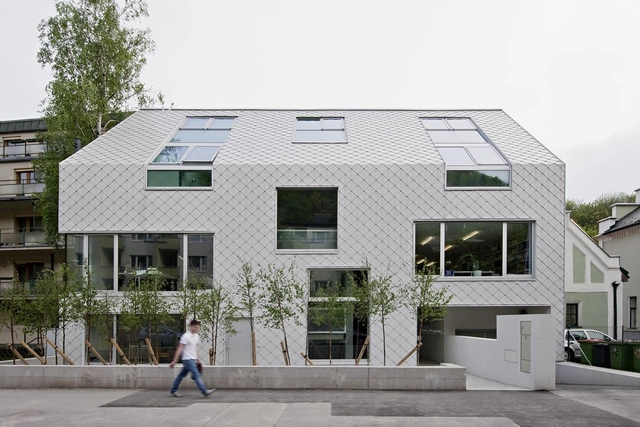
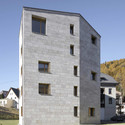
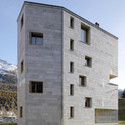
Pieterlen Appartment Building / bauzeit architekten

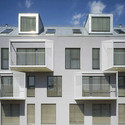
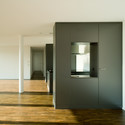
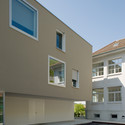
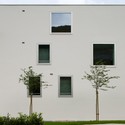
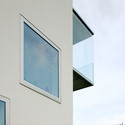
Pieterlen Appartment Building / bauzeit architekten - Apartments, Facade, DoorPieterlen Appartment Building / bauzeit architekten - Apartments, Facade, DoorPieterlen Appartment Building / bauzeit architekten - Apartments, Facade, DoorPieterlen Appartment Building / bauzeit architekten - Apartments, FacadePieterlen Appartment Building / bauzeit architekten - More Images+ 5

Pieterlen, Switzerland
  • Architects: bauzeit architekten
    : bauzeit architekten / Roberto Pascual, Peter Bergmann, Yves Baumann
  • Year Completion year of this architecture project Year:  2007

Apartment Building Buff / Pablo Horváth

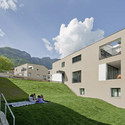
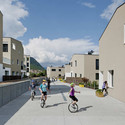
Apartment Building Buff / Pablo Horváth - Housing, Facade, DoorApartment Building Buff / Pablo Horváth - Housing, Facade, DoorApartment Building Buff / Pablo Horváth - Housing, FacadeApartment Building Buff / Pablo Horváth - More Images+ 2

Maienfeld, Switzerland

Young Workers Residence / aasb_agence d’architecture suzelbrout

Young Workers Residence / aasb_agence d’architecture suzelbrout - Residential Architecture, Door, Facade, Handrail, BedYoung Workers Residence / aasb_agence d’architecture suzelbrout - Residential Architecture, Facade, Fence, Handrail, BeamYoung Workers Residence / aasb_agence d’architecture suzelbrout - Residential Architecture, FacadeYoung Workers Residence / aasb_agence d’architecture suzelbrout - Residential Architecture, Door, FacadeYoung Workers Residence / aasb_agence d’architecture suzelbrout - More Images+ 16