Residential Architecture: The Latest Architecture and News
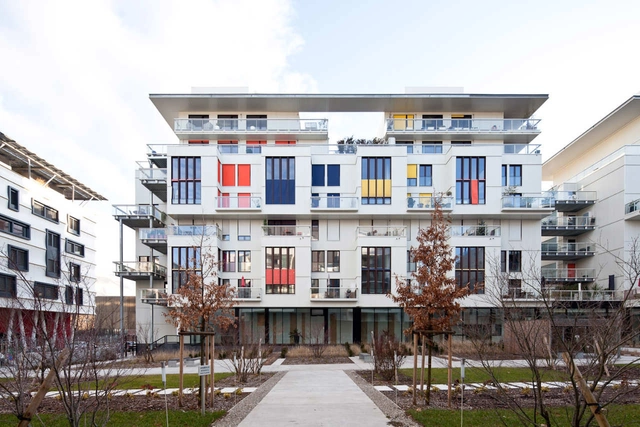
Le Connestable / Jean Paul Viguier Architecture




https://www.archdaily.com/205264/le-connestable-jean-paul-viguier-architectureVictoria King
Student Housing for TU Delft Campus / Studioninedots + HVDN

Studioninedots + HVDN shared with us their winning proposal for the student housing competition for TU Delft Campus. The project parameters were to design a volume of 67 meters long and 5 storeys high, with its own strong identity and a collective space on the roof including a rain water harvesting element. More images and architects’ description after the break.
https://www.archdaily.com/205282/student-housing-for-tu-delft-campus-studioninedots-hvdnAlison Furuto
132 Houses With Public Protection / Aguinaga y Asociados Arquitectos


-
Architects: Aguinaga y Asociados Arquitectos
: Aguinaga y Asociados Arquitectos - Eugenio Aguinaga, Jose María Jiménez Urrutia, Ignacio López Fernández - Area: 5568 m²
- Year: 2008
https://www.archdaily.com/204220/132-houses-with-public-protection-aguinaga-y-asociados-arquitectosKritiana Ross
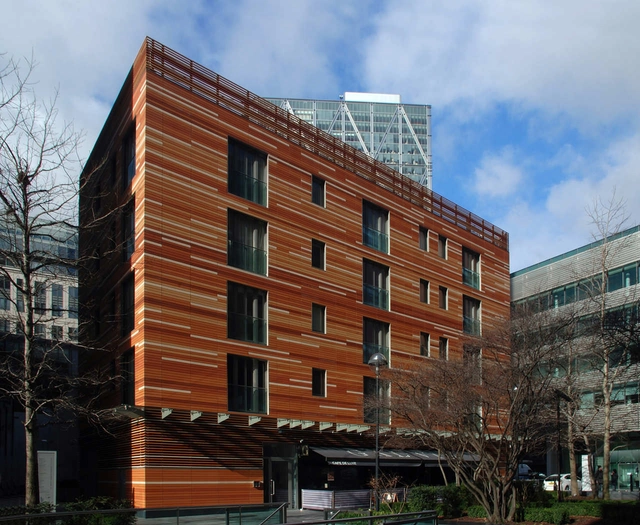
Bishop's Square / Matthew Lloyd Architects





-
Architects: Matthew Lloyd Architects
- Year: 2008
-
Manufacturers: Hunter Douglas Architectural (Europe), Hunter Douglas
https://www.archdaily.com/204313/bishops-square-matthew-lloyd-architectsKritiana Ross
Bower Street Apartment Building / Katon Redgen Mathieson



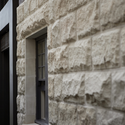

https://www.archdaily.com/204003/bower-street-apartment-building-katon-redgen-mathiesonKritiana Ross
Jameson House / Foster + Partners


https://www.archdaily.com/204699/jameson-house-foster-partnersAlison Furuto
Vanhaerents / Lhoas & Lhoas Architectes


-
Architects: Lhoas & Lhoas Architectes
- Area: 9520 m²
- Year: 2010
https://www.archdaily.com/203210/vanhaerents-lhoas-lhoas-architectesKritiana Ross
15 Housings / MDR Architectes
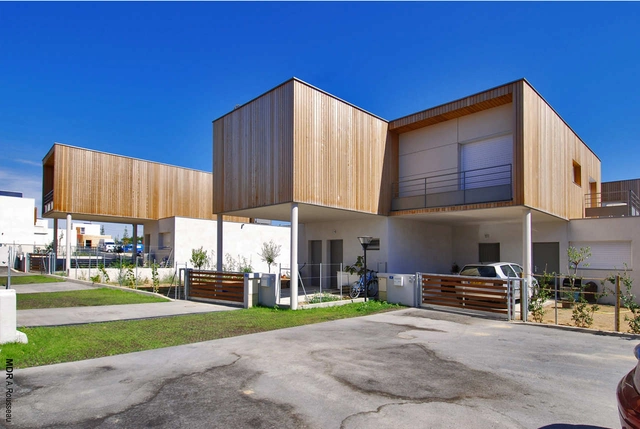
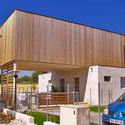
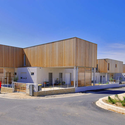

https://www.archdaily.com/203653/15-housings-mdr-architectesKritiana Ross
2 North Moore / Turett Collaborative Architects



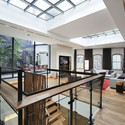

https://www.archdaily.com/203631/2-north-moore-turett-collaborative-architectsVictoria King
Gingko Project / Casanova + Hernandez Architects


-
Architects: Casanova + Hernandez Architects
- Area: 4100 m²
- Year: 2007
https://www.archdaily.com/203792/gingko-project-casanova-hernandez-architectsVictoria King
Social Housing In Paris / Dietmar Feichtinger Architectes
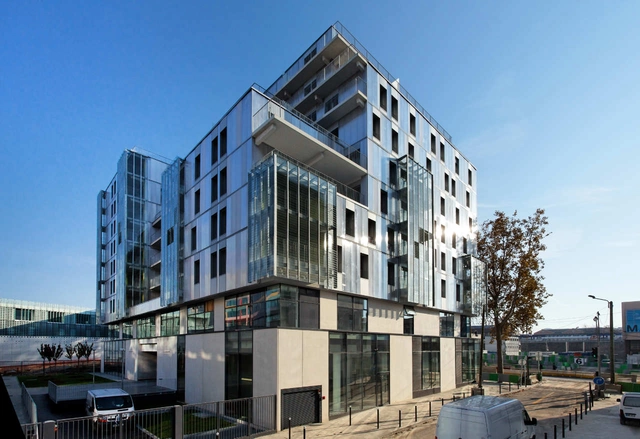




https://www.archdaily.com/202986/social-housing-in-paris-dietmar-feichtinger-architectesKritiana Ross
Sumatrakontor Hamburg / Erick van Egeraat, Michiel Raaphorst
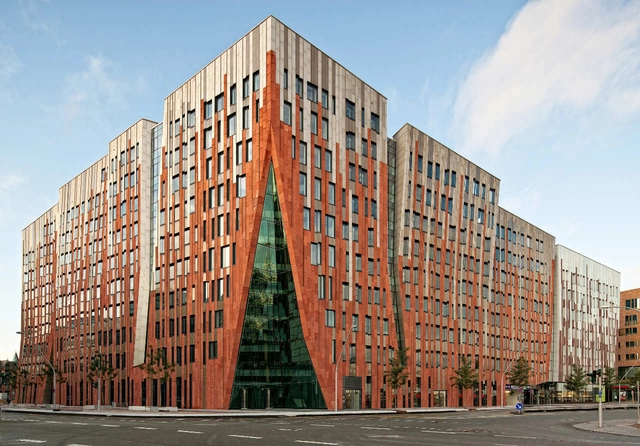





-
Architects: Erick van Egeraat, Michiel Raaphorst
- Area: 9681 m²
- Year: 2011
https://www.archdaily.com/203038/sumatrakontor-hamburg-erick-van-egeraat-michiel-raaphorstVictoria King
Baroque Court Apartments / OFIS arhitekti
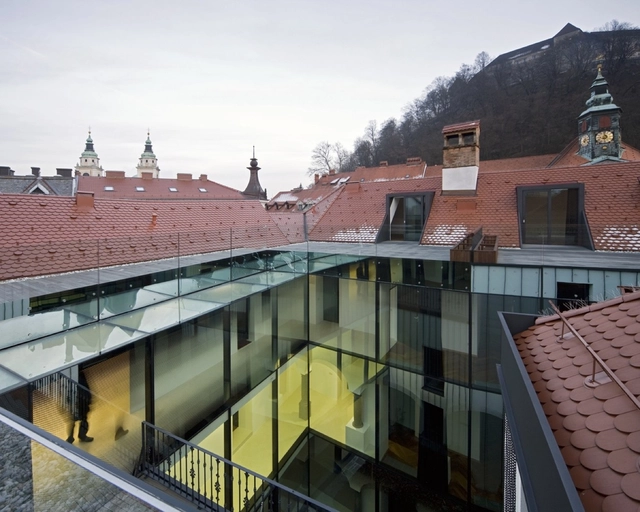




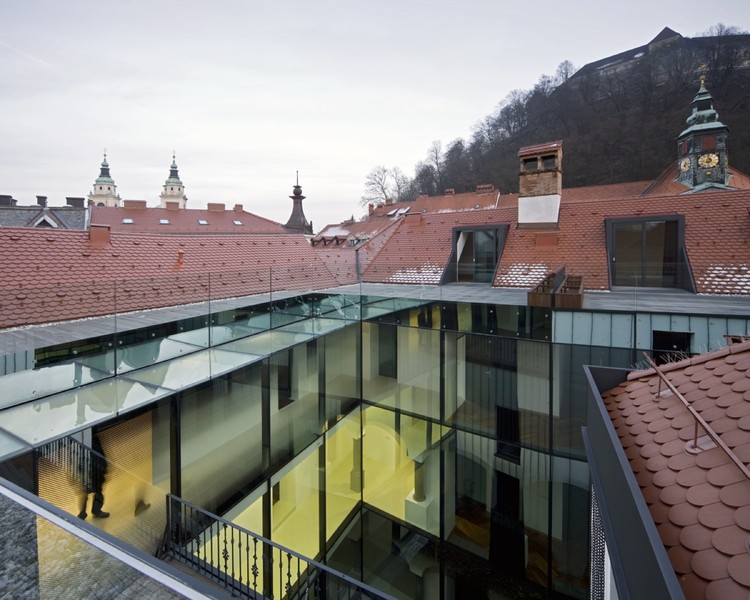
https://www.archdaily.com/203848/baroque-court-apartments-ofis-arhitektiSebastian J
Pavapuri Guest House / Matharoo Associates


https://www.archdaily.com/202534/pavapuri-guest-house-matharoo-associatesMegan Jett
New York Apartment Remodelation / INNOCAD




https://www.archdaily.com/202972/remodeling-on-apartment-of-new-york-innocad-architektur-zt-gmbhVictoria King
Montabo Resort / OUALALOU + CHOI

The hill of Montabo looms over the city of Cayenne and provides a dramatic backdrop for an architectural project which addresses the raw and unremitting power of nature. The winning competition entry by OUALALOU + CHOI derives from a dual strategy to conserve the natural environment and to protect the building from an undesirable degree of the jungle’s encroachment. The project preserves as much of the natural hilltop as possible, transforming it into a public space by creating a park at the crown of the hill. Thus, the highest point in the city becomes a part of the public realm. More images and architects’ description after the break.
https://www.archdaily.com/201270/montabo-resort-kilo-architecturesAlison Furuto
10 Weymouth Street / Make Architects



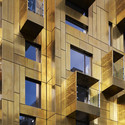

-
Architects: Make Architects
- Area: 1580 m²
- Year: 2009
-
Manufacturers: CGL Facades
https://www.archdaily.com/200248/10-weymouth-street-make-architectsVictoria King
Parkview Wheller Gardens / Fulton Trotter Architects


https://www.archdaily.com/200992/parkview-wheller-gardens-fulton-trotter-architectsVictoria King