1. ArchDaily
  2. Residential Architecture

Residential Architecture: The Latest Architecture and News

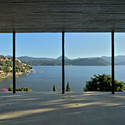
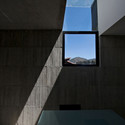
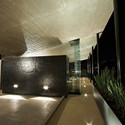
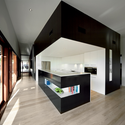
Black House / BGP Arquitectura
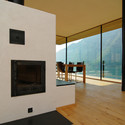
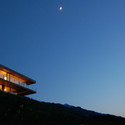
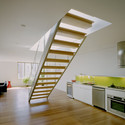
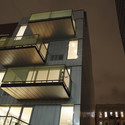
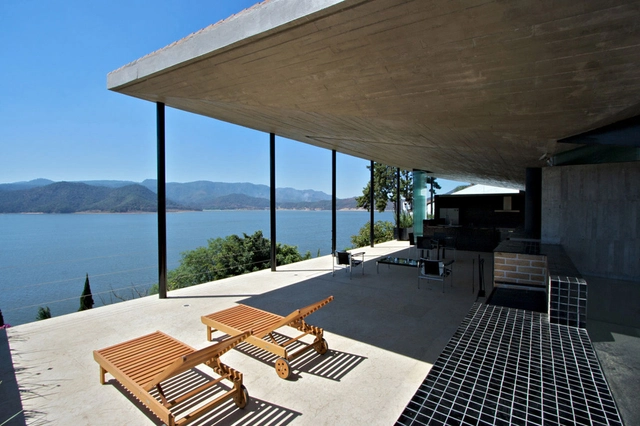
Black House / BGP Arquitectura - Houses, Stairs, HandrailBlack House / BGP Arquitectura - Houses, CoastBlack House / BGP Arquitectura - Houses, Facade, HandrailBlack House / BGP Arquitectura - Houses, Facade, LightingBlack House / BGP Arquitectura - More Images+ 20

•
Valle de Bravo, Mexico
  • Architects: BGP Arquitectura
    : BGP arquitectura / Bernardo Gómez-Pimienta con Hugo Sánchez
  • Area Area of this architecture project Area:  500 m²
  • Year Completion year of this architecture project Year:  2007

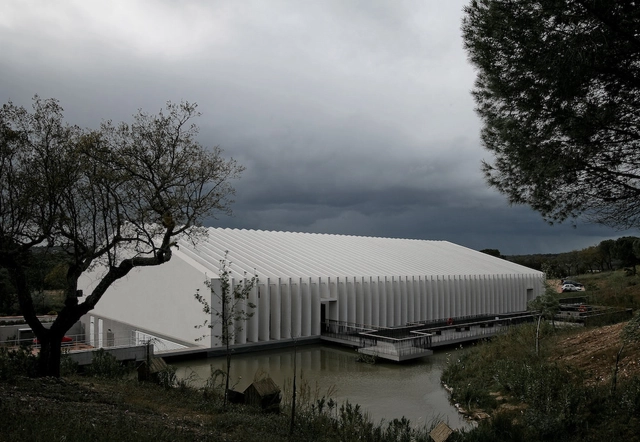
Mora River Aquarium / PROMONTORIO

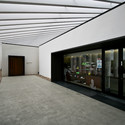
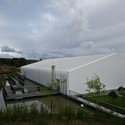
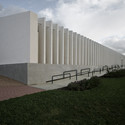
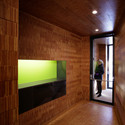
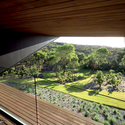
Mora River Aquarium / PROMONTORIO - Aquarium, Facade, Door, LightingMora River Aquarium / PROMONTORIO - Aquarium, Garden, FacadeMora River Aquarium / PROMONTORIO - Aquarium, FacadeMora River Aquarium / PROMONTORIO - Aquarium, FacadeMora River Aquarium / PROMONTORIO - More Images+ 16

Villa Peet / Studio Klink

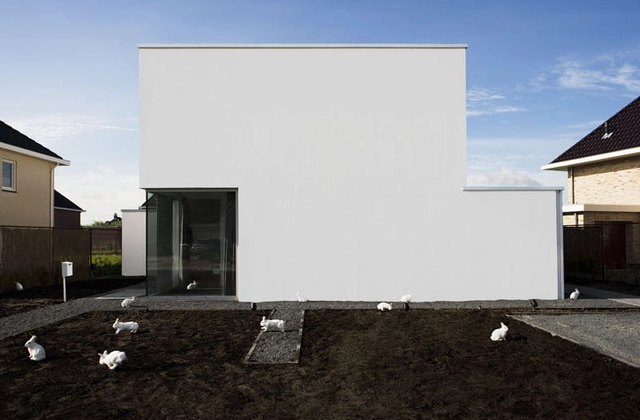
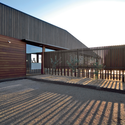
Villa Peet / Studio Klink - Houses, FacadeVilla Peet / Studio Klink - Houses, Facade, DoorVilla Peet / Studio Klink - Houses, StairsVilla Peet / Studio Klink - Houses, Garden, Facade, Door, ArchVilla Peet / Studio Klink - More Images+ 4

  • Architects: Studio Klink
  • Area Area of this architecture project Area:  220 m²
  • Year Completion year of this architecture project Year:  2007

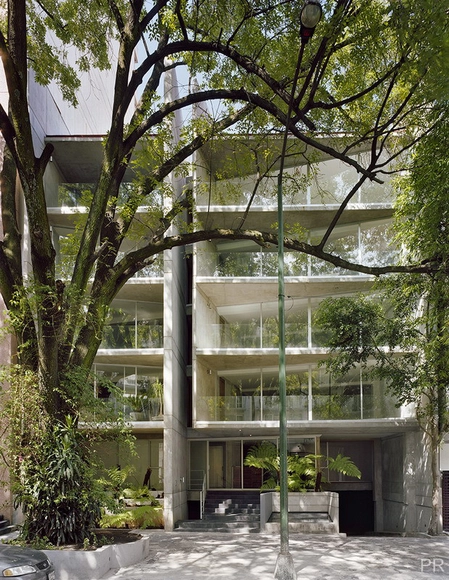
Gabriel Mancera Building / at103
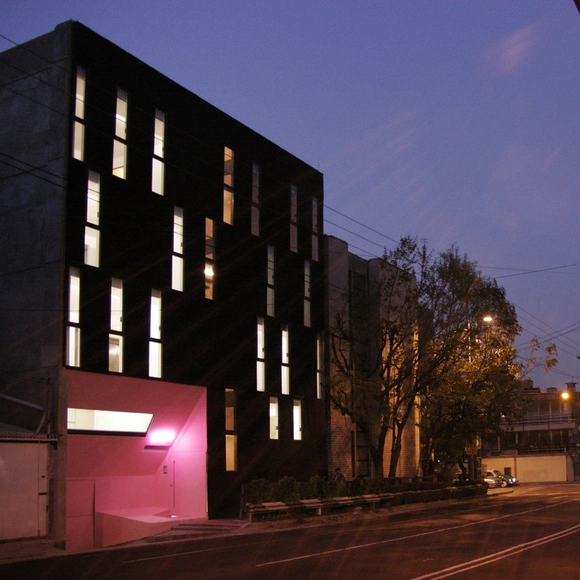
Gabriel Mancera Building / at103 - Apartments, Facade, HandrailGabriel Mancera Building / at103 - Apartments, Column, FacadeGabriel Mancera Building / at103 - Apartments, FacadeGabriel Mancera Building / at103 - Apartments, Stairs, HandrailGabriel Mancera Building / at103 - More Images+ 17
•
Mexico City, Mexico
  • Architects: at103
    : at103 / Julio Amezcua + Francisco Pardo
  • Area Area of this architecture project Area:  1400 m²
  • Year Completion year of this architecture project Year:  2005

Dolomites House / JMA

Dolomites House / JMA - Renovation, Garden, LightingDolomites House / JMA - Renovation, Kitchen, Door, Countertop, Table, Chair, BedDolomites House / JMA - Renovation, Facade, Door, ChairDolomites House / JMA - Renovation, Facade, Door, Handrail, StairsDolomites House / JMA - More Images+ 26

Social Housing in Granollers / Bailo Rull ADD+ Arquitectura
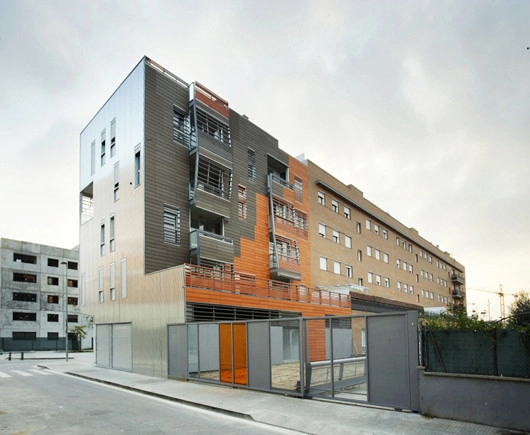
Social Housing in Granollers / Bailo Rull ADD+ Arquitectura - Social Housing, Facade, LightingSocial Housing in Granollers / Bailo Rull ADD+ Arquitectura - Social Housing, Kitchen, Arch, Facade, Countertop, ChairSocial Housing in Granollers / Bailo Rull ADD+ Arquitectura - Social Housing, FacadeSocial Housing in Granollers / Bailo Rull ADD+ Arquitectura - Social Housing, Beam, Handrail, FacadeSocial Housing in Granollers / Bailo Rull ADD+ Arquitectura - More Images+ 38
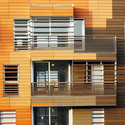
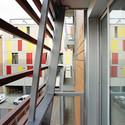
Carabanchel Housing / dosmasuno arquitectos

Carabanchel Housing / dosmasuno arquitectos - Apartments, FacadeCarabanchel Housing / dosmasuno arquitectos - Apartments, Facade, HandrailCarabanchel Housing / dosmasuno arquitectos - Apartments, Garden, FacadeCarabanchel Housing / dosmasuno arquitectos - Apartments, FacadeCarabanchel Housing / dosmasuno arquitectos - More Images+ 50
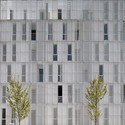
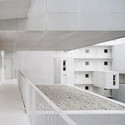
Planar House / Steven Holl Architects
Planar House / Steven Holl Architects - Houses, FacadePlanar House / Steven Holl Architects - Houses, Door, FacadePlanar House / Steven Holl Architects - Houses, Courtyard, Door, Facade, Beam, Table, ChairPlanar House / Steven Holl Architects - Houses, Facade, TablePlanar House / Steven Holl Architects - More Images+ 55
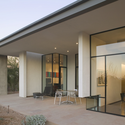
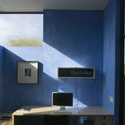
Walensee House / km Architektur

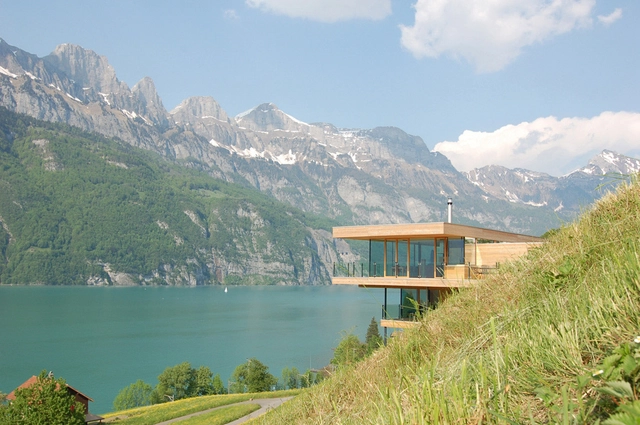
Walensee House / km Architektur - Houses, Bedroom, Door, Bed, ChairWalensee House / km Architektur - Houses, DeckWalensee House / km Architektur - Houses, Door, Facade, Stairs, Handrail, ChairWalensee House / km Architektur - Houses, FacadeWalensee House / km Architektur - More Images+ 16

  • Architects: km Architektur
  • Area Area of this architecture project Area:  690 m²
  • Year Completion year of this architecture project Year:  2007

Tacna Hill Beach House / dRN Architects

Tacna Hill Beach House / dRN Architects - Houses, Deck, Fence, Handrail, Coast, ForestTacna Hill Beach House / dRN Architects - Houses, Kitchen, Lighting, Table, ChairTacna Hill Beach House / dRN Architects - Houses, Kitchen, Facade, CountertopTacna Hill Beach House / dRN Architects - Houses, Deck, FacadeTacna Hill Beach House / dRN Architects - More Images+ 17

•
Puchuncaví, Chile
  • Architects: dRN Arquitectos
    : dRN Arquitectos - Nicolás del Rio & Max Núñez
  • Area Area of this architecture project Area:  122 m²
  • Year Completion year of this architecture project Year:  2007

Switch Building / nArchitects

Switch Building / nArchitects - Apartments, Kitchen, Stairs, Facade, Handrail, Beam, CountertopSwitch Building / nArchitects - Apartments, Facade, HandrailSwitch Building / nArchitects - Apartments, Door, FacadeSwitch Building / nArchitects - Apartments, FacadeSwitch Building / nArchitects - More Images+ 24

  • Architects: nArchitects
  • Area Area of this architecture project Area:  1328 m²
  • Year Completion year of this architecture project Year:  2007

de Plussenburgh / Arons en Gelauff Architecten

de Plussenburgh / Arons en Gelauff Architecten - Housing, Facade, Beam, Column, Handrailde Plussenburgh / Arons en Gelauff Architecten - Housing, Facade, Door, Column, Handrailde Plussenburgh / Arons en Gelauff Architecten - Housing, Facadede Plussenburgh / Arons en Gelauff Architecten - Housing, Stairs, Facade, Handrail, Cityscapede Plussenburgh / Arons en Gelauff Architecten - More Images+ 6
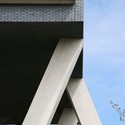
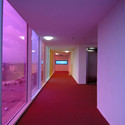
Cape Schanck House / Jackson Clements Burrows
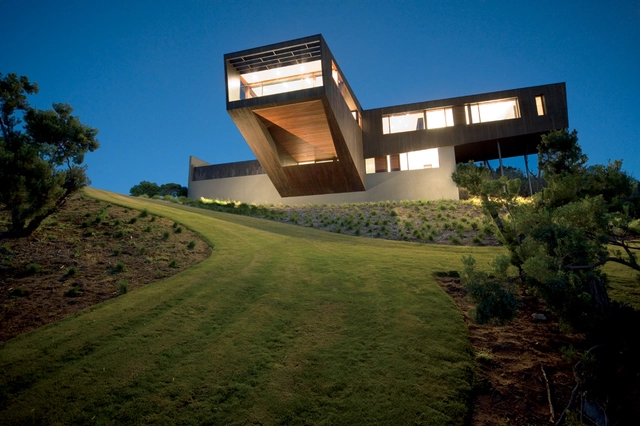
Cape Schanck House / Jackson Clements Burrows - Houses, Garden, FacadeCape Schanck House / Jackson Clements Burrows - Houses, Kitchen, Facade, Chair, Table, CountertopCape Schanck House / Jackson Clements Burrows - Houses, Garden, Facade, Handrail, StairsCape Schanck House / Jackson Clements Burrows - Houses, Facade, Fence, Handrail, LightingCape Schanck House / Jackson Clements Burrows - More Images+ 21
Subscriber Access

Alison Brooks Architects present new buildings for Liverpool

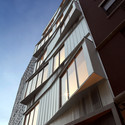
Alison Brooks Architects present new buildings for Liverpool - Image 1 of 4

Alison Brooks Architects (ABA, previously featured in AD with their award winning Herringbone Houses) designed three buildings for Tribeca, a new development in Liverpool, UK. This three buildings are located on the corner of Great George Street and St James Street.

This buildings will provide 93 apartments and commercial space at street level. The design follows the Liverpool’s gothic architectural tradition, blending with the existing Wedding Shop. I like this new approach to tall buildings, away from the  glazed and lightweight looking contemporary towers.

The stone-clad facades stretch up toward the sky, gradually becoming lighter and more glazed as they increase in height. Within the windows are vertical strips of coloured glass, totally relating to old cathedrals.

By the way, “Tribeca” is a development by Urban Splash that will create over 700 homes. Four practices were invited to design the buildings: Alison Brooks Architects (London, UK), Shedkm (Liverpool, UK), Riches Hawley Mikhail (London, UK) and Querkraft (Vienna, Austria). The site for the project is formed by three triangles, so Urban Splash put the phrase “Triangles Beneath the Cathedral”, then Tribeca. It echoes from the Tribeca area in Manhattan, which consists on a series of triangular sites beneath Canal Street.

More pictures below.

Tetris Apartments / OFIS arhitekti
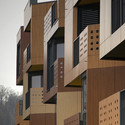
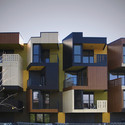
Tetris Apartments / OFIS arhitekti - Apartments, Facade, BalconyTetris Apartments / OFIS arhitekti - Apartments, Door, Handrail, FacadeTetris Apartments / OFIS arhitekti - Apartments, FacadeTetris Apartments / OFIS arhitekti - Apartments, FacadeTetris Apartments / OFIS arhitekti - More Images+ 21

•
Ljubljana, Slovenia
  • Architects: OFIS Architects
  • Area Area of this architecture project Area:  5000 m²
  • Year Completion year of this architecture project Year:  2007

Shopping Roof Apartments / OFIS arhitekti
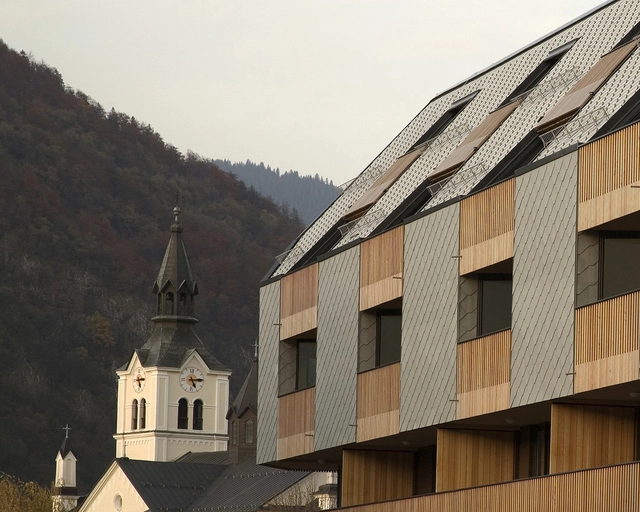
Shopping Roof Apartments / OFIS arhitekti - Apartments, FacadeShopping Roof Apartments / OFIS arhitekti - Apartments, Fence, Facade, Handrail, BalconyShopping Roof Apartments / OFIS arhitekti - Apartments, FacadeShopping Roof Apartments / OFIS arhitekti - Apartments, FacadeShopping Roof Apartments / OFIS arhitekti - More Images+ 29
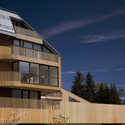
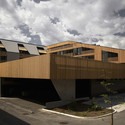
Temistocles 12 / JSª

Temistocles 12 / JSª - Apartments, Courtyard, FacadeTemistocles 12 / JSª - Apartments, Facade, HandrailTemistocles 12 / JSª - Apartments, FacadeTemistocles 12 / JSª - Apartments, Stairs, FacadeTemistocles 12 / JSª - More Images+ 7

Izola Social Housing / OFIS arhitekti
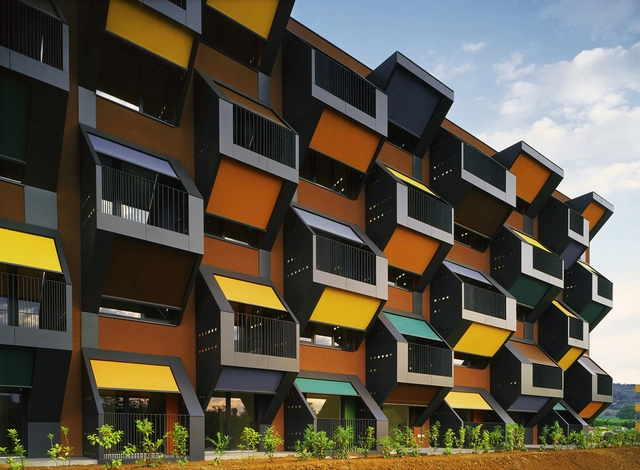
Izola Social Housing / OFIS arhitekti - Social Housing, FacadeIzola Social Housing / OFIS arhitekti - Social Housing, Fence, Facade, HandrailIzola Social Housing / OFIS arhitekti - Social Housing, FacadeIzola Social Housing / OFIS arhitekti - Social Housing, Facade, Door, ColumnIzola Social Housing / OFIS arhitekti - More Images+ 24