1. ArchDaily
  2. Residential Architecture

Residential Architecture: The Latest Architecture and News

Subscriber Access

Stay Grounded / Materica Studio

Stay Grounded / Materica Studio - Image 6 of 4
Courtesy of Materica Studio

Italian architect Massimiliano Menegale shared with us his proposal for the SAIE Selection 2010, for which he received 2n prize ex aequo in its category. More images and architect’s description after the break.

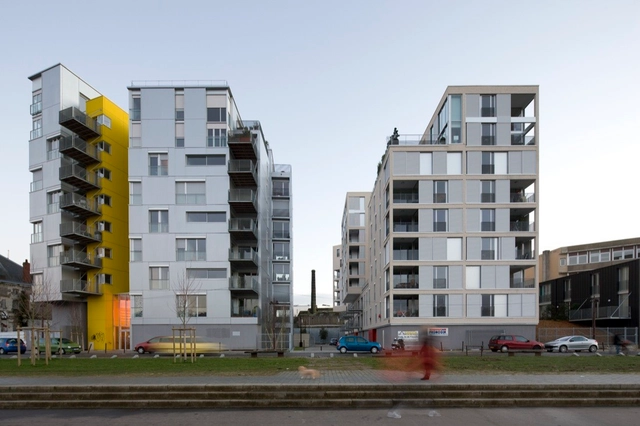
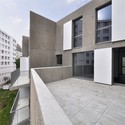
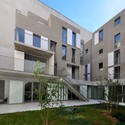
Social Housing in Paris / Frédéric Schlachet Architecte

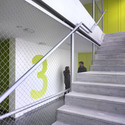
Social Housing in Paris / Frédéric Schlachet Architecte - Social Housing, Courtyard, Facade, DoorSocial Housing in Paris / Frédéric Schlachet Architecte - Social Housing, Courtyard, FacadeSocial Housing in Paris / Frédéric Schlachet Architecte - Social Housing, Door, ChairSocial Housing in Paris / Frédéric Schlachet Architecte - Social Housing, Facade, Handrail, StairsSocial Housing in Paris / Frédéric Schlachet Architecte - More Images+ 36


Rue de la Convention Housing / Jean Paul Viguier Architecture

Rue de la Convention Housing / Jean Paul Viguier Architecture - Apartments, Facade, BalconyRue de la Convention Housing / Jean Paul Viguier Architecture - Apartments, Facade, BalconyRue de la Convention Housing / Jean Paul Viguier Architecture - Apartments, Door, FacadeRue de la Convention Housing / Jean Paul Viguier Architecture - Apartments, FacadeRue de la Convention Housing / Jean Paul Viguier Architecture - More Images+ 9

  • Architects: Jean-Paul Viguier Architecture
    : Jean-Paul Viguier et Associés, Pierre-Henri Cazes, Benjamin Doré
  • Area Area of this architecture project Area:  18200 m²
  • Year Completion year of this architecture project Year:  2010

Les Quais / Fabrice Dusapin

Les Quais / Fabrice Dusapin - Residential, Facade, Balcony, HandrailLes Quais / Fabrice Dusapin - Residential, Garden, Facade, DoorLes Quais / Fabrice Dusapin - Residential, FacadeLes Quais / Fabrice Dusapin - Residential, FacadeLes Quais / Fabrice Dusapin - More Images+ 23

  • Architects: Fabrice Dusapin
  • Area Area of this architecture project Area:  6205 m²
  • Year Completion year of this architecture project Year:  2010
Subscriber Access

Garden City K66 / OFIS arhitekti

Garden City K66 / OFIS arhitekti - Image 20 of 4
Courtesy of OFIS arhitekti

A couple of days ago we featured a project by Slovenian architects Enota, which received second prize in an invited competition. In that project, our readers asked for OFIS arhitekti’s proposal to the competition, so they shared it with us for you to enjoy. More images and architect’s description after the break.

Subscriber Access

Lotus Towers / Enota

Lotus Towers / Enota - Image 26 of 4
Courtesy of Enota

Slovenian architects Enota shared with us “Lotus Towers”, a 64,100 m2 housing project in Ljubljana, for which they received second prize in an invited competition. More images and architect’s description after the break.

My Home is my Patio / x Architekten

My Home is my Patio / x Architekten - Houses, Facade, Stairs, HandrailMy Home is my Patio / x Architekten - HousesMy Home is my Patio / x Architekten - Houses, Stairs, HandrailMy Home is my Patio / x Architekten - Houses, FacadeMy Home is my Patio / x Architekten - More Images+ 9

•
Linz, Austria
  • Architects: x architekten
  • Area Area of this architecture project Area:  1650 m²
  • Year Completion year of this architecture project Year:  2009
Subscriber Access

Sustainable Town Houses / C.F.Møller Architects

Sustainable Town Houses / C.F.Møller Architects - Image 1 of 4
© C.F. Møller Architects

C. F. Møller Architects placed first in a competition to design eighteen sustainable town houses for Norra Djurgaardsstaden, Stockholm. The town houses are part of a larger effort to convert the area of Norra Djurgaardsstaden into a completely high-profile environmental area. The architectural expression of the residences finds inspiration in the neighboring cultural center and Husarviken, which flows into the archipelago, and the Stockholm National City Park. According to C.F. Møller, “The project makes it possible to live a modern life based on sustainable solutions.”

More about the winning proposal after the break.

HDC in Monte Gordo / Saraiva + Associados

HDC in Monte Gordo / Saraiva + Associados - ApartmentsHDC in Monte Gordo / Saraiva + Associados - ApartmentsHDC in Monte Gordo / Saraiva + Associados - ApartmentsHDC in Monte Gordo / Saraiva + Associados - ApartmentsHDC in Monte Gordo / Saraiva + Associados - More Images+ 9

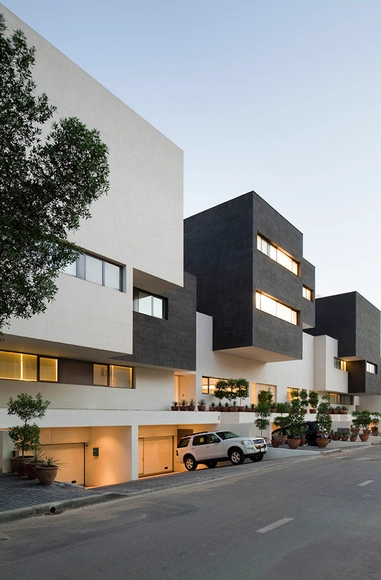
Black & White House / AGi Architects

Black & White House / AGi Architects - Houses, Facade, Handrail, Fence, BalconyBlack & White House / AGi Architects - Houses, Facade, Column, HandrailBlack & White House / AGi Architects - Houses, Chair, TableBlack & White House / AGi Architects - Houses, Bedroom, TableBlack & White House / AGi Architects - More Images+ 11

•
Al-Yarmuk, Kuwait
  • Architects: AGi Architects
  • Area Area of this architecture project Area:  3415 m²
  • Year Completion year of this architecture project Year:  2009

Housing Complex / medusagroup

Housing Complex / medusagroup - Houses, Garden, FacadeHousing Complex / medusagroup - Houses, FacadeHousing Complex / medusagroup - Houses, Garden, Stairs, Door, Facade, HandrailHousing Complex / medusagroup - Houses, FacadeHousing Complex / medusagroup - More Images+ 44

Black House / Bakers Architecten

Black House / Bakers Architecten - Houses, FacadeBlack House / Bakers Architecten - Houses, Stairs, Handrail, Column, FacadeBlack House / Bakers Architecten - Houses, Facade, DoorBlack House / Bakers Architecten - Houses, Kitchen, Facade, Table, CountertopBlack House / Bakers Architecten - More Images+ 20

R1D Housing / a3gm

R1D Housing / a3gm - Apartments, FacadeR1D Housing / a3gm - Apartments, FacadeR1D Housing / a3gm - Apartments, Stairs, Facade, Fence, HandrailR1D Housing / a3gm - ApartmentsR1D Housing / a3gm - More Images+ 28

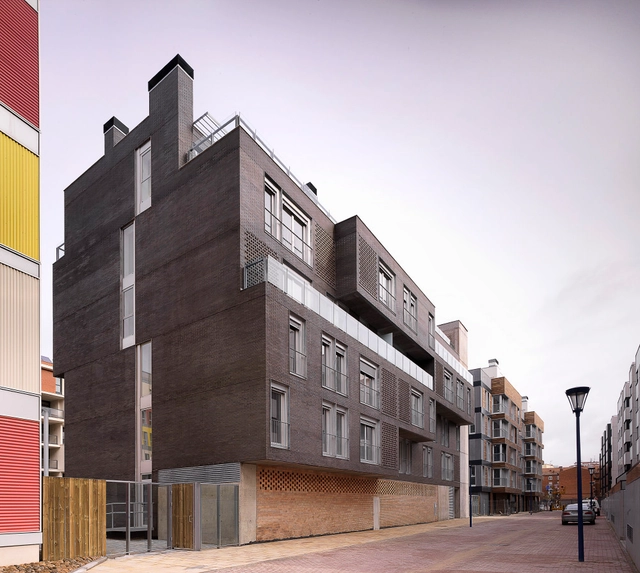
Vallecas Public Housing / Estudio.Entresitio

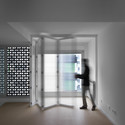
Vallecas Public Housing / Estudio.Entresitio - Housing, LightingVallecas Public Housing / Estudio.Entresitio - Housing, Door, Facade, Column, LightingVallecas Public Housing / Estudio.Entresitio - Housing, Facade, CityscapeVallecas Public Housing / Estudio.Entresitio - Housing, CoastVallecas Public Housing / Estudio.Entresitio - More Images+ 17

Intefeel / Tsubasa Iwahashi Architects

Intefeel / Tsubasa Iwahashi Architects - ApartmentsIntefeel / Tsubasa Iwahashi Architects - ApartmentsIntefeel / Tsubasa Iwahashi Architects - ApartmentsIntefeel / Tsubasa Iwahashi Architects - ApartmentsIntefeel / Tsubasa Iwahashi Architects - More Images+ 36

•
Osaka, Japan

Salgueiros Social Housing / AVA Architects

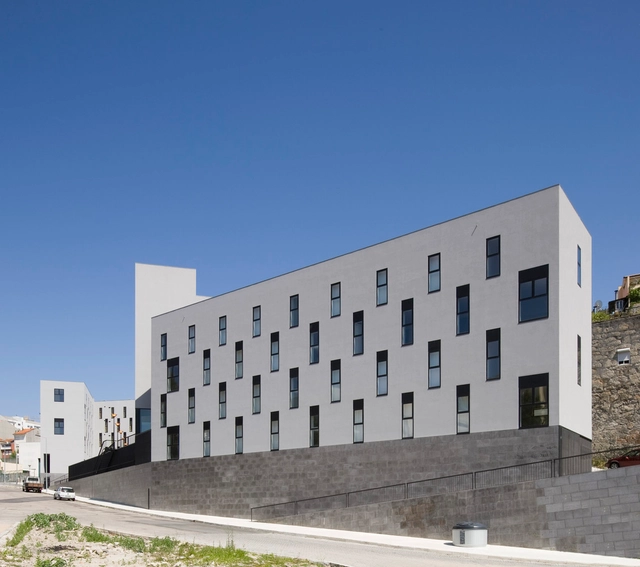
Salgueiros Social Housing / AVA Architects - Social Housing, FacadeSalgueiros Social Housing / AVA Architects - Social Housing, Door, FacadeSalgueiros Social Housing / AVA Architects - Social Housing, Facade, DoorSalgueiros Social Housing / AVA Architects - Social Housing, FacadeSalgueiros Social Housing / AVA Architects - More Images+ 20

Subscriber Access

In Progress: Daeyang Gallery and House / Steven Holl Architects

In Progress: Daeyang Gallery and House / Steven Holl Architects - Image 36 of 4
© Steven Holl Architects

We’ve just received some news from our friends at Steven Holl Architects regarding the progress of their latest private gallery and residence. Situated in the hillside of the Kangbuk section of Seoul, Korea, the project’s geometry is an experimental reaction to a 1967 sketch for a music score by the composer Istvan Anhalt, “Symphony of Modules,” discovered in a book by John Cage titled “Notations”. This strategy, which runs parallel to a research studio on “the architectonics of music,” results in three separate pavilions connected by a sheet of water that establishes the plane of reference from above and below.

More construction photos, renderings and of course, Holl’s infamous watercolors after the break.

Housing for Musicians / 24H > architecture

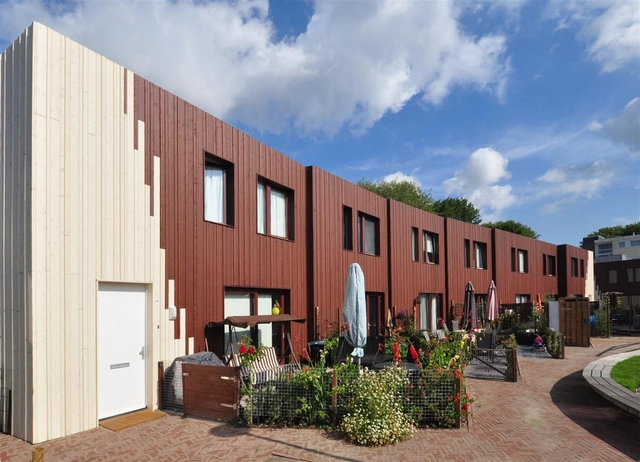
Housing for Musicians / 24H > architecture - Houses, FacadeHousing for Musicians / 24H > architecture - Houses, Garden, FacadeHousing for Musicians / 24H > architecture - HousesHousing for Musicians / 24H > architecture - Houses, Facade, DoorHousing for Musicians / 24H > architecture - More Images+ 27