1. ArchDaily
  2. Qiannan

Qiannan: The Latest Architecture and News

Qiannan Training Center / West-line studio

  • Architects: West-line studio
  • Area Area of this architecture project Area:  27700 m²
  • Year Completion year of this architecture project Year:  2020

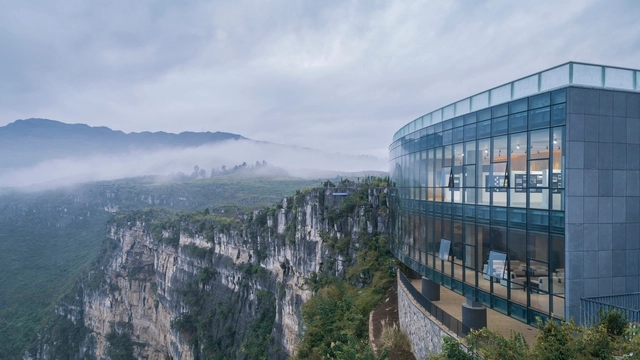
Limestone Gallery / 3andwich Design

Limestone Gallery / 3andwich Design - Gallery, Facade, Beam, Handrail, Column, ArchLimestone Gallery / 3andwich Design - Gallery, FacadeLimestone Gallery / 3andwich Design - Gallery, FacadeLimestone Gallery / 3andwich Design - Gallery, CoastLimestone Gallery / 3andwich Design - More Images+ 69

•
Qiannan, China
  • Area Area of this architecture project Area:  1350 m²
  • Year Completion year of this architecture project Year:  2017
  • Manufacturers Brands with products used in this architecture project
    Manufacturers:  TYMJ Home Furnishing
  • Professionals: Hongshang Design

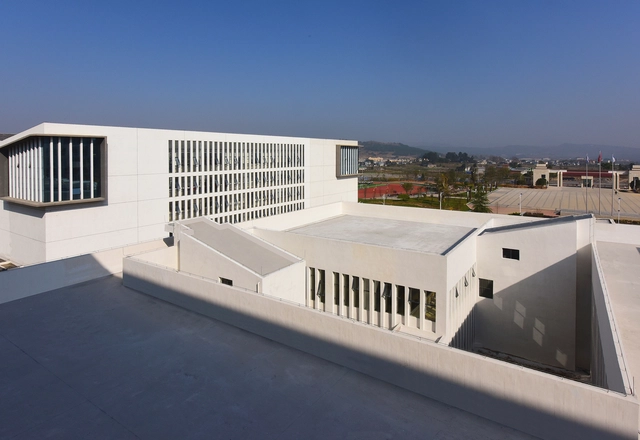
Dushan School Complex / West-line studio

Dushan School Complex / West-line studio - Schools , FacadeDushan School Complex / West-line studio - Schools , FacadeDushan School Complex / West-line studio - Schools , FacadeDushan School Complex / West-line studio - Schools , FacadeDushan School Complex / West-line studio - More Images+ 22

•
Qiannan, China
  • Architects: West-line studio
  • Area Area of this architecture project Area:  56491 m²
  • Year Completion year of this architecture project Year:  2016