

-
Architects: Najjar-Najjar Architects
- Year: 2011


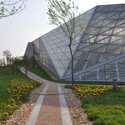
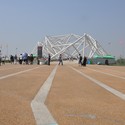
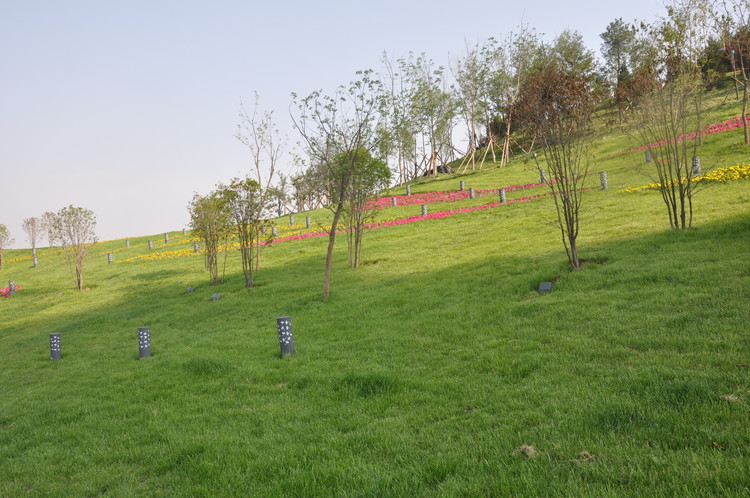
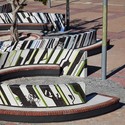
Throughout the past year we have been keeping you updated on the events leading up to the commencement of the Xi’an International Horticultural Expo which ran from May through October 2011 and welcomed over 15 million visitors during its 178-day run. As the largest and best attended international horticultural event of 2011, the Expo offered architects and landscape architects the unique opportunity to design for a traditional event model which became the precedent for the world’s fairs of the 19th, 20th and 21st centuries. To define the expo’s primary experience, the organizers held an international competition, selecting the “Flowing Gardens” project by London-based design firm Plasma Studio and GroundLab. Developed in collaboration with the local landscape practice LAUR Studio, “Flowing Gardens” is comprised of a 37 hectare master plan, including a 5,000SM Creativity Pavilion, a 4,000SM Greenhouse, a 3,500SM Gate Building and various landscapes which run along an extended spine that delineates the site. The project initiated the redevelopment of a large area of Xi’an between the airport and the city’s ancient center, famous as the home of the Terracotta Army of the Qin Dynasty. More after the break.

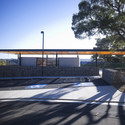
ShaGa studio, in collaboration with MaDG, shared with us their proposal for The Lantern, a new metro station and public arena for the future extension of Metro Line 1 in Sofia, Bulgaria. Shortlisted from over 130 entries in the Station20 competition, their design fluctuates between scales, creating a strong iconic image towards a southern public plaza while providing a soft landscape link as a northern station entrance. More images and architects’ description after the break.


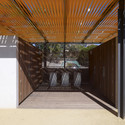
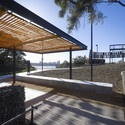
Architect: Choi Ropiha Fighera Location: Ballast Point Park, Birchgrove, NSW, Australia Client: Sydney Harbour Foreshore Structure Floor Area: 460 sqm Completion: 2009 Photographs: Brett Boardman
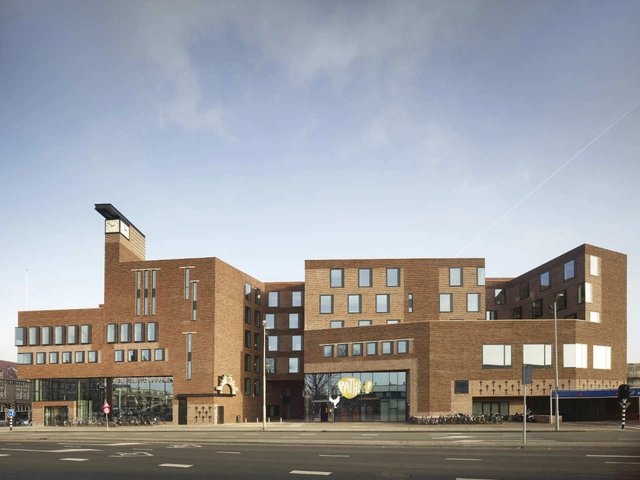


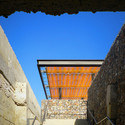
Sasaki Associates, with RDG Planning & Design and Applied Ecological Services (AES), were recently announced as the winning team of the Water Works Parkitecture Competition. The international design competition entailed the creation of a conceptual plan for Water Works Park to form dynamic relationships between the river, the watershed, and the community. Education and the connection between the river and the community were highly stressed in Sasaki’s winning proposal. More images and architects’ description after the break.


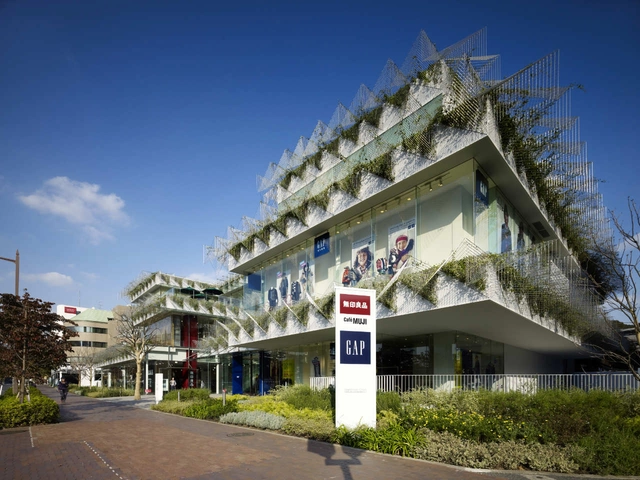

Kengo Kuma & Associates recently won the proposal for the Towada City Plaza. The facility will be developed as part of a plan by the city of Towada to activate the city center by introducing the “Plaza for Education” and “Plaza for Social Communication”. Through the introduction of these two facilities, the city intends to improve public welfare and the environment for lifelong learning by attracting the public of all ages and through numerous social events improve the ties and social exchange between the communities. More architects’ description after the break.