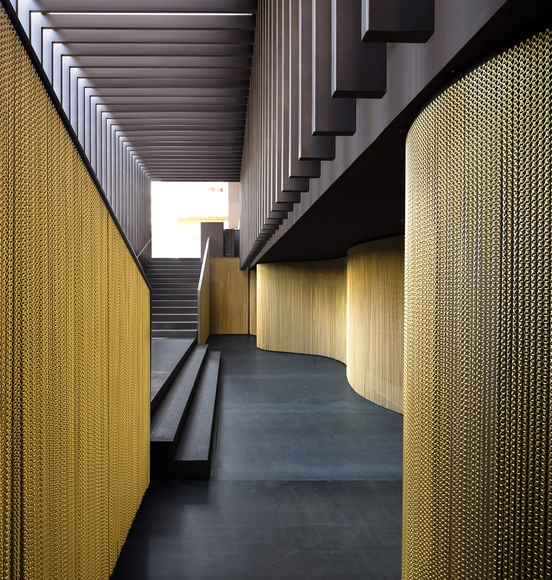
This project aimed to re-organise an existing nightclub, whose leitmotiv was grounded in sparkling, coloured lights inside a dark box.


This project aimed to re-organise an existing nightclub, whose leitmotiv was grounded in sparkling, coloured lights inside a dark box.
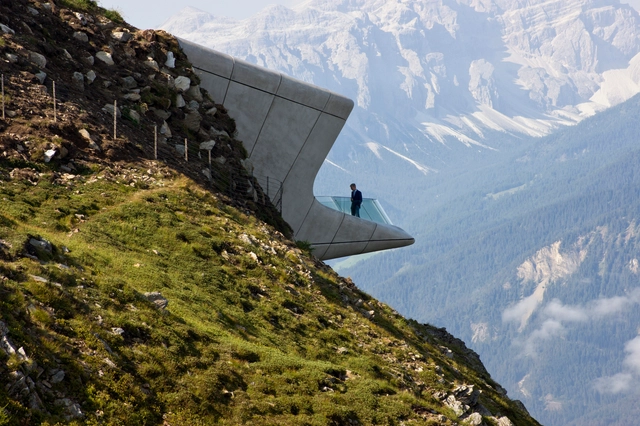
Embedded within the summit of Mount Kronplatz, 2,275m above sea level at the centre South Tyrol’s most popular ski resort, the Messner Mountain Museum Corones is surrounded by the alpine peaks of the Zillertal, Ortler and Dolomites. Established by renowned climber Reinhold Messner, the sixth and final Messner Mountain Museum explores the traditions, history and discipline of mountaineering.

500 m2 single family house on a single level, located in an old neighborhood adjacent to the historic center of Merida, Yucatan. The house in in a 2,000 m2 site, with large endemic trees fifty years old, located primarily on the perimeter as a great added value of the site.
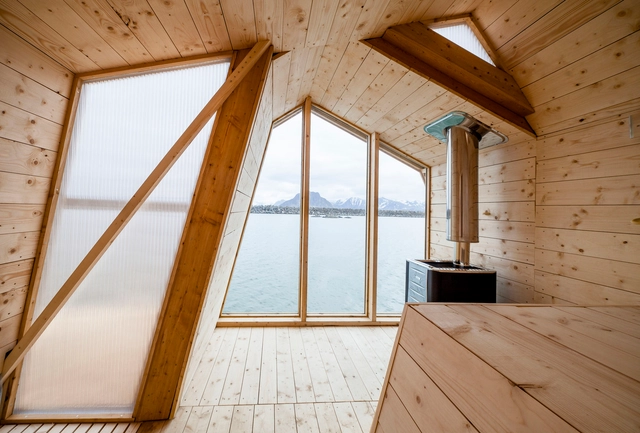
In a former fishing village on the Lofoten islands in Norway, a sauna is built at the end of a quay aiming for a sensitive relation with the landscape and a direct contact with the water. A flexible system of three folding bands which move independently creates the sauna and several outdoor facilities.

In an ancient capital of China, Neri&Hu Design Research Office’s design of the Westin in Xi’an emerges as a tribute to both the city’s importance as a hub of burgeoning growth in the region, as well as its long standing status as a cradle of Chinese civilization. With 3,100 years of history embedded in the layers of the city, Xi’an is not merely a formidable backdrop to the building itself but has provided the architects with design inspirations that inextricably link its past to its present and future.
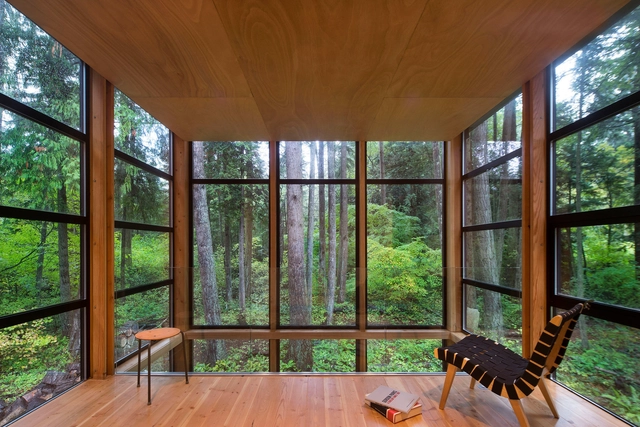
Designed as a home and studio for a photographer and his young family, Lightbox is located on a peninsula that extends south from British Columbia across the border to Point Roberts. The densely forested site lies beside a 180-acre park that overlooks the Strait of Georgia, the San Juan Islands and the Puget Sound.
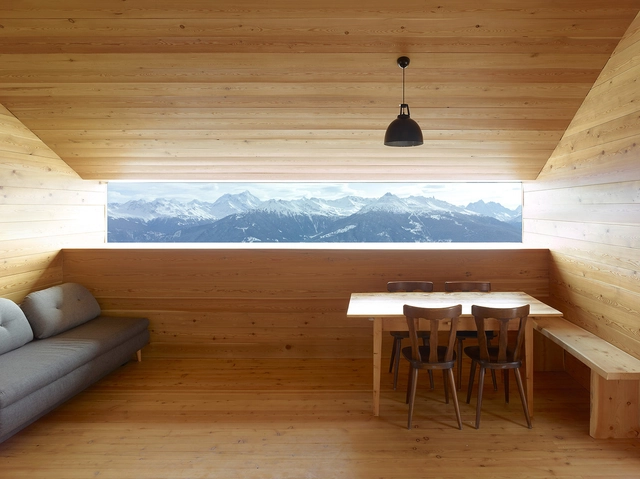
This barn of 1878, secluded 1760 meters above sea level, was used for housing during the pasture season. The animals were sheltered in the ground level.

This project is located in Alentejo about 10 km inland from the Atlantic Ocean. The area features a hilly, rural landscape and is covered with beautiful old cork oaks.
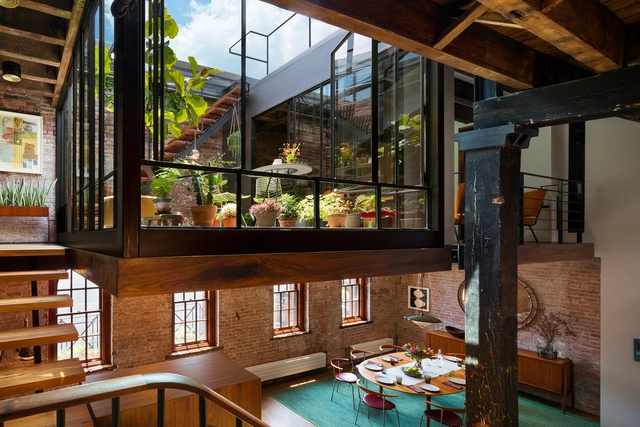
In Manhattan’s landmarked Tribeca North area, the 3,000-square-feet top floor and roof of an 1884 caviar warehouse are reconceived as a residence with large open entertaining zones and a fluid connection with the outdoor environment.
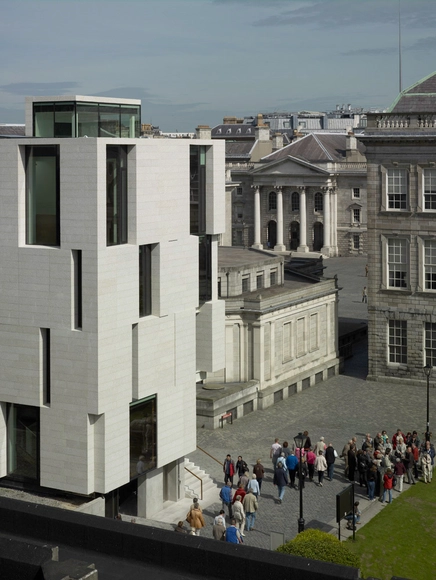
A new Humanities Research Building: a slim rectangular building, four stories high with higher rooflights penetrating the volume with shafts of light creating zones and double-heights for work and research.
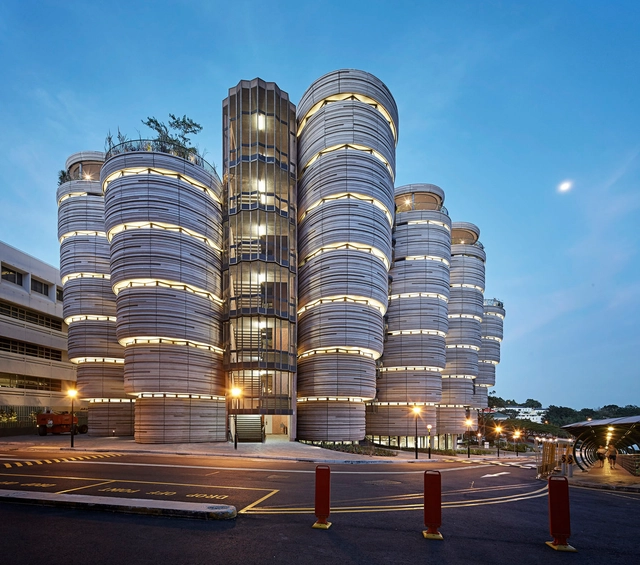
The Learning Hub at Nanyang Technological University (NTU Singapore), designed by Heatherwick Studio and executed by lead architect CPG Consultants, is a new educational landmark for Singapore. As part of NTU’s redevelopment plan for the campus, the Learning Hub is designed to be a new multi-use building for its 33,000 students.
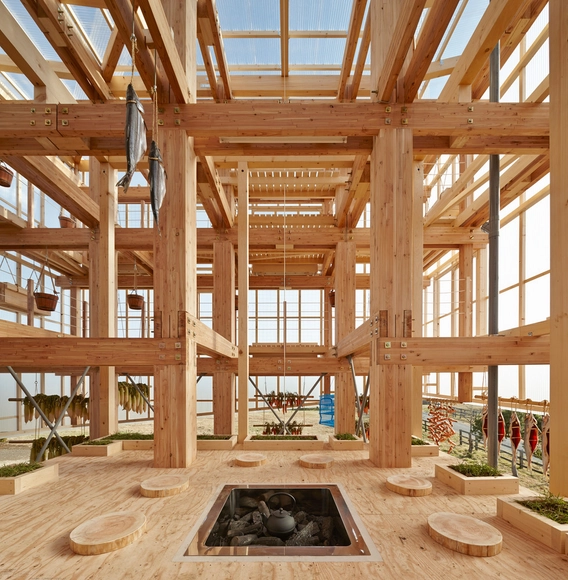
In response to an international design-build competition, our team proposed a quintessentially Californian approach embracing many ideas still new to Asia, from where most of us hail. These Californian ideas formed into Nest we Grow, which grew from a shared interest in the materials that make up our build environment with a focus on renewable materials.
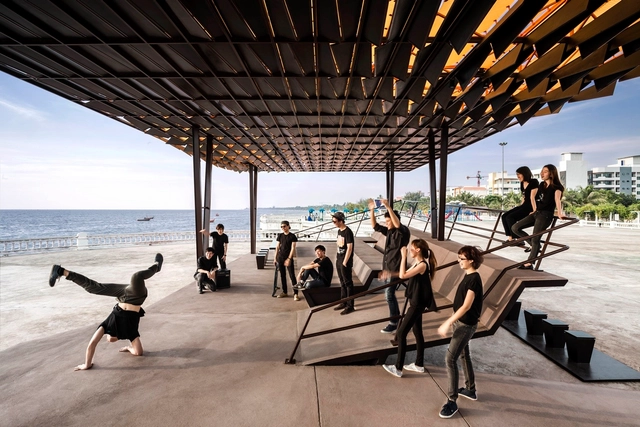
The project intent is to provide an architecture that triggers various uses and accommodates multiple activities as a multipurpose pavilion suitable for the community and the location.
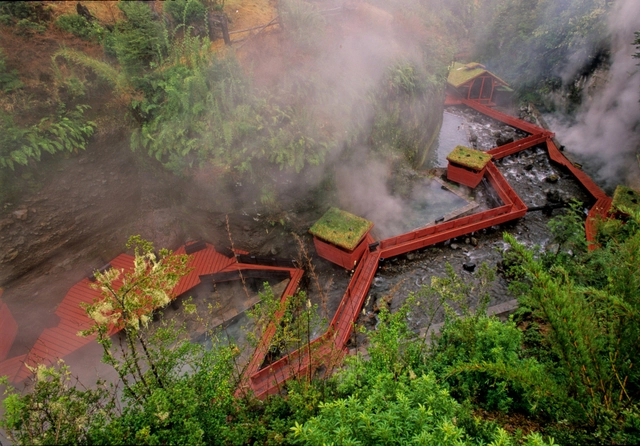
17 slate covered pools of natural
hot springs waters that flow in plenty
along a mountain stream,
in the midst of the native forest
of the Villarrica National Park
in Chile's southern Lake Country,
450 miles south of Santiago.
.jpg?1417750469&format=webp&width=640&height=580)
The arrival at House B+B – the access to the social area – is through an architectural trajectory, via an open ramp, located on the eastern side of the construction. This space is protected by hollowed-out concrete elements to the side, which create surprising effects of light and end up functioning as protection from bad weather conditions.
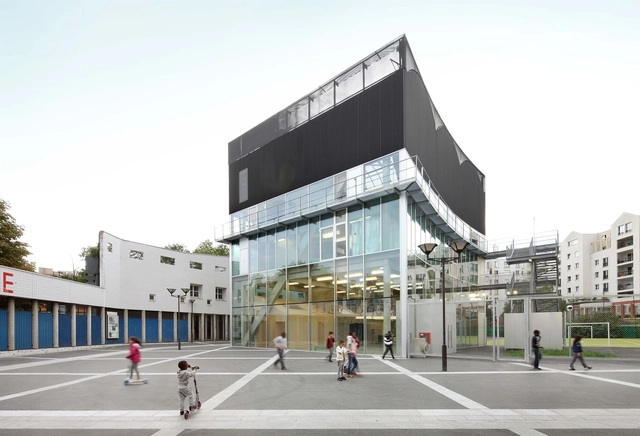
If Saint-Blaise area has the highest density of Europe, it does not host diversity – of activities, architectures, populations, uses – which could define it as a urban and sustainable neighborhood.
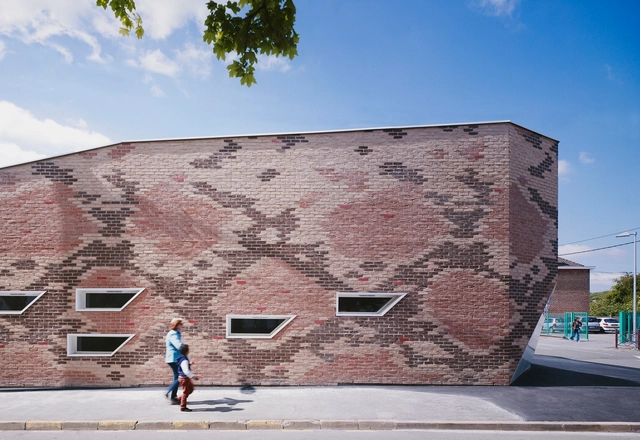
A small building, at the confluence of the strange and the familiar
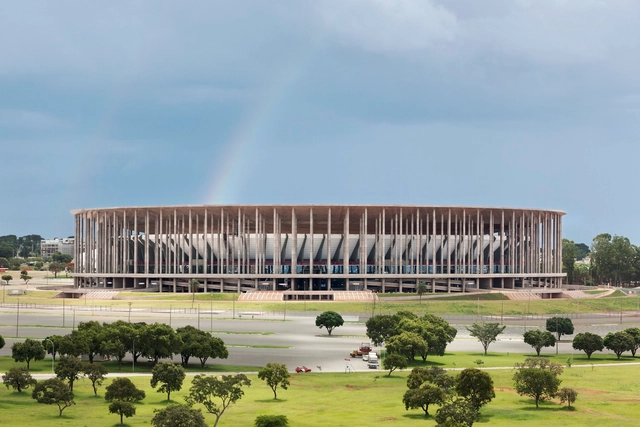
Brasília is the only city dating from the 20th century that has been declared a UNESCO World Heritage Site. With its range of public buildings, the “ideal city” built between 1956 and 1960 is one of the icons of the Moderne style. In this context gmp Architects, in cooperation with schlaich bergermann und partner (sbp), produced the design of the Brasília national stadium for Castro Mello Arquitetos (São Paulo). It was constructed in the place of the former Mané Garrincha stadium. Eduardo Castro Mello was responsible for the design of the 72,000-seat bowl; gmp and sbp produced the elevations of the esplanade as a characteristic “forest of columns”, and a double-skin suspension roof.