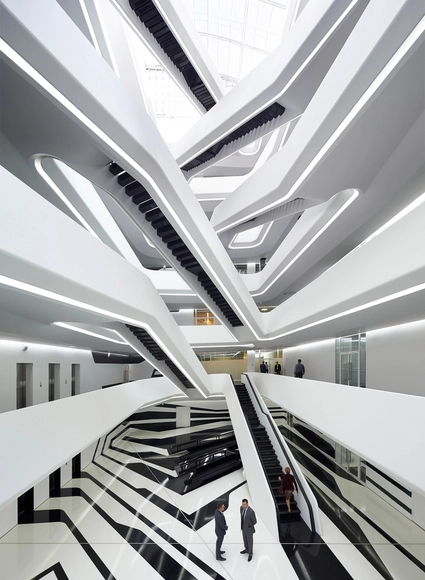
Located in Moscow’s Sharikopodshipnikovskaya Street, next to tram and trolleybus stops and near Dubrovka Station on the Lyublinskaya Line of the Moscow Metro, the Dominion Office Building is among the first of the new projects to be built for the growing creative and IT sectors in this primarily industrial and residential district in the southeast of the city.
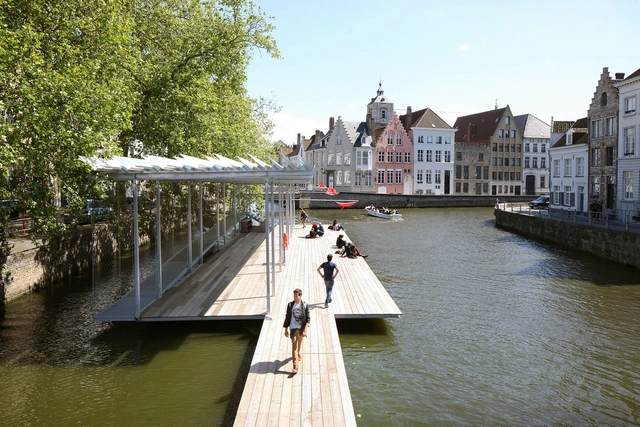
Expanding on a tradition of Triennals for contemporary Belgian art in 1968,1971 & 1974, the city of Bruges decided to organize and start again a Triennale for contemporary art and architecture in Bruges this year ( 2015 ).
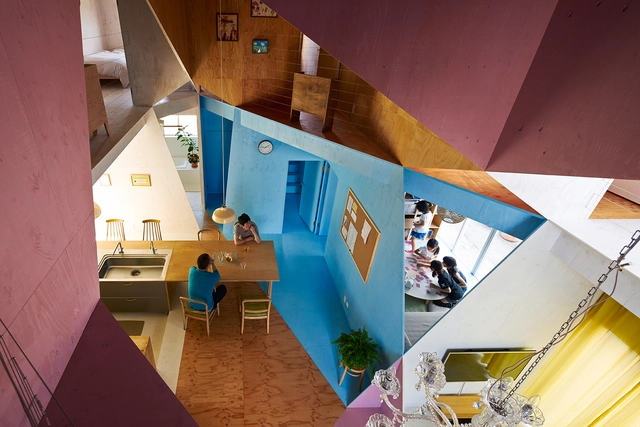
This is a renovation project of single-family house, originally used as a typical two-story apartment-house with eight small rental units in the suburban area of Tokyo, Japan. More than half of the units of this old wooden apartment were empty, therefore the owner wanted to demolish it and then build a new single-family house (parents and two girls) at the beginning. However, I proposed to renovate this existing building into a single-family house instead of demolishing it, because with their budget I thought the clients could only gain the half area of the existing building if they built a new one, which does not benefit them.
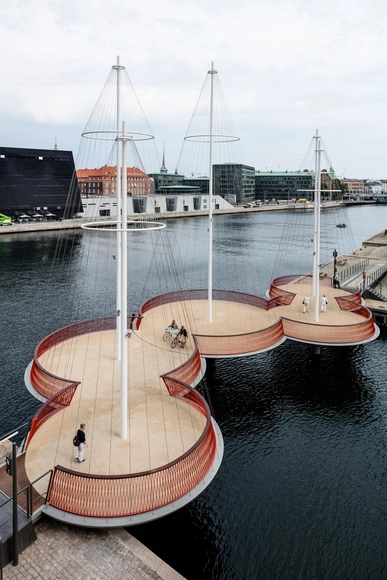
Olafur Eliasson, Cirkelbroen (The circle bridge), 2015. Christianshavns Kanal, Copenhagen. Photo: Anders Sune Berg. A gift from Nordea-fonden to the city of Copenhagen.
Cirkelbroen celebrates pedestrians. It reflects the daily life and intimacy that you find around the canal in the Christianshavn neighbourhood, its houseboats and sailing boats, the unique life on the ramparts. Copenhagen’s harbour was once a centre of maritime activity, and Cirkelbroen is a testimony to that history. While working on the bridge, I remembered the fishing boats I saw as a child in Iceland. In the harbour, the boats were often moored right next to each other, and it sometimes seemed that you could even cross the harbour just by walking from boat to boat.
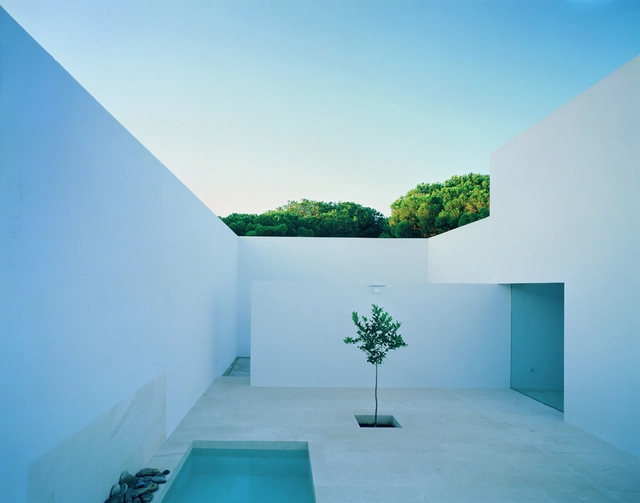
At the client's insistence on absolute independence, it was decided to create an enclosed precinct, a "hortus conclusus" or closed grove. The house, defined by four enclosure walls of 3.5 meters, is based on a square measuring 18 x 18 meters which is subdivided into three equal parts. Only the central portion is roofed. The square is then divided transversely by two, 2 meter high, walls into three parts with the proportions A, 2A, A, the service pieces being located on the sides. The roof of the central space is taller, 4.5 meters high. At the points where the low walls intersect with the taller ones, four openings of 2 x 2 meters are made and simply glazed. It is through these four openings that the horizontal plane of stone paving expands, effectively obtaining a continuity of interior and exterior.
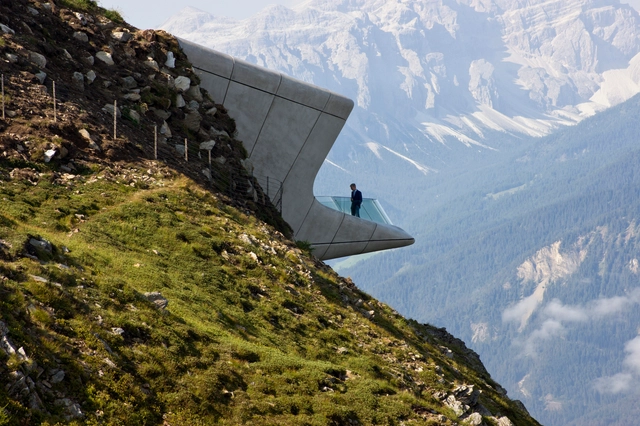
Embedded within the summit of Mount Kronplatz, 2,275m above sea level at the centre South Tyrol’s most popular ski resort, the Messner Mountain Museum Corones is surrounded by the alpine peaks of the Zillertal, Ortler and Dolomites. Established by renowned climber Reinhold Messner, the sixth and final Messner Mountain Museum explores the traditions, history and discipline of mountaineering.

500 m2 single family house on a single level, located in an old neighborhood adjacent to the historic center of Merida, Yucatan. The house in in a 2,000 m2 site, with large endemic trees fifty years old, located primarily on the perimeter as a great added value of the site.
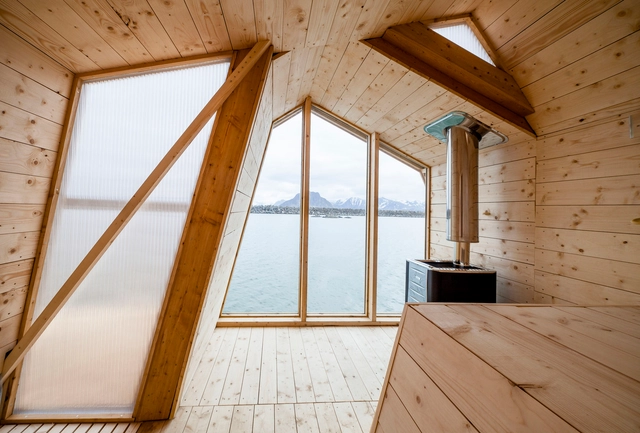
In a former fishing village on the Lofoten islands in Norway, a sauna is built at the end of a quay aiming for a sensitive relation with the landscape and a direct contact with the water. A flexible system of three folding bands which move independently creates the sauna and several outdoor facilities.
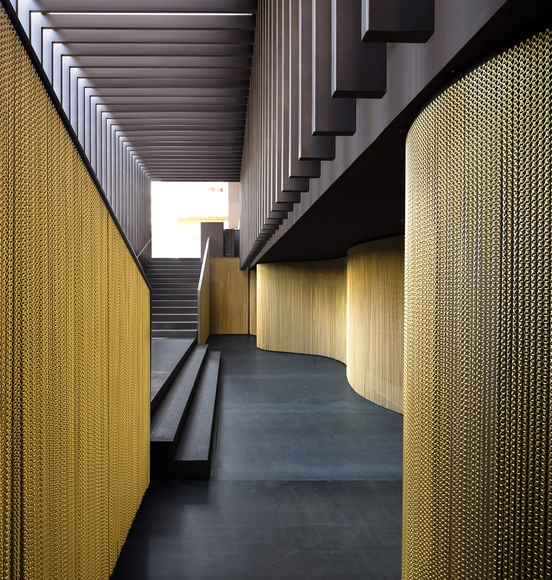
In an ancient capital of China, Neri&Hu Design Research Office’s design of the Westin in Xi’an emerges as a tribute to both the city’s importance as a hub of burgeoning growth in the region, as well as its long standing status as a cradle of Chinese civilization. With 3,100 years of history embedded in the layers of the city, Xi’an is not merely a formidable backdrop to the building itself but has provided the architects with design inspirations that inextricably link its past to its present and future.
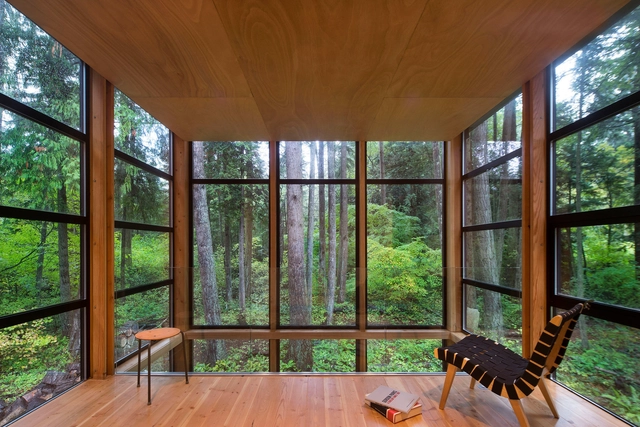
Designed as a home and studio for a photographer and his young family, Lightbox is located on a peninsula that extends south from British Columbia across the border to Point Roberts. The densely forested site lies beside a 180-acre park that overlooks the Strait of Georgia, the San Juan Islands and the Puget Sound.
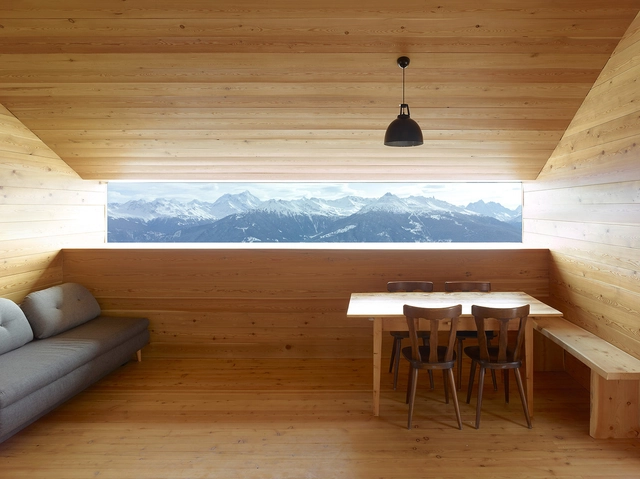
This barn of 1878, secluded 1760 meters above sea level, was used for housing during the pasture season. The animals were sheltered in the ground level.
This project is located in Alentejo about 10 km inland from the Atlantic Ocean. The area features a hilly, rural landscape and is covered with beautiful old cork oaks.
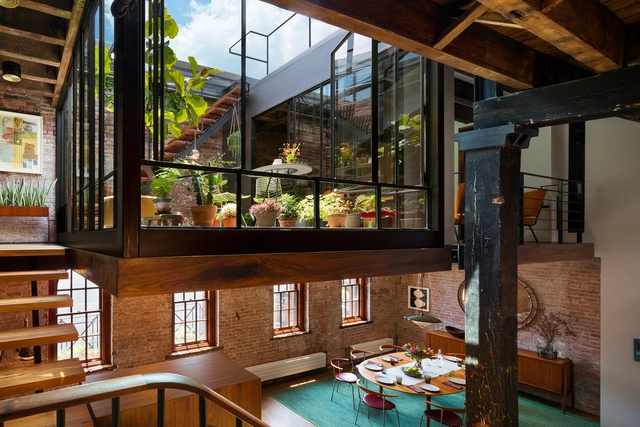
In Manhattan’s landmarked Tribeca North area, the 3,000-square-feet top floor and roof of an 1884 caviar warehouse are reconceived as a residence with large open entertaining zones and a fluid connection with the outdoor environment.
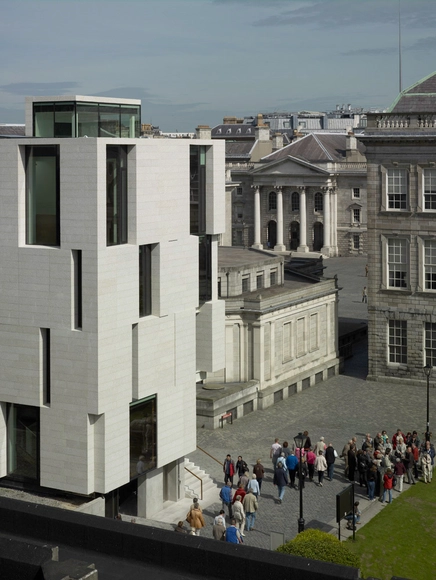
A new Humanities Research Building: a slim rectangular building, four stories high with higher rooflights penetrating the volume with shafts of light creating zones and double-heights for work and research.
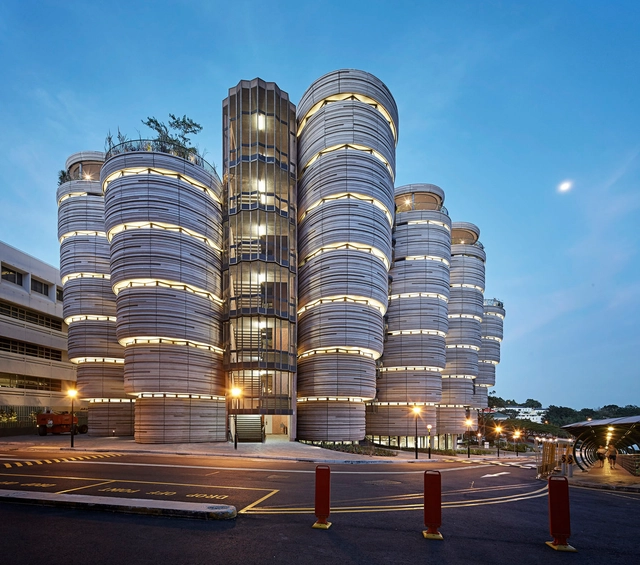
The Learning Hub at Nanyang Technological University (NTU Singapore), designed by Heatherwick Studio and executed by lead architect CPG Consultants, is a new educational landmark for Singapore. As part of NTU’s redevelopment plan for the campus, the Learning Hub is designed to be a new multi-use building for its 33,000 students.
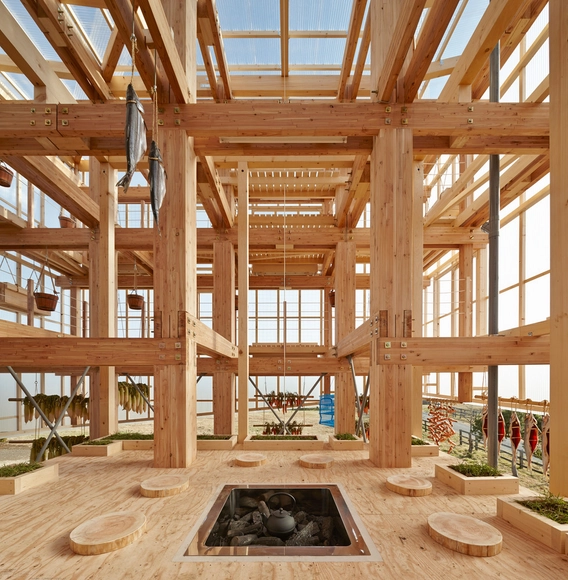
In response to an international design-build competition, our team proposed a quintessentially Californian approach embracing many ideas still new to Asia, from where most of us hail. These Californian ideas formed into Nest we Grow, which grew from a shared interest in the materials that make up our build environment with a focus on renewable materials.
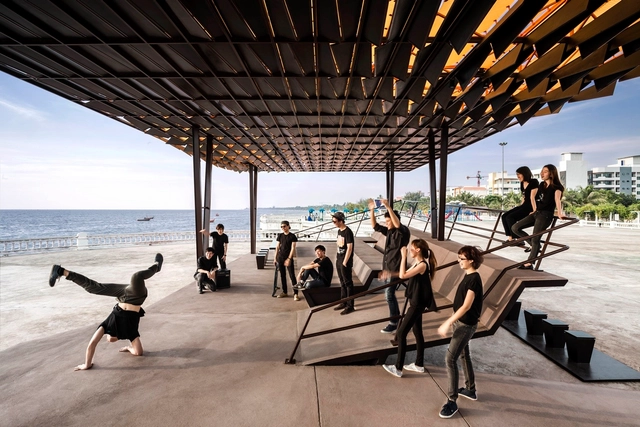
The project intent is to provide an architecture that triggers various uses and accommodates multiple activities as a multipurpose pavilion suitable for the community and the location.