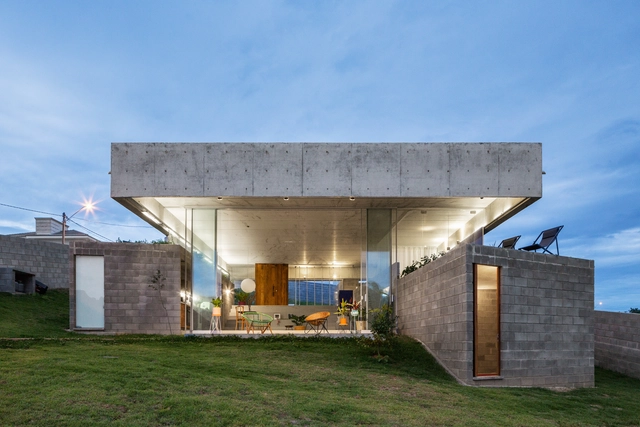
House in Salto de Pirapora Salto de Pirapora is a satellite city 25km from Sorocaba and the house is located on the road that connects these two cities. The 1000m2 plot has an eitght meters slope and looks out over a small ecological reserve bordering a stream.
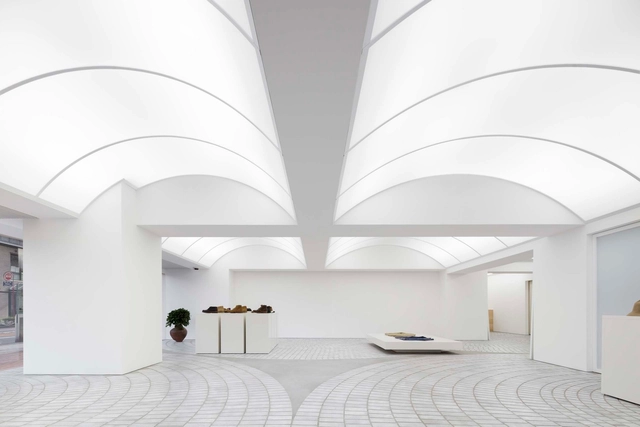
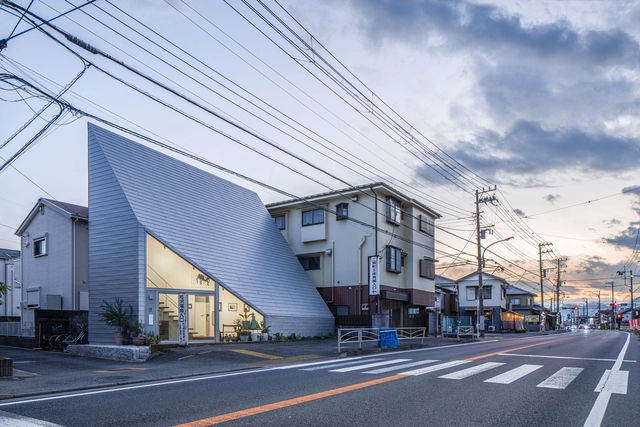
The shop design for the flagship store of the Japanese fashion brand “visvim.” The shop is facing the serene street, with a hundred planted Zelkova trees and brick pavement. Vintage apartments standing along this street match the calm cityscape and nearby, there is the museum designed by Kunio Mayekawa, which has elegant vaulted ceiling and brick-cladding.
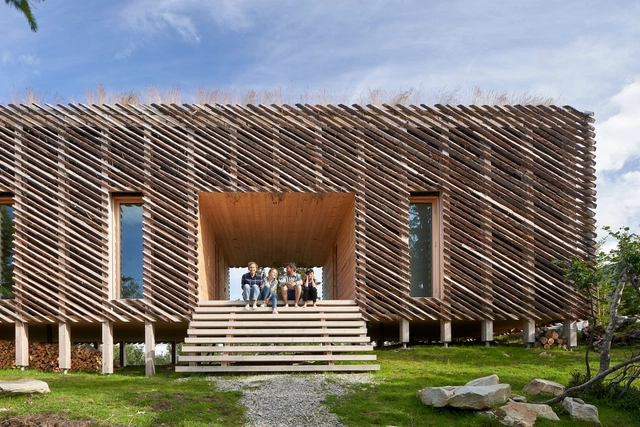
Located on the west side of Kvitfjell, 45 minutes north of Lillehammer, the cabin designed by Mork-Ulnes Architects is situated 943 meters above sea level, nearly at the top of the mountain (1.039 meters). Its high altitude means the cabin is exposed to severe winter weather, at times being socked in and at times floating peacefully above the clouds in the valley below.
At Rhode Island School of Design’s Student Success Center in Providence, a historic U-shaped, three-story brick building reveals a dynamic and colorful renovation and addition by New York City-based architecture firm WORKac.
This project is a small atelier-style house (87.23㎡) that will be built along the Tokaido Road that Hiroshige has walked and drawn. And this house is home to three generations of painter, his wife, infant and husband's mother. The design began with the idea of transmitting a large exhibition wall for decorating his work to the city with a maximum length on the diagonal of the site, and decided to separate the living area from the atelier with the exhibition wall.
NUBO – as its meaning cloud suggests – is hard to pin down with its unlimited potential as a stimulating and inclusive play centre to encourage learning, exploration, boundless imagination. Children are respected yet always stimulated, while parents are encouraged to engage and interact with them through and through.
https://www.archdaily.com/872595/nubo-pal-designJoanna Wong
Located at the northwest corner of Shanghai’s Xuhui district, a prominent cultural and commercial destination, Xujiahui Centre is one of the most prestigious projects Shanghai has seen in recent times. The project comprises four comprehensive developments with a total gross floor area at 584,000 sq.m.. The project’s“Plot One”was nominated to this award entry, acting as an introduction to this high-profile project. Plot One has a gross floor area of around 30,000 sq.m. and the project’s strategic plan and design envisions commercial offices on top of a two-storey podium containing a shopping mall.
Situated on a bank of the Chao Phraya River in Phra Nakhon Si Ayutthaya Province, The Wine Ayutthaya is a new leisure place for wine drinkers. The building was constructed to become a new tourist attraction in hopes of stimulating the economy of local communities surrounding this world heritage site, which was the capital city of Thailand 400 years ago. The building is a product of architectural creativity and environmental context molded into a magnet for tourists.
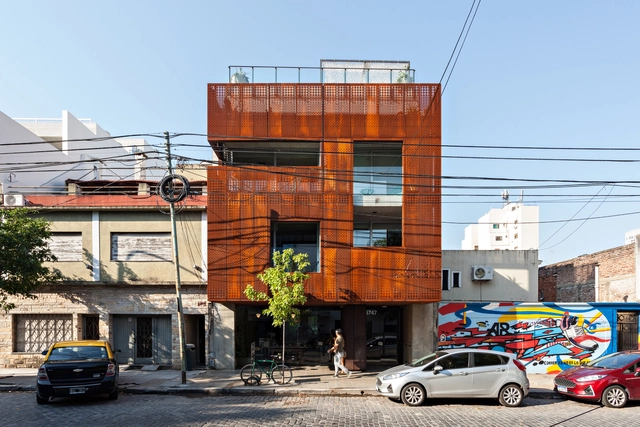
The building is located in Palermo neighborhood, a small-scale residential area, with an important traffic flow. Two volumes of housing are implanted supported on the front and back of the lot according to the scale of the neighborhood. Both volumes are connected by an open staircase and bridges where the accesses to the units are located, between these two elements a vertical grid appears with vegetation that connects all the levels. This open system generates a central void that takes advantage of the lower height of the boundaries and seeks to capture more natural light.
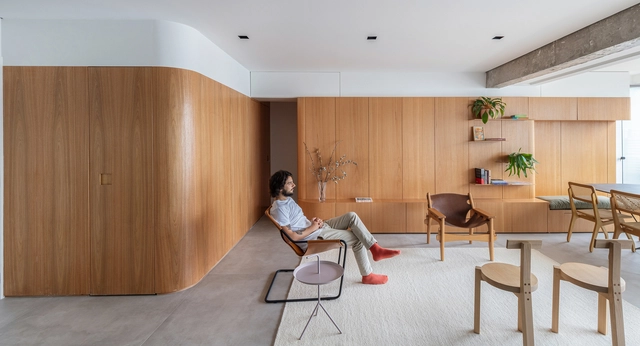
After the first conversation with the future resident, it was decided that the integration of the environments would be achieved through the use of a small material palette and that the furniture would, whenever possible, pass through more than one room. Basically we have wood and some gray [melamine laminate, concrete or high-strength porcelain tiles] on a white background.
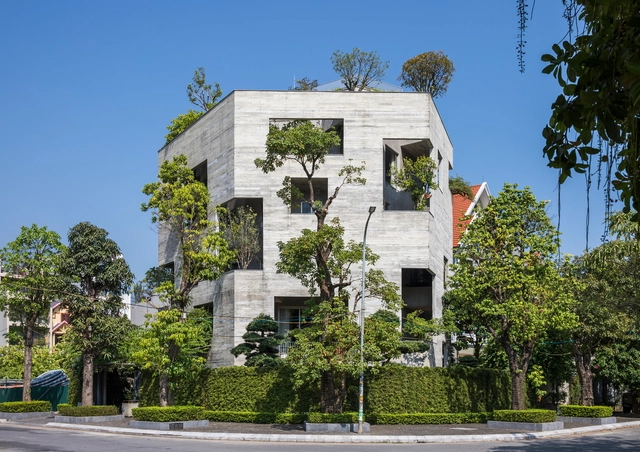
Vietnam has an abundance of nature and townscapes that are registered as World Heritage Sites. Economic growth due to the increase in tourism has raised the standard of living but has also given way to reckless development by clearing away nature. To tackle this situation, we want to create a house that will connect people and nature. Ha Long, home to Ha Long Villa, is a beautiful coastal city in northern Vietnam, 160 km northeast of Hanoi. It is also home to the UNESCO World Heritage Site of Ha Long Bay. In particular, it is a city abundant with local industries such as fisheries and coal mining, and it is a region that is rapidly developing alongside its tourism industry.
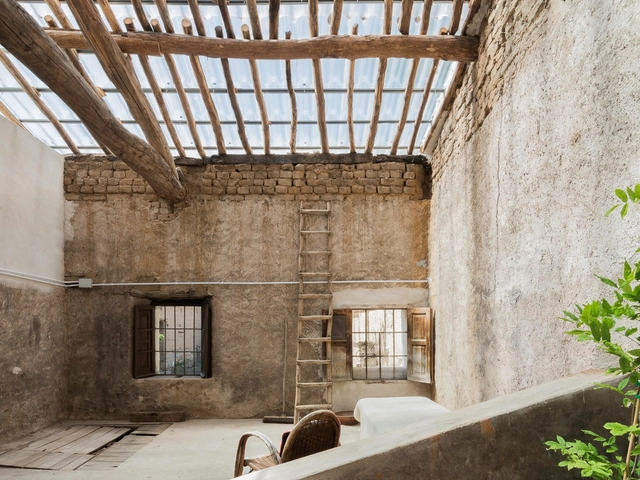
An agricultural and livestock building of the early twentieth century located in a town on the Castilian Plateau of Spain has been deprecated. The intervention in the existing building is considered as recycling of it. It is intended to preserve the identity of the productive space and the vernacular character of its construction.
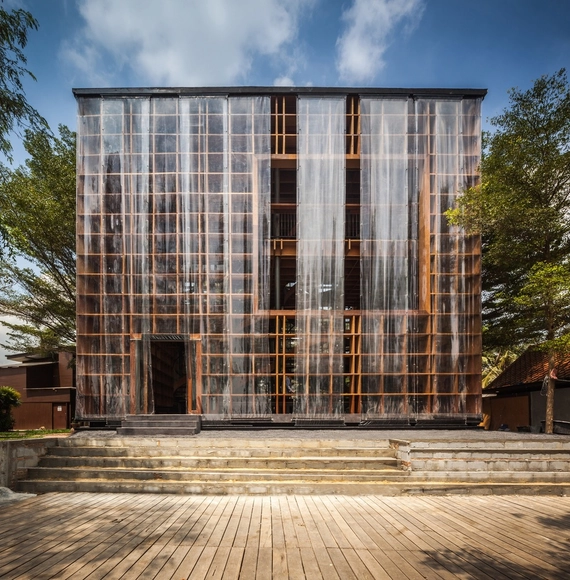
This project is located at the foot of Nanchan Temple in Wuxi, among a cluster of civilian houses near Qingming Bridge at the bank of an ancient canal; hence the name “Sincere Hotel ,Wuxi”. With the changes of times and the renewal of city, Benzhe deconstructs the new meaning of guesthouse architecture while inheriting the essence of historical and cultural heritage.
https://www.archdaily.com/938006/sincere-hotel-benzhe-architecture-design罗靖琳 - Jinglin Luo
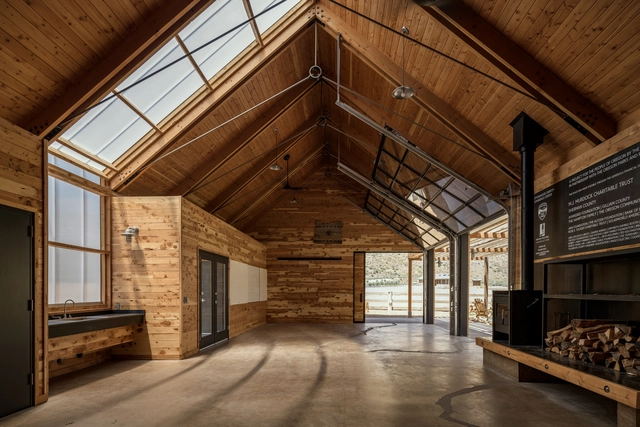
This story begins around the fin-de-siecle, when Jim Murtha, an Irish immigrant, partnered up with Frank Monahan to start a sheep operation at what would become known as the Murtha Ranch. Business peaked during the Great War when the army needed blankets, but life in the windy Cottonwood Canyon changed after the depression, and the barn went empty. Years later, Oregon State Parks was donated the 8,000-acre private property nestled against the John Day River.
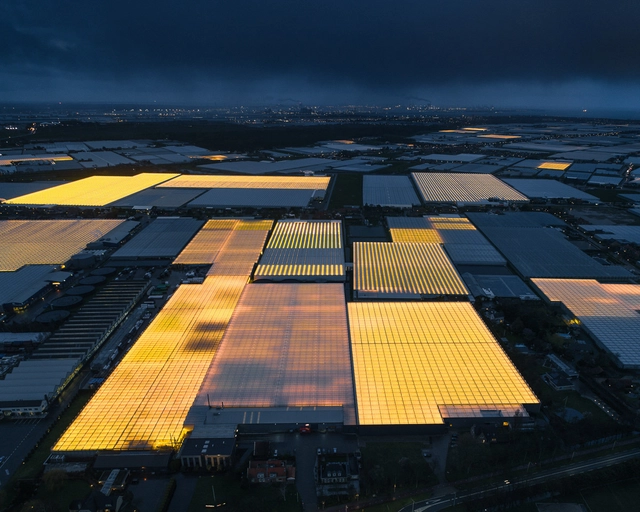
As we recognize the 50th Earth Day, it is difficult to think of a time where our relationship with the Earth has been so different from normal. As we grapple with the worst health crisis in one hundred years, attention turns to the future of how we will live with each other, how global systems will operate, and in some cases, how profoundly positive it can be for the natural world when our exponential demands for oil, transport, and energy are curtailed.
https://www.archdaily.com/938116/on-world-earth-day-we-reflect-on-architectures-relationship-with-the-planetNiall Patrick Walsh
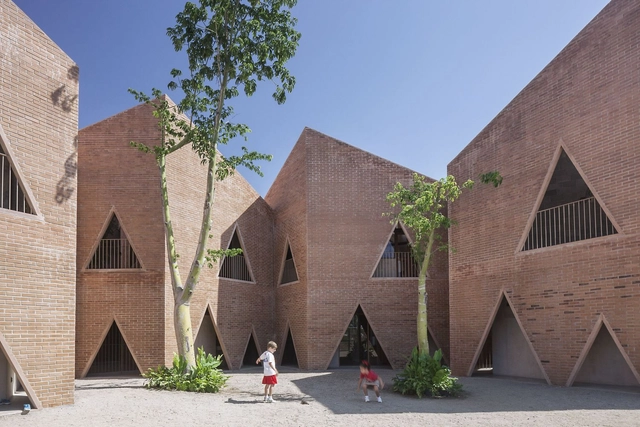
Mazatlán is a city in the Pacific Coast that maintains a humid and high temperature climate great part of the year, invites to think about an architecture that in principal faces climate and consider the high degree of salinity of the site.The strategy for this school should aim to both minimize the impact of heat in the classroom; this without losing natural illumination and relation to the outside, as well as the use of materials and constructive system that were little prone to corrosion.
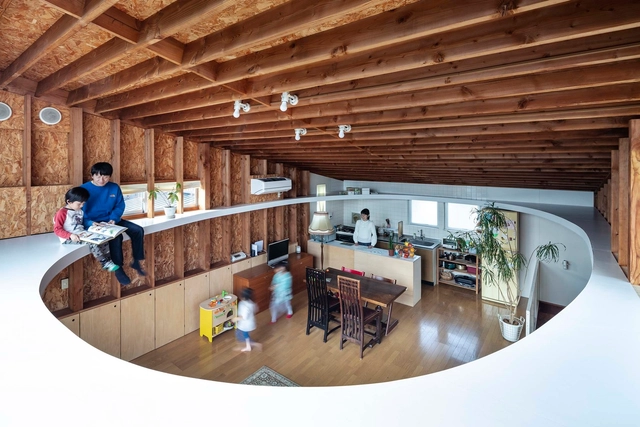
The renovation project of a 20-year-old house, whose most unique character is a large window and pitched roof facing south. Our proposal is to insert another ceiling with a super elliptical void at 1.8m height in the upper floor, where living, dining space and kitchen are located.
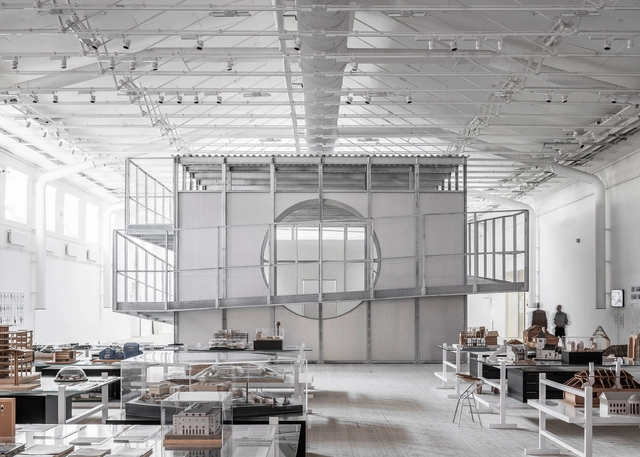
Boxen, the new studio gallery at ArkDes, the Swedish Centre for Architecture and Design in Stockholm, is a robust machine for fast-changing, experimental exhibitions. It is a structure that can be used in its entirety—inside and out, from bottom to top, by both exhibitors and audience—as a tactile, physically engaging experience. The blank canvas of the white-box interior contrasts with an external surface of chain-link wire mesh, designed for informal exhibition display effectively doubling the exhibitable wall space.



.jpg?1496249247&format=webp&width=640&height=580)