Sharp geometric forms beckon to a honeyed cave. Cradle MountainVisitor Centre is a building of contrasts. It’s imposing but harmonious. It’s an abstract interpretation of nature. And it’s modern with a rightness unrooted in time. Most surprising of all, perhaps, is how the raw exterior unwinds into a warm, soft, delicate timber lining.
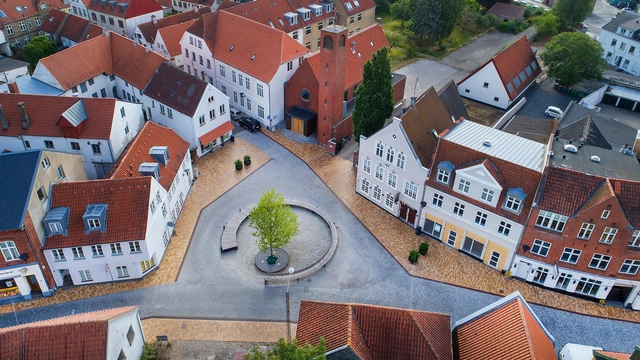
Competing usage patterns had resulted in a counterintuitive spatial structure in the Danish small town of Aabenraa. In the course of the comprehensive redesign, Topotek 1 together with ADEPT developed a vibrant new topology in which the diverse dimensions of contemporary urban life can interact in a dynamic way, respecting the heterogeneous character of public space and activity.
Two slabs sew the houses of Can Man and Can Central in Sant Esteve d'en Bas. The two-family holiday home, with one floor for each, now has the opportunity to expand the home space with more open-air living spaces.
Text Courtesy of Reutov Design. Among the endless movement of millions of people and cars, you often want to get in touch with nature. Here is an oasis in the midst of a raging stream. The concept of the cafe, developed by ReutovDesign studio, combines a creative interpretation of modern design and natural style.
The Silo is part of the transformation of Copenhagen’s Nordhavn (North Harbour) – a vast post-industrial development, currently being transformed into a new city district. Designed by Danish architects COBE with clients Klaus Kastbjerg and NRE Denmark, a 17-storey former grain silo and the largest industrial building in the area has been transformed into “The Silo”, housing residential apartments and public functions.
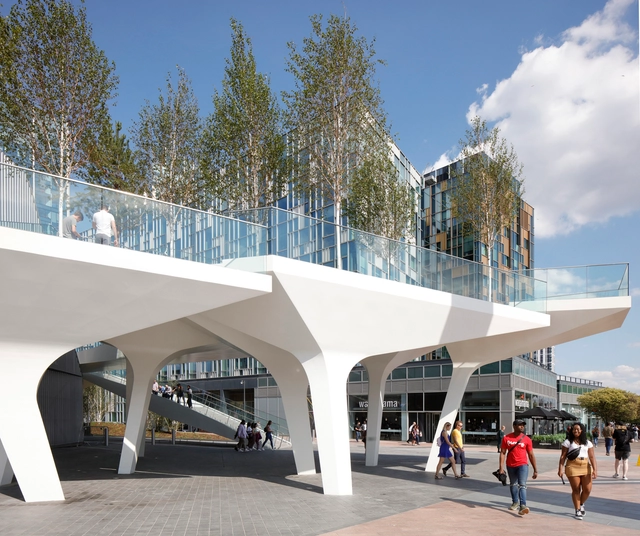
The Tide is a 5-kilometre network of public spaces and gardens embedded into the daily rhythms of Greenwich Peninsula. Both an elevated and at-grade walkway, with programming split across both levels, The Tide activates spaces above and below to provide a layered network of recreation, culture, and wellness. The Tide will stitch together diverse ecosystems, emerging neighbourhoods, and distinct cultural institutions, connecting north to south, east to west, centre to the periphery, and city to river. The Tide is both fast and slow. It is simultaneously a running track, a walking promenade, a series of quiet gardens, and a network of social and cultural hubs.
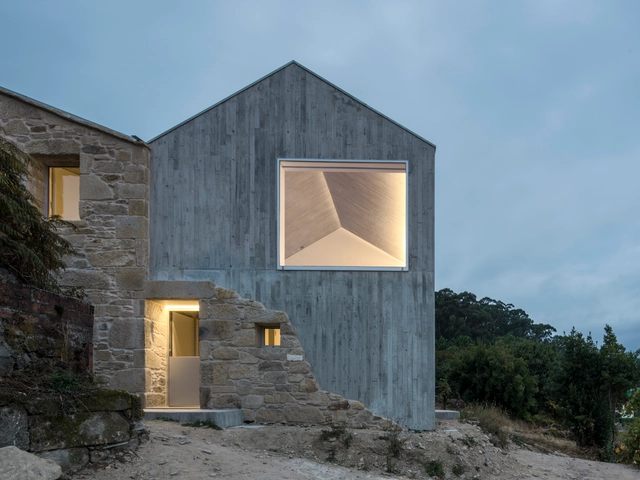
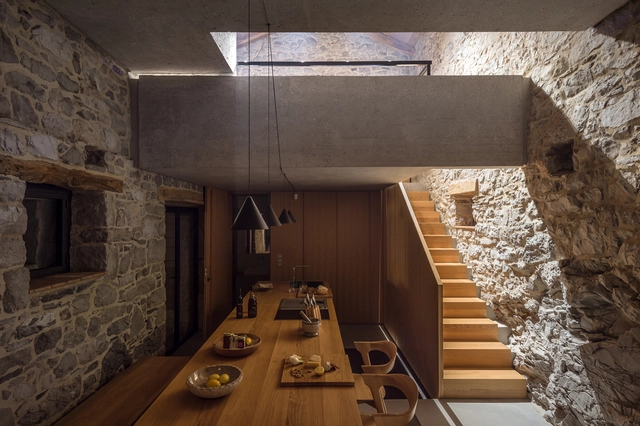
The house is located in Miraflores, Muros, a small rural core of traditional character, formed by a set of stone houses and a large number of granaries that once housed, dried and treated the corn plantations. The house is located on a steep plot, originally was composed of two attached volumes, which respond to the traditional scheme of Galician housing where the main spaces were the stables and the kitchen: with the oven and the stone cooler, but with the passage of time a third volume is added and a series of modifications are made that distort its character. The three volumes adapt to the slope, are protected from the winds and almost close to the imposing views of the Muros estuary, giving rise to a compartmentalized interior, of small and dark spaces.
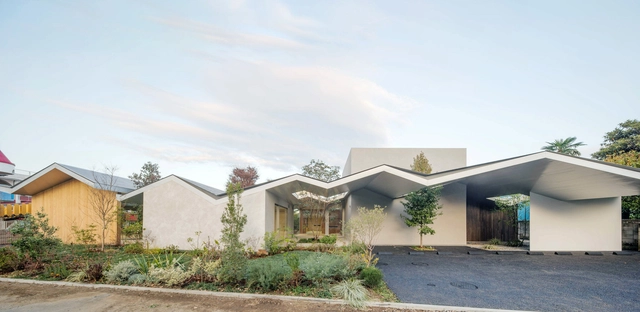
The project is a pediatric dental & orthodontic clinic located in Saitama, Japan. The area around the site has been largely occupied by zelkova trees for centuries, some of which still remains in the garden of the client. There stand residential properties and dentistry the client’s family has run for last 60 years surrounded by the greenery. The existing clinic mainly offers regular dental care while it occasionally treats orthodontic and pediatric patients. Along with the increasing demands for latter services, the client decided to build an annex for dental and orthodontic treatments for children.
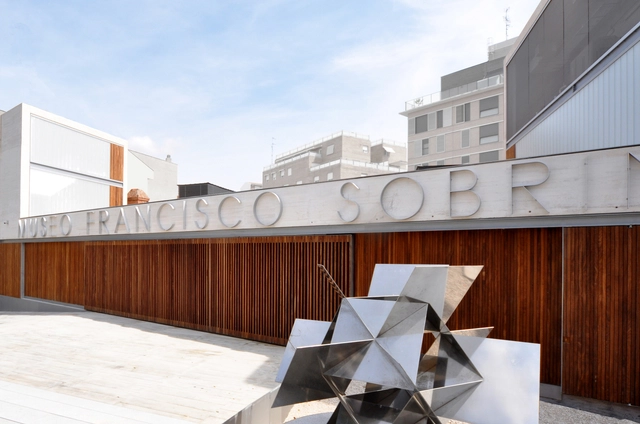
The purpose of the operation is the adequacy of the old sheds of the Matadero Municipal and the construction of adjoint spaces that allow the transformation of the whole in a museum space whose main character is kinetic sculptor Francisco Sobrino.
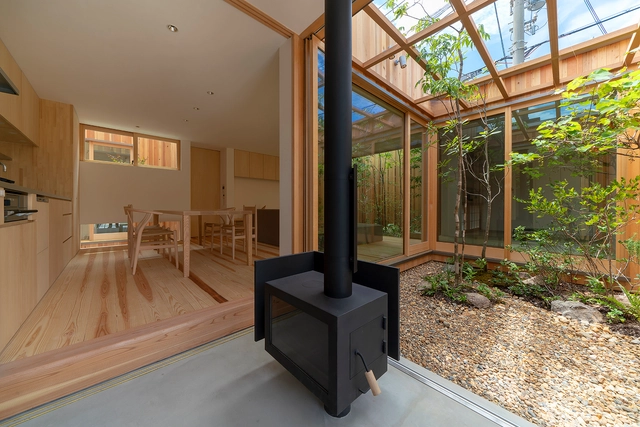
This house is located in a quiet residential area where a hill land ranging along the castle ruins of Akashi is cut out, near the center of Akashi city in Hyogo prefecture.
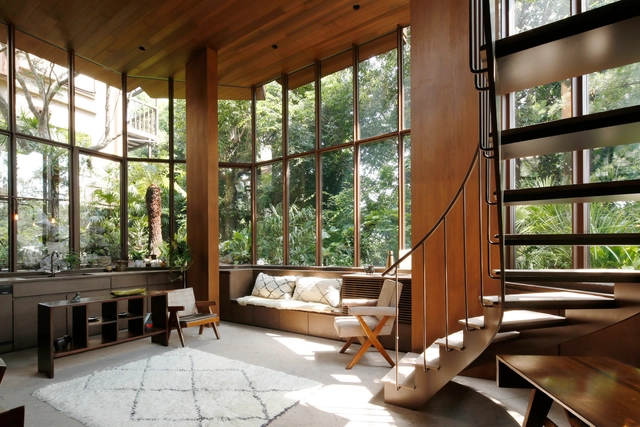
The Todoroki Ravine is a windy location. Running through a dense urban forest, the air provided near the ground is humid while dry winds constantly blow up towards the sky. The design of the house has been defined by focusing on these two contrasting environmental conditions and through the studies of primitive architectures pieces from both humid and arid areas around the world.
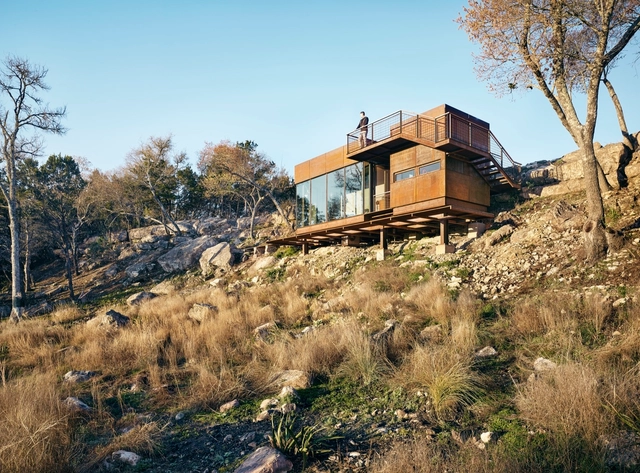
Clear Rock Lookout is a raw steel hunting blind, writing studio, and observation deck that celebrates the stunning landscape and wildlife views. The 450sf building is nestled below a limestone cliff edge, and has to be “discovered” when approached from the top of the mesa. This gradual reveal of the building strengthens the unfolding landscape panorama made possible from the unique vantage provided by the structure.
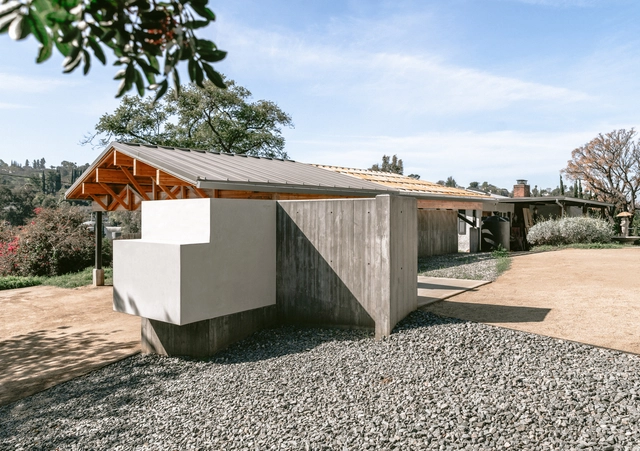
House in Los Angeles 1 is a multifaceted art studio and residential compound for a pair of professional visual artists, a painter, and a photographer. The project comprises an addition to the clients’ existing mid-century home, a guest house that provides studio space for their work, and dedicated structures for exhibitions and events during which guests can move seamlessly between indoor and outdoor space. Situated in the middle of a deep residential block in Los Angeles’s Highland Park neighborhood, the compound’s four structures are joined to the street by a long drive and scatter fluidly across the expansive half-acre hilltop lot, redefining traditionally compact, front-facing suburban architecture across Los Angeles.
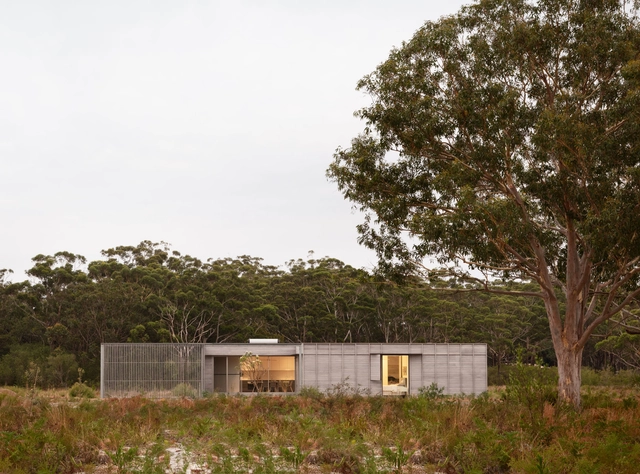
Courtyard House is a prefabricated, off grid, modern interpretation of the traditional Australian rural home. The verandah is enlarged to become an outdoor room, whilst the traditional perimeter garden is reduced to a contained courtyard to allow the house to engage more directly with its natural surroundings. A sliding screen to the rear of the dwelling allows flexibility between providing an intimate courtyard or opening up to the expansive landscape. At 96sqm the dwelling challenges the scale and notion of the typical Australian home. The building is completely off-grid, generates its own solar power, and harvests its own rainwater. Passive systems are used to naturally ventilate and shade the building.
The project is located in the Karst region of Slovenia, where the climate is Mediterranean and the landscape rocky and dry, covered only by endless stretches of vine and pine tree forests.
When this project began, the client wanted the buildings to be designed based on a form found in nature. Instead of creating merely imitative forms, however, we focused on developing the spatial experience by staging views and establishing the relationship between the structures and their surrounding environment. Eventually, four houses, the Seeds, were constructed. They seemed to arise from another dimension, looking nothing like we had originally planned.
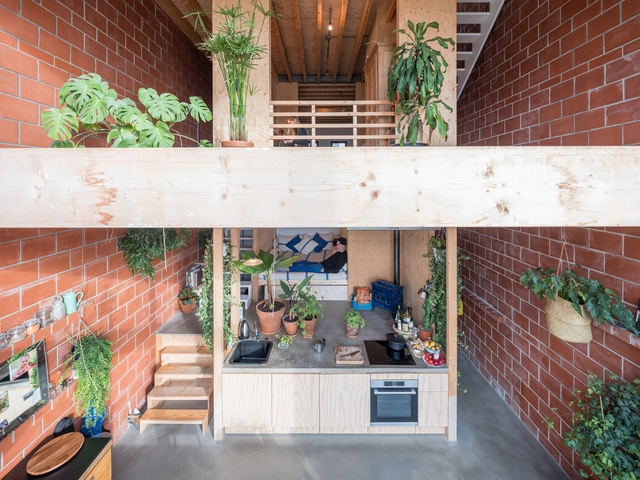
A layered house, with a special skin and a warm heart. This is the starting point for this private residence in the raw, industrial development area of Amsterdam North. House Buiksloterham consists of a single open-plan residence on four different levels.



.jpg?1621796850&format=webp&width=640&height=580)