1. ArchDaily
  2. Offices

Offices: The Latest Architecture and News

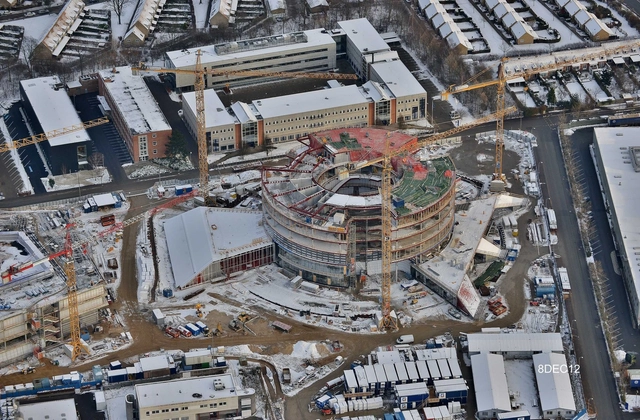
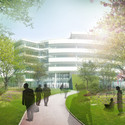
In Progress: Schwäbischer Verlag / Wiel Arets Architects

In Progress: Schwäbischer Verlag / Wiel Arets Architects - Office Buildings, Facade
© Jan Bitter

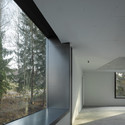
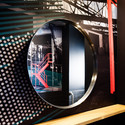
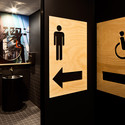
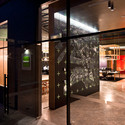
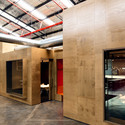
In Progress: Schwäbischer Verlag / Wiel Arets Architects - Office Buildings, FacadeIn Progress: Schwäbischer Verlag / Wiel Arets Architects - Office Buildings, Facade, Beam, Bench, ChairIn Progress: Schwäbischer Verlag / Wiel Arets Architects - Office Buildings, Stairs, Beam, Handrail, Facade, DoorIn Progress: Schwäbischer Verlag / Wiel Arets Architects - Office Buildings, Facade, Handrail, Door, Chair, BenchIn Progress: Schwäbischer Verlag / Wiel Arets Architects - More Images+ 14

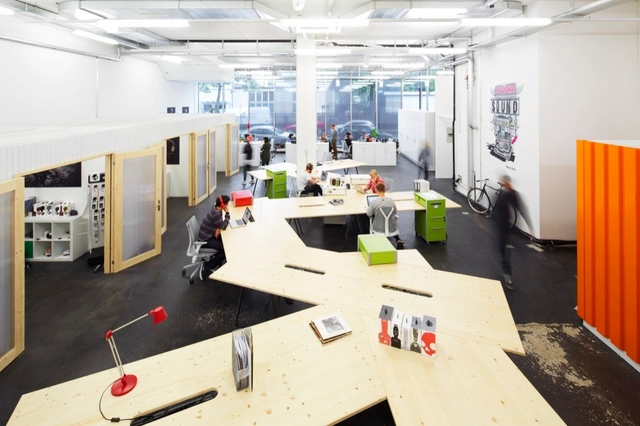
Design Studio HQ / Archer Architects

Design Studio HQ / Archer Architects - Offices Interiors, Table, Lighting, Chair
© John Reynolds
  • Architects: Archer Architects
  • Area Area of this architecture project Area:  1204 m²
  • Year Completion year of this architecture project Year:  2003

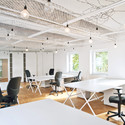
Design Studio HQ / Archer Architects - Offices Interiors, Stairs, Door, HandrailDesign Studio HQ / Archer Architects - Offices Interiors, Facade, Chair, TableDesign Studio HQ / Archer Architects - Offices Interiors, Kitchen, Table, ChairDesign Studio HQ / Archer Architects - Offices Interiors, Table, ChairDesign Studio HQ / Archer Architects - More Images+ 11

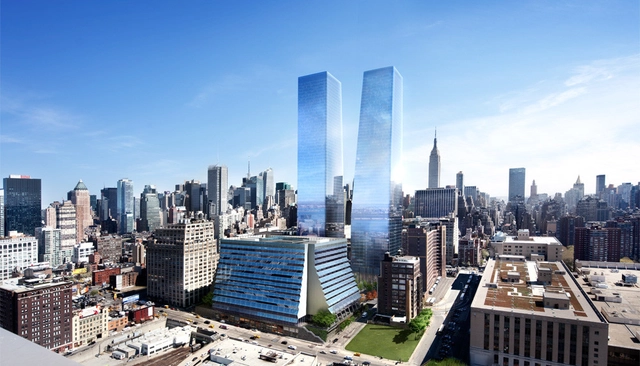
Brookfield's Manhattan West Breaks Ground

New York City's Midtown West will be experiencing a large makeover over the coming years. Shortly after Hudson Yards broke ground in late 2012, Brookfield Properties initiated the first phase of its 5.4 million-square-foot master plan for Manhattan West on the corner of 33rd Street and 9th Ave. Hovering over Penn Station's Railroad tracks, an engineering feat will support two 60-story towers that will encompass residential and commercial functions,as well as public and community space.

Engel & Völkers’ New Headquarters / Richard Meier & Partners

Engel & Völkers’ New Headquarters / Richard Meier & Partners - Institutional Buildings, Facade, Cityscape
Courtesy of Richard Meier & Partners

Following an international competition, Richard Meier & Partners Architects has been selected to design a new mixed-use building in Hamburg Germany. Under the Richard Meier & Partners plan – one of three competing proposals – the site will become a remarkable place to work, live and relax in the HafenCity district.

  • Architects

  • Location

    Hamburg, Germany
  • Managing Partner

    Richard Meier
  • Design Partner

    Bernhard Karpf
  • Design Team

    Anne Strüwing, Parsa Khalili
  • Collaborators

    Bori Kang, Amalia Rusconi-Clerici, Stephen Sze, Kevin Browning
  • Project Year

    2013
  • Photographs

    Courtesy of Richard Meier & Partners
  • Architects

Engel & Völkers’ New Headquarters / Richard Meier & Partners - Institutional BuildingsEngel & Völkers’ New Headquarters / Richard Meier & Partners - Institutional Buildings, Facade, CityscapeEngel & Völkers’ New Headquarters / Richard Meier & Partners - Institutional BuildingsEngel & Völkers’ New Headquarters / Richard Meier & Partners - Institutional Buildings, Stairs, Handrail, BenchEngel & Völkers’ New Headquarters / Richard Meier & Partners - More Images+ 5

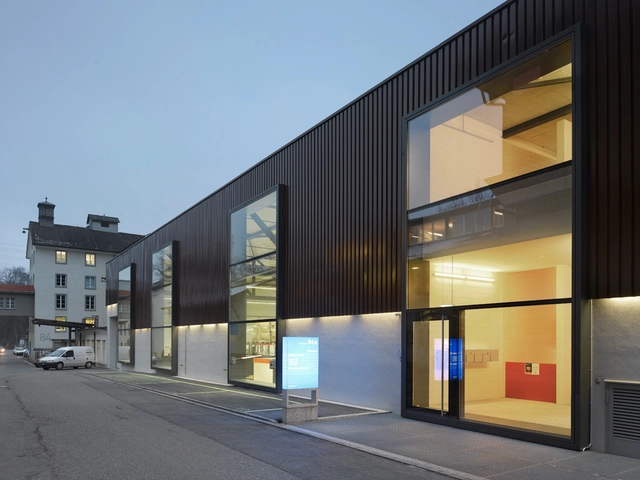
Vorwerk Uster / Spillmann Echsle

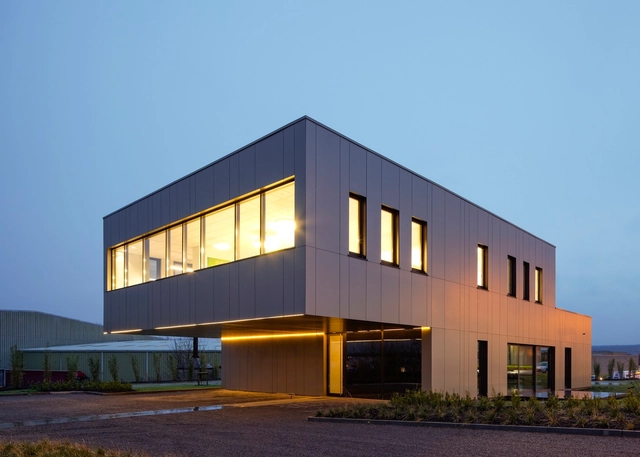
Vorwerk Uster / Spillmann Echsle - Office Buildings, FacadeVorwerk Uster / Spillmann Echsle - Office Buildings, FacadeVorwerk Uster / Spillmann Echsle - Office Buildings, Beam, Facade, LightingVorwerk Uster / Spillmann Echsle - Office Buildings, FacadeVorwerk Uster / Spillmann Echsle - More Images+ 3

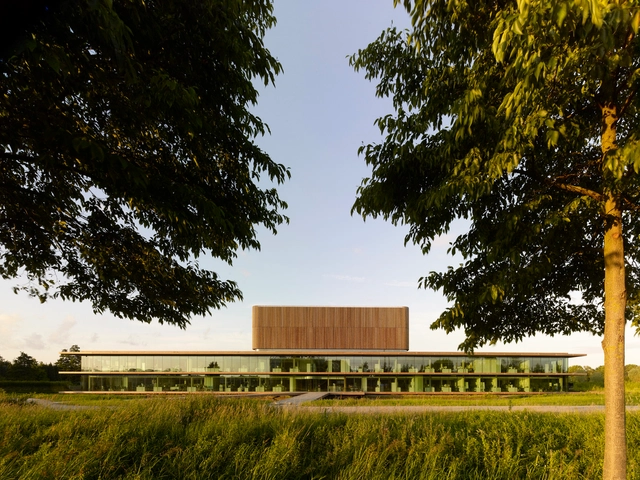
Netherlands Institute for Ecology (NIOO-KNAW) / Claus en Kaan Architecten
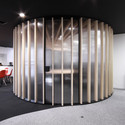
Netherlands Institute for Ecology (NIOO-KNAW) / Claus en Kaan Architecten - Institutional Buildings, BeamNetherlands Institute for Ecology (NIOO-KNAW) / Claus en Kaan Architecten - Institutional Buildings, Stairs, Facade, Handrail, ChairNetherlands Institute for Ecology (NIOO-KNAW) / Claus en Kaan Architecten - Institutional Buildings, FacadeNetherlands Institute for Ecology (NIOO-KNAW) / Claus en Kaan Architecten - Institutional Buildings, Garden, FacadeNetherlands Institute for Ecology (NIOO-KNAW) / Claus en Kaan Architecten - More Images+ 13

Bularnia / BudCud

Bularnia / BudCud - Offices Interiors, Door, Table, Chair
© Kamila Kozińska
  • Architects: BudCud, Maria Schoen
  • Area Area of this architecture project Area:  175 m²
  • Year Completion year of this architecture project Year:  2012

Bularnia / BudCud - Offices Interiors, Chair, TableBularnia / BudCud - Offices Interiors, Beam, Table, ChairBularnia / BudCud - Offices Interiors, Kitchen, Door, Facade, Beam, Table, Lighting, ChairBularnia / BudCud - Offices Interiors, Kitchen, Facade, Lighting, Chair, TableBularnia / BudCud - More Images+ 10

CDS Offices / BAKOKO

CDS Offices / BAKOKO - Offices, DoorCDS Offices / BAKOKO - Offices, Facade, Fence, Column, Handrail, ChairCDS Offices / BAKOKO - Offices, Table, Chair, LightingCDS Offices / BAKOKO - Offices, Table, ChairCDS Offices / BAKOKO - More Images+ 23

Studio R / Marcio Kogan

Studio R / Marcio Kogan - Office BuildingsStudio R / Marcio Kogan - Office BuildingsStudio R / Marcio Kogan - Office BuildingsStudio R / Marcio Kogan - Office BuildingsStudio R / Marcio Kogan - More Images+ 24

Snark Office / calimùcho

Snark Office / calimùcho - Offices, FacadeSnark Office / calimùcho - Offices, FacadeSnark Office / calimùcho - Offices, FacadeSnark Office / calimùcho - Offices, FacadeSnark Office / calimùcho - More Images+ 18

Goethe Institute - Temporary Premesis / FAR frohn&rojas

Novo Nordisk Corporate Centre / Henning Larsen Architects

Novo Nordisk Corporate Centre / Henning Larsen Architects - Institutional Buildings, FacadeNovo Nordisk Corporate Centre / Henning Larsen Architects - Institutional Buildings, FacadeNovo Nordisk Corporate Centre / Henning Larsen Architects - Institutional Buildings, FacadeNovo Nordisk Corporate Centre / Henning Larsen Architects - Institutional Buildings, Garden, FacadeNovo Nordisk Corporate Centre / Henning Larsen Architects - More Images+ 11


Boiler House Ceres / diederendirrix architects

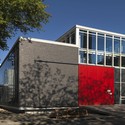
Boiler House Ceres / diederendirrix architects - Office Buildings, Facade, Door, Handrail
© Arthur Bagen

Boiler House Ceres / diederendirrix architects - Office Buildings, FacadeBoiler House Ceres / diederendirrix architects - Office Buildings, FacadeBoiler House Ceres / diederendirrix architects - Office Buildings, Facade, BeamBoiler House Ceres / diederendirrix architects - Office Buildings, FacadeBoiler House Ceres / diederendirrix architects - More Images+ 7

Unit B4 / Make Creative

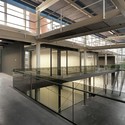
Unit B4 / Make Creative - Warehouse, Beam, Table, Chair
© Luc Remond

Unit B4 / Make Creative - WarehouseUnit B4 / Make Creative - WarehouseUnit B4 / Make Creative - Warehouse, Door, Facade, Handrail, ChairUnit B4 / Make Creative - Warehouse, Door, Beam, Facade, Chair, TableUnit B4 / Make Creative - More Images+ 8

Techshed / Garcia Tamjidi Architecture Design

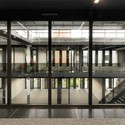
Techshed / Garcia Tamjidi Architecture Design - Offices Interiors, Facade
© Joe Fletcher

Techshed / Garcia Tamjidi Architecture Design - Offices Interiors, Facade, Table, ChairTechshed / Garcia Tamjidi Architecture Design - Offices Interiors, FacadeTechshed / Garcia Tamjidi Architecture Design - Offices Interiors, Facade, Door, ChairTechshed / Garcia Tamjidi Architecture Design - Offices Interiors, Beam, Table, ChairTechshed / Garcia Tamjidi Architecture Design - More Images+ 8

MAIO Studio / MAIO

MAIO Studio / MAIO - Offices Interiors, Kitchen, Table, Sink, Lighting, Countertop
© José Hevia
  • Architects: MAIO
  • Year Completion year of this architecture project Year:  2011

Barra&Barra Office / Damilano Studio Architects

Barra&Barra Office / Damilano Studio Architects - Offices Interiors, Table, ChairBarra&Barra Office / Damilano Studio Architects - Offices Interiors, Garden, FacadeBarra&Barra Office / Damilano Studio Architects - Offices Interiors, Facade, Door, TableBarra&Barra Office / Damilano Studio Architects - Offices Interiors, Table, ChairBarra&Barra Office / Damilano Studio Architects - More Images+ 15

Skullcandy Office / Arthur de Chatelperron + Hugo Hélène

Skullcandy Office / Arthur de Chatelperron + Hugo Hélène - Office Buildings, Table, ChairSkullcandy Office / Arthur de Chatelperron + Hugo Hélène - Office Buildings, Facade, Table, ChairSkullcandy Office / Arthur de Chatelperron + Hugo Hélène - Office Buildings, Facade, Lighting, TableSkullcandy Office / Arthur de Chatelperron + Hugo Hélène - Office Buildings, FacadeSkullcandy Office / Arthur de Chatelperron + Hugo Hélène - More Images+ 11