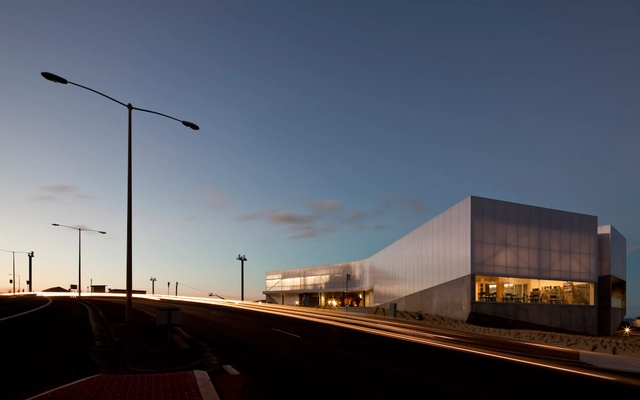
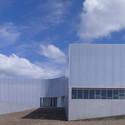
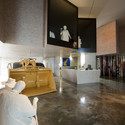
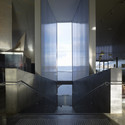
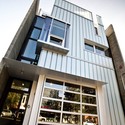
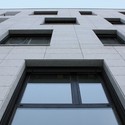
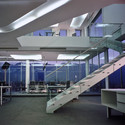
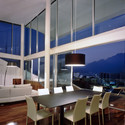
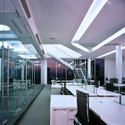
French architects Jean-Marc Ibos and Myrto Vitart shared with us their mixed use project which includes a stadium, parking, workshops and administration of the TAM; sheds for trucks, workshops, services and administrative areas, sportroom, restaurant and bedrooms for 50 firemen. More images and architect’s description after the break.
Alexander Remizov, architect for Remistudio, shared with us his project, “The Ark”, which is designed as a bioclimatic building with independent life-support systems that can be built on land or sea. Remizov envisioned this project as the house for the future which can be constructed quickly and withstand environmental disasters through its structural integrity. More images and architect’s description after the break.
Kristina Karlsson and Pauliina Koskinen Tonboe received a shared first prize in the idea competition for the development of Åndalsnes in Rauma, Norway. Amongst 40 proposals from all over Scandinavia, their “Come to Åndalsnes” proposal stood out with the “best masterplan concept” . The jury highlights the value of the proposal treating ideas and solutions for the entire village even outside the competition area. More images and architects’ description after the break.
French architects Jean-Marc Ibos and Myrto Vitart shared with us their winning project for the Offices and Municipal Equipments in Porte D’Ivry, Paris, France. More images and architect’s description after the break.
Site A/S Architects has recently completed a project proposal, Aqua P, which looks to form a solution for the flooding and parking problems in Copenhagen. For more renderings, process diagrams and a description from Site A/S continue after the break.
This competition entry for the Kaohsiung Cruise Terminal and Port Service Center in Taiwan comes from Forrest Fulton Architecture. The architects approached the design of a new gateway as a challenge to design a contemporary version of the traditional city gate.
For more on this project come back after the break.
Archdaily presents another competition entry from the Taiwan Tower Competition in Taichung City by Aedas R&D in collaboration of Thornton Tomasetti and Phaconsult. T he conceptual development for the project came from the geometry of a pebble dropped into the sea, and the shape of the tower was derived from the patterns that emerge on the surface of the water as the concequence. The rippling effect on the water was taken to develop the landscaping around the tower, as well its extrusion into the wrapping skin of the tower.
Rotterdam basedStudio Marco Vermeulen has shared with ArchDaily their recent proposal for a housing block competition in Moscow. Additional images and a brief architects description after the break.
IVANISIN. KABASHI. ARHITEKTI won the open international competition for their design intervention at the River Piva in Mratinje, Montenegro in 2009. The design strategy was to illuminate the natural and engineered elements of the site, located at the Piva-Mratinje Hydro-Power Plant, built in 1975 at the narrowest point of the river. As a whole, the intervention is located on the sunny end of the damn in front of the concrete reinforcement of the cliff.
Conceived in five phases, the architecture is designed in such a way that it can become occupiable at any stage of completion. The project consists of five elements: Tower-Down, Plateau, Tower-Up, Bridge, and Floating Platform. These magnifiers of natural and technological elements seek to address the humility of architecture in this sublime junction of the natural and man-made.
The Taiwan Conceptual Tower International Competition awarded “The Tower of Droplets” Sir Peter Cook and Gavin Robotham’s London-based Cook Robotham Architecture Bureau (CRAB) won second prize for their entry: “The Tower of Droplets in The Taiwan Conceptual Tower International Competition. Presented here is just one of the 237 entries from 25 countries that were submitted. Crab studio recieved a $65,000 award for their entry for Taichung, Taiwan. The team comprised Jenna Al-Ali, Nuria Blanco, Lorene Faure, and Selma Johannson. Consulting engineer was Michael Kaverne of Buro Happold.