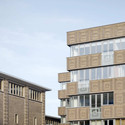
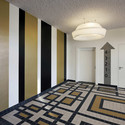
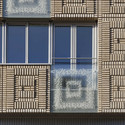
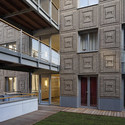
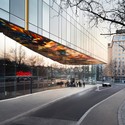
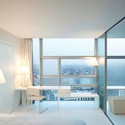
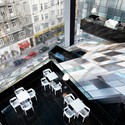
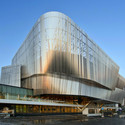
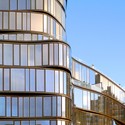
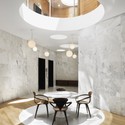
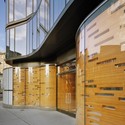
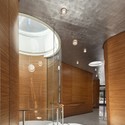
Designed by Team CLS, headed by award winning UK Architect Darren Chan, other members including Emily Lau (Architecture Graduate) and Jonas Sin (Netherlands Architect), their project, Helios Rehab Sanctuary, innovates in the application of sustainable technologies to create a new and exciting typology. More on this project after the break.
JDS Architects together with KLAR,CREO ARKITEKTER A/S and Sloth-Møller engineers has presented us their latest project, the Faaborg Harbour Bath and Blue Bass in Faaborg, Denmark. This was the winning design among the invited entrants to the Faaborg compeition and the execution process is ongoing. Follow after the jump for a few additional images and a short project briefing.
Songdo International Business District (IBD) occupies over 1,500 acres of reclaimed land on the West Coast of Incheon, Korea. This waterfront master plan includes a diverse array of programmatic elements and is designed to be a pedestrian friendly city with walkable streets and an urban density that allows for an active street life. Signature features include, the New Songdo City First World Towers, Northeast Asia Trade Tower, the 100-arce Songdo Central Park, and the Songdo City International School.
For our sixth selection of previously featured mix-used projects we have some great designs from last year. Check them all after the break!
8 House / BIG Celebrating its third project with the same development team in the maturing neighborhood of Orestad, the construction of the 61,000 sqm 8 House has come to an end, allowing people to bike all the way from the street up to its 10th level penthouses alongside terraced gardens where the first residents have already moved in (read more…)
SADAR + VUGA’s competition entry for the Intercity of Vienna, Austria is an urban redevelopment that stands as a symbol of quality architecture of the 21st century and one that uses the urban contextual history in its vision of the contemporary lifestyle. The site of this mixed use urban development is near the new railway station, which makes Intercity a node for newly arriving visitors to see Vienna through the context of the new architecture.
More images and information on this project after the break.
Finnish design team, ALA Architects has shared with us their latest commission, a mixed use project in Helsinki, Cloud City. Seeking to take advantage of available space within the urban core, this unique project brings density to a underutilized courtyard within a large existing factory block. Additional images, including a full set of detailed floor plans and a description by the architects after the break.
Architect Nicolas Laisné shared with us his proposal for the Spiretec competition in New Delhi, India, which received an honorable mention. The main idea of this project was to create a modern building with natural cooling systems inspired by traditional Indian architecture and was to be composed by an IT complex with offices, a hotel, conference halls and shops.More images and architect’s description after the break.
OIII architecten were awarded the commission for the construction of a cluster of programs dedicated to education in digital media and digital creation by the Nord De France Chamber of Commerce. The location of the 18,800 square meter project is on a newly developed site on the banks of the River Scheldt, just outside of Valenciennes.