
Mixed Use: The Latest Architecture and News
Space Asia Hub / WOHA
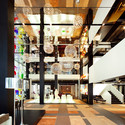
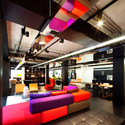
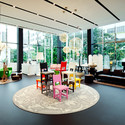
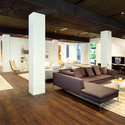

https://www.archdaily.com/190691/space-asia-hub-wohaVictoria King
Quatrier M / Delugan Meissl Associated Architects

Two overarching factors feed into the overarching principle of urban design: the vicinity of the terrain to a traffic-intensive street axis and the western railway line and the requirement for a high density of the resulting building. In response, Delugan Meissl Associated Architects, which won the competition for this urban master plan, characterized the new interpretation of the historic district as a compact block structure, which will enter into a dialogue with their environment and be well-connected with the surrounding urban fabric and its functional characteristics. More images and architects’ description after the break.
https://www.archdaily.com/188666/quatrier-m-delugan-meissl-associated-architectsAlison Furuto
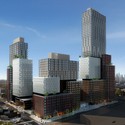
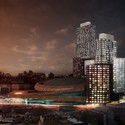
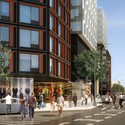
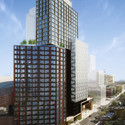
Atlantic Yards: B2 Bklyn / SHoP Architects

SHoP Architects has shared with us the B2 Bklyn building which will be the first of the residential developments for Atlantic Yards in Brooklyn, New York to break ground, scheduled for 2012. Standing at 32 storeys, it will be the world’s tallest pre-fab building, saving both on cost and waste.
More after the break.

https://www.archdaily.com/187144/atlantic-yards-b2-bklyn-shop-architectsIrina Vinnitskaya
Alison Brooks Architects Wins Competition For Exeter College, Oxford

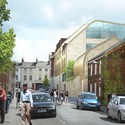
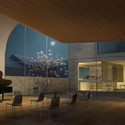
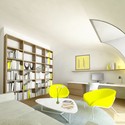
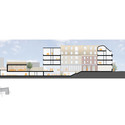
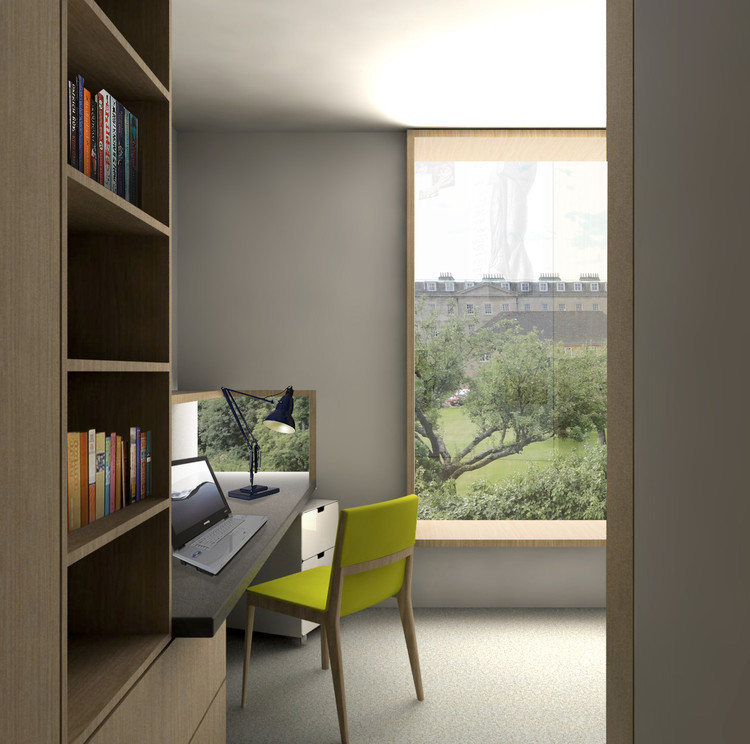
Alison Brooks Architects has won the competition to design a `third quad´ for Exeter College at Oxford University. The “third quadrangle” is just a ten minute walk from the historic 700-year-old Turl Street campus in the heart of Oxford.
More on this project after the break.
https://www.archdaily.com/187150/alison-brooks-architects-wins-competition-for-exeter-college-oxfordIrina Vinnitskaya
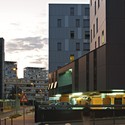
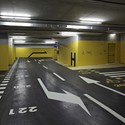
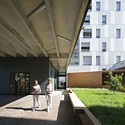
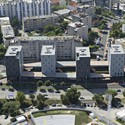
P10 Mixed Use Building / Studio Up


https://www.archdaily.com/185325/p10-mixed-use-building-studio-upMegan Jett
CDB Tower & Minsheng Financial Tower Competition Proposal / Saraiva + Associados

For the International Conceptual Design Competition of The Two Towers – CDB Tower & Minsheng Financial Tower, Saraiva + Associados focused on a unique and harmonious force, along with a modern and innovative approach to create a building of intense character. The essence found in this project was the result of an international competition in which Saraiva & Associados reached the six finalists: The Two Towers in Shenzhen. More images and architects’ description after the break.
https://www.archdaily.com/185851/cdb-tower-minsheng-financial-tower-competition-proposal-saraiva-associados-arquitectura-urbanismoAlison Furuto
Nanjing Jianning Highrise Complex Proposal / W2Y2L

Located in the Xiaguan District in Nanjing, China, W2Y2L was required to design a high rise complex which included entertaining, sport, commercial and official parts. Hence the major concern of the design was how to merge this “huge complex” into the existing circumstances and get a brilliantly transitional connection with the landscape there. The distribution of architectural volumes in this design follows the idea of traditional Chinese Gardens, which transforms the elements of water, stones, hills, bridges and flowers into significant urban shapes animating and vitalizing the daily life of the entire district. More images and architects’ description after the break.
https://www.archdaily.com/185047/nangjing-jianning-highrise-complex-proposal-w2y2lAlison Furuto
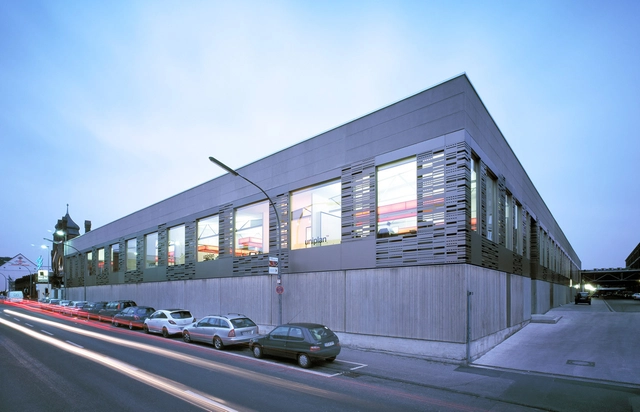
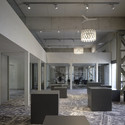
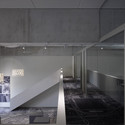
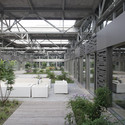
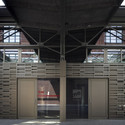
S170 Seilerhoefe / trint + kreuder d.n.a

-
Architects: trint + kreuder d.n.a
- Area: 12000 m²
- Year: 2008
https://www.archdaily.com/183619/s170-seilerhoefe-trint-kreuder-d-n-aMegan Jett
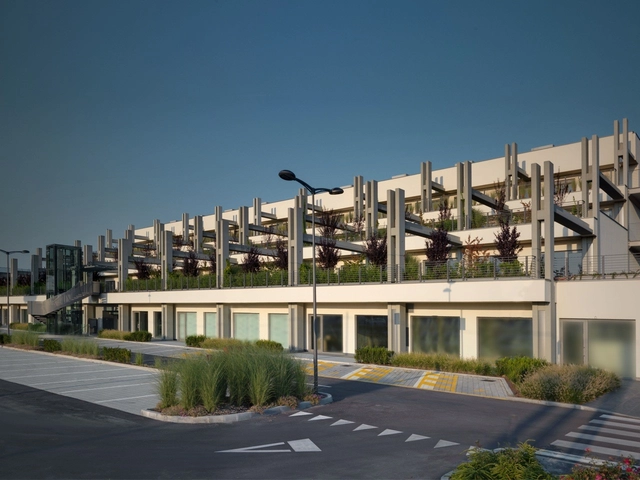
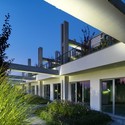
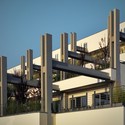
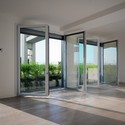
Le Terrazze / Studio Marco Piva


-
Architects: Studio Marco Piva
- Year: 2011
https://www.archdaily.com/182693/le-terrazze-studio-marco-pivaMegan Jett
Euralille Youth Centre / JDS Architects

JDS Architects have just shared with us their first French project in the city of Lille. The Euralille Youth Centre is a 6,000 sqm project that includes a youth hostel, offices and a kindergarten. More images and information after the break.
https://www.archdaily.com/183069/euralille-youth-centre-jds-architectsSebastian Jordana
Lyon Confluence – Îlot P / Mateo Arquitectura & Dominique Perrault Arquitecture

Last September, Mateo Arquitectura, together with the French practice Dominique Perrault Architecture, presented a proposal for the project to urbanize Îlot P in Lyon Confluence, to the south of the city of Lyon which was recently named as a finalist. This competition forms part of the process of urban remodeling being conducted throughout the Lyon Confluence area with the aim of leaving behind its industrial past. The project involved the urban development of a city block (Ilôt P), including housing, commercial areas and offices (laid out in two buildings), and landscaping. More images and project description after the break.
https://www.archdaily.com/180486/lyon-confluence-%25e2%2580%2593-ilot-p-mateo-arquitectura-dominique-perrault-arquitectureAlison Furuto
Townhouse Prototype / AllesWirdGut Architektur

The townhouse prototype design by AllesWirdGut Architektur demonstrates how the new office and shopping building fits in with the typology of detached townhouses in the neighborhood. Slight twists of the basic volume actively impact the surrounding urban fabric such as a bend in the longitudinal facade and the staggering of floors. More images and architects’ description after the break.
https://www.archdaily.com/180296/townhouse-prototype-alleswirdgut-architekturAlison Furuto
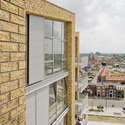
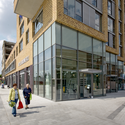
On the Brewery / LEVS Architecten

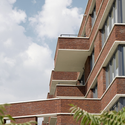
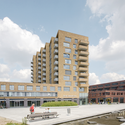

https://www.archdaily.com/179719/on-the-brewery-levs-architectenMegan Jett
Multifunctional Center / ETB Studio

Designed by ETB Studio, the multifunctional center, which won the first prize in a competition, is part of the eastern edge of the village Bach, in the the ancient village of Sappada, Italy. Combined with the ratio measured with the scale of the village, and the relationship with the valley and mountain ranges, a powerful scenery of the intervention is created. More images and architects’ description after the break.
https://www.archdaily.com/176378/multifunctional-center-etb-studioAlison Furuto
Technological Park of Óbidos / Jorge Mealha

Architect Jorge Mealha shared with us the winning design of the public tender of ideas for the architecture of the central buildings and exterior of the Technological Park of Óbidos in Portugal. The proposal tries to suggest the memory of existing and relevant structures in the territory of the region. From the outside only, a long and narrow textured strip is perceived over the natural landscape, evoking those long external walls seen in a few farms, convents and monasteries who punctuate this territory. More images and architects’ description after the break.
https://www.archdaily.com/176023/technological-park-of-obidos-jorge-mealhaAlison Furuto
'Bird's Nest': A Space for Community / Onat Öktem, Ziya Imren & Zeynep Öktem

An additional music room or a performance hall for schools, a pleasant social space for residential apartments or a self-sufficient housing for the homeless. The “Bird’s Nest”, designed by Onat Öktem, Ziya Imren and Zeynep Öktem, can adopt itself both in content and in size to where it “perches”. By placing two-meter long units side by side, the “Bird Nest” can be elongated to the desired dimensions. Their concept was selected as Special Mention: Director’s Choice for the 2011 d3 Natural Systems international architectural design competition. More images and project description after the break.
https://www.archdaily.com/174354/birds-nest-a-space-for-community-onat-oktem-ziya-imren-zeynep-oktemAlison Furuto
Flashback: Sony Center Berlin / Murphy Jahn
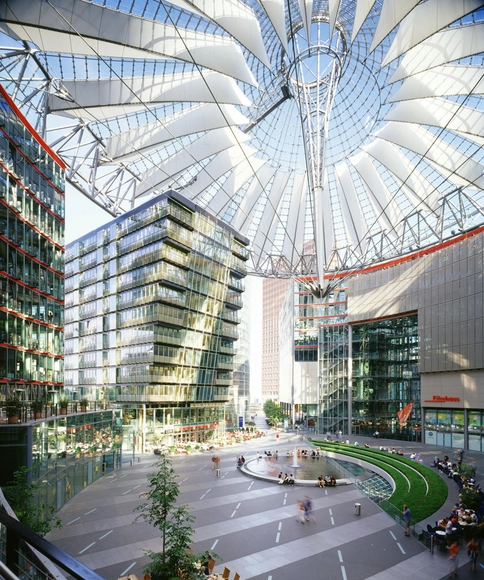

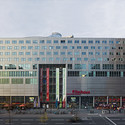
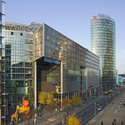

-
Architects: Murphy/Jahn
- Area: 1670000 ft²
- Year: 2000
-
Manufacturers: GKD Metal Fabrics, Gretsch-Unitas
-
Professionals: Hochtief, BGS Ingenieursozietät, Ove Arup & Partners, erner Sobek Ingenieure GmbH, Jaros Baum & Bolles, +3
https://www.archdaily.com/173305/flashback-sony-center-berlin-murphy-jahnChristopher Henry
Nitehawk Cinema and Apartments / Caliper Studio

Though primarily known as Wiliamsburg’s only first-run movie house, this project is in actuality an expansive 23,000 square foot mixed-use building with three floors of residential apartments above the cinemas, bar, café commercial kitchen housed in the retrofitted brick warehouse below. All of the apartments have access to outdoor space in the form of private roof decks at the penthouse level and shared courtyard access for the floors below. Caliper Studio designed all phases of the project from the earliest design studies through the construction process. More images and architects’ description after the break.
https://www.archdaily.com/172540/nitehawk-cinema-and-apartments-caliper-studioAlison Furuto