1. ArchDaily
  2. Mixed Use

Mixed Use: The Latest Architecture and News

Subscriber Access

Finalists for the Masterplan of Tirana, Albania / Grimshaw Architects

Finalists for the Masterplan of Tirana, Albania / Grimshaw Architects - Featured Image
Courtesy of Grimshaw Architects

Grimshaw Architects is one of two finalists selected in a competition for the master plan of central Tirana, Albania. The competition brief called for a comprehensive strategy that built upon the international identity of the city – particularly its waterways and the major boulevard running between them. It also called for an integration of transportation links – a city-wide transformation to streamline the infrastructure and bring vitality into the experience of the city.

Read on for more on Grimshaw’s strategy to enrich Tirana.

Subscriber Access

Landmark Tower / Buro Ole Scheeren

Landmark Tower / Buro Ole Scheeren - Image 3 of 4
Courtesy of Buro Ole Scheeren

Buro Ole Scheeren, the architect behind one of the most iconic buildings of the 21st century, the CCTV headquarters in Beijing, recently revealed his design for a new landmark tower in the heart of Kuala Lumpur. The 268 meter tall tower, Angkasa Raya, was unveiled today at an official ceremony in the capital of Malaysia. Now, the country will once again appear on the world stage with a stunning new piece of architecture that alters the perception of what a skyscraper can be and how it connects to the city by inviting life into its balancing heights and visually projecting it back into the urban landscape as a symbol of the multi-cultural society. More images and architects’ description after the break.

Subscriber Access

Beach and Howe Mixed-Use Tower / BIG

Beach and Howe Mixed-Use Tower / BIG - Image 37 of 4
Courtesy of BIG

Contributing to the Vancouver skyline, the 490-foot-tall Beach and Howe mixed-use tower by BIG, Westbank, Dialog, Cobalt, PFS, Buro Happold, Glotman Simpson, and local architect James Cheng marks the entry point to downtown, forming a welcoming gateway to the city, while adding another unique structure. BIG’s proposal, named after its location on the corner of Howe & Beach next to the Granville Street Bridge in downtown Vancouver, calls for 600 residential units occupying the 49-story tower, which would become one of the city’s fourth tallest buildings. More images and architects’ description after the break.

Playtime / TETRARC

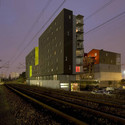
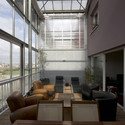
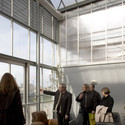
Playtime / TETRARC - Mixed Use Architecture, Facade, CityscapePlaytime / TETRARC - Mixed Use Architecture, Facade, Beam, TablePlaytime / TETRARC - Mixed Use Architecture, Beam, Facade, HandrailPlaytime / TETRARC - Mixed Use Architecture, Chair, Lighting, TablePlaytime / TETRARC - More Images+ 21

  • Architects: TETRARC
    : Tétrarc
  • Area Area of this architecture project Area:  3800 m²

Fukoku Tower / Dominique Perrault Architecture

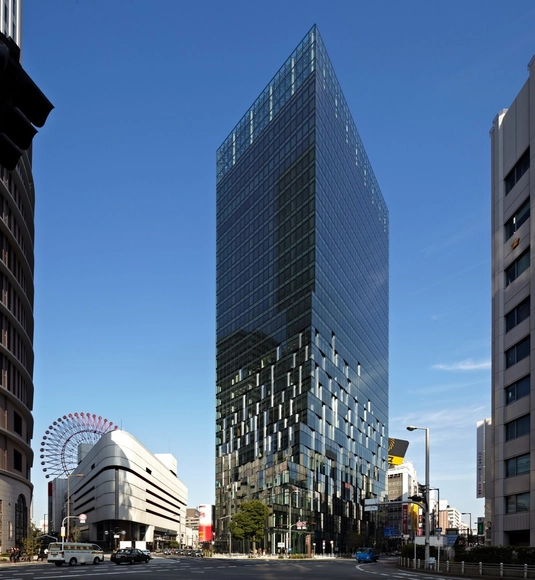
Fukoku Tower / Dominique Perrault Architecture - Mixed Use ArchitectureFukoku Tower / Dominique Perrault Architecture - Mixed Use ArchitectureFukoku Tower / Dominique Perrault Architecture - Mixed Use ArchitectureFukoku Tower / Dominique Perrault Architecture - Mixed Use ArchitectureFukoku Tower / Dominique Perrault Architecture - More Images+ 19

Tesa 105 Conversion / Estudio N

Tesa 105 Conversion / Estudio N - Adaptive Reuse, Facade, Beam, Handrail, Column, Stairs, LightingTesa 105 Conversion / Estudio N - Adaptive Reuse, Facade, Door, HandrailTesa 105 Conversion / Estudio N - Adaptive Reuse, Beam, Facade, HandrailTesa 105 Conversion / Estudio N - Adaptive Reuse, DoorTesa 105 Conversion / Estudio N - More Images+ 10

Subscriber Access

China Southern Airport City / Woods Bagot

China Southern Airport City / Woods Bagot - Image 3 of 4
Courtesy of Woods Bagot

Serving Guangzhou, China as a distinctive emblem of China Southern Airlines’ global leadership, the winning proposal by Woods Bagot is a bold reinterpretation of the corporate campus model. A 400-hectare, mixed-use development, the three-precinct master plan integrates business, manufacturing, residential, and cultural amenities within a comprehensive open space network that supports recreational opportunity and bolsters ecological vitality. More images and architects’ description after the break.

Dynamo / diederendirrix

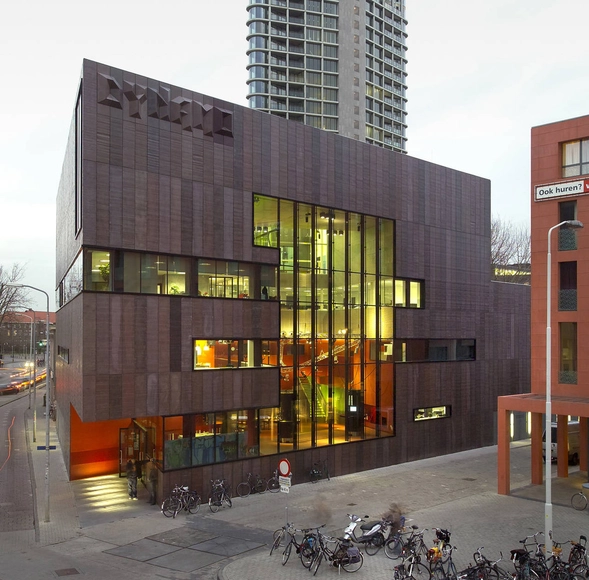
Dynamo / diederendirrix - Youth Center, FacadeDynamo / diederendirrix - Youth Center, FacadeDynamo / diederendirrix - Youth Center, Stairs, Fence, Handrail, Facade, Chair, TableDynamo / diederendirrix - Youth Center, Stairs, Door, HandrailDynamo / diederendirrix - More Images+ 14

Stadshuis Nieuwegein / 3XN

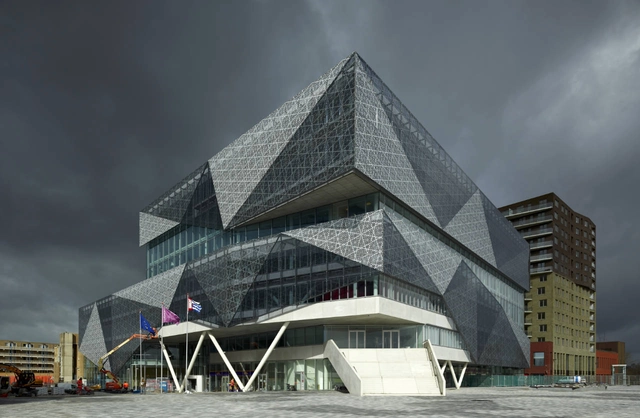
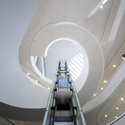
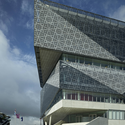
Stadshuis Nieuwegein / 3XN - Town & City Hall, FacadeStadshuis Nieuwegein / 3XN - Town & City Hall, StairsStadshuis Nieuwegein / 3XN - Town & City Hall, Handrail, Beam, StairsStadshuis Nieuwegein / 3XN - Town & City Hall, FacadeStadshuis Nieuwegein / 3XN - More Images+ 16

  • Architects: 3XN
  • Area Area of this architecture project Area:  27 m²
  • Year Completion year of this architecture project Year:  2011

Ada Street / Amin Taha Architects

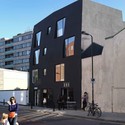
Ada Street / Amin Taha Architects - Apartments, Facade, LightingAda Street / Amin Taha Architects - Apartments, FacadeAda Street / Amin Taha Architects - Apartments, FacadeAda Street / Amin Taha Architects - Apartments, Handrail, FenceAda Street / Amin Taha Architects - More Images+ 13

IJburg College / LIAG

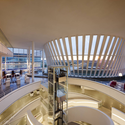
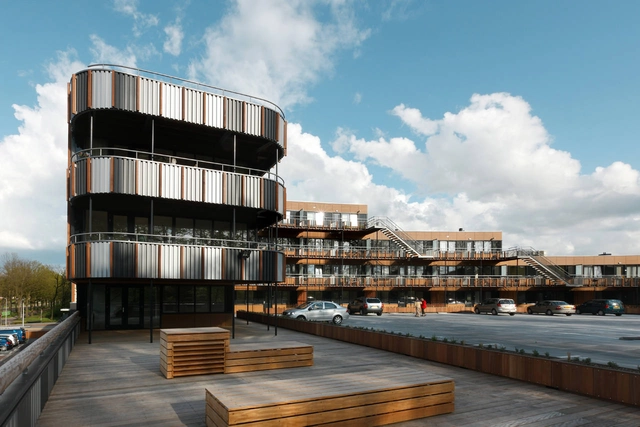
IJburg College / LIAG - Schools , Facade, BalconyIJburg College / LIAG - Schools , Facade, Table, ChairIJburg College / LIAG - Schools , Stairs, Handrail, FacadeIJburg College / LIAG - Schools , Facade, BeamIJburg College / LIAG - More Images+ 13

  • Architects: LIAG Architects
    : LIAG
  • Area Area of this architecture project Area:  11430 m²
  • Year Completion year of this architecture project Year:  2011
Subscriber Access

Glass Farm / MVRDV

Glass Farm / MVRDV - Image 1 of 4
Courtesy of MVRDV

Rembrand developers, the town of Schijndel and MVRDV recently started construction on the Glass Farm, a multifunctional building in the village square of the small Brabant town of Schijndel. The building, with a total surface area of 1600m2, will contain shops, restaurants, offices and a wellness centre. The exterior is printed glass with the motive of a typical local farm. Construction will be completed in December 2012. More images and architects’ description after the break.

Subscriber Access

Envision Energy Headquarters / AECOM

Envision Energy Headquarters / AECOM - Image 20 of 4
Courtesy of AECOM

The Envision Energy Headquarters, designed by AECOM, is located in Jiangyin, Jiangsu Province, China. Envision Energy is the leading Chinese wind turbine manufacturer that emphasizes in research, development, manufacturing, sales and maintenance. The new 3-story 3,000 square meter facility is a mixed use, multi-layered space which includes program of offices, dining facilities, galleries and exhibition spaces, an employee recreation lounge with karaoke room, theater, gym, massage room and game room. The facility supports all employees from skilled laborers to executive directors and encompasses the attitiude of the company, celebrating wind energy as the fastest growing clean alternative energy solution. The architects were asked to design the facility to express this technology.
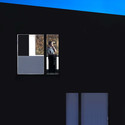
Read on for more on the design after the break.

Envision Energy Headquarters / AECOM - Image 19 of 4Envision Energy Headquarters / AECOM - Image 18 of 4Envision Energy Headquarters / AECOM - Image 17 of 4Envision Energy Headquarters / AECOM - Image 14 of 4Envision Energy Headquarters / AECOM - More Images+ 16

Areopagus Residence / Paravant Architects

Areopagus Residence / Paravant Architects - Houses, Facade, ForestAreopagus Residence / Paravant Architects - Houses, Table, Chair, LightingAreopagus Residence / Paravant Architects - Houses, Door, FacadeAreopagus Residence / Paravant Architects - Houses, Bedroom, Facade, Beam, TableAreopagus Residence / Paravant Architects - More Images+ 9

Subscriber Access

UC Davis West Village / Studio E Architects

UC Davis West Village / Studio E Architects - Image 3 of 4
Elevation - Courtesy of Studio E Architects

Studio E Architects faced a compelling challenge when designing the first phase UC Davis West Village, which opened last October in California’s upper Central Valley. Experiencing moderate winters, warm summers, prevailing winds and moderate rainfall within the heart of former agricultural fields, the new addition to UC Davis was to be a net-zero facility. Serving as the largest of its kind and a model for campus communities and environmentally conscious urbanism. That is sustainable and community oriented. The program required 123 units of student apartments in one, two and three-bedroom configurations, 45,000 square feet of ground level commercial space all of which would emulate the central park space in downtown Davis and become the heart of West Village.

Follow us after the break to see the sustainable solutions that Studio E Architects came up with!

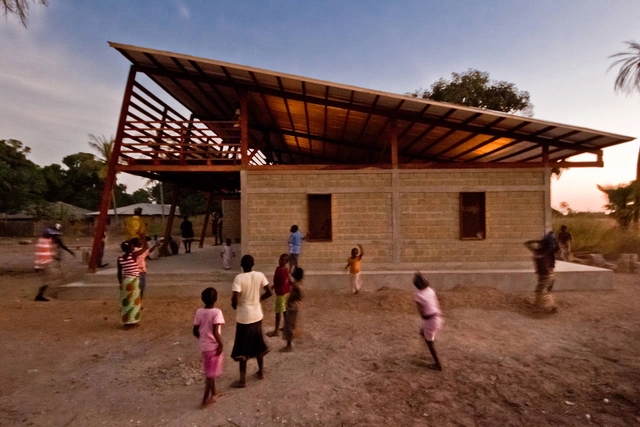
Youth Center In Niafourang / Project Niafourang

Youth Center In Niafourang / Project Niafourang - Youth Center, Beam, Bench, Table, ChairYouth Center In Niafourang / Project Niafourang - Youth Center, FacadeYouth Center In Niafourang / Project Niafourang - Youth Center, Beam, FacadeYouth Center In Niafourang / Project Niafourang - Youth Center, FacadeYouth Center In Niafourang / Project Niafourang - More Images+ 14

Commercial Centre Eschmarke / S333

Commercial Centre Eschmarke / S333 - Shopping Centers, Facade, LightingCommercial Centre Eschmarke / S333 - Shopping Centers, Facade, Stairs, Handrail, BeamCommercial Centre Eschmarke / S333 - Shopping Centers, FacadeCommercial Centre Eschmarke / S333 - Shopping Centers, FacadeCommercial Centre Eschmarke / S333 - More Images+ 6

Shoreham Street / Project Orange

Shoreham Street / Project Orange - Refurbishment, FacadeShoreham Street / Project Orange - Refurbishment, FacadeShoreham Street / Project Orange - Refurbishment, Stairs, FacadeShoreham Street / Project Orange - Refurbishment, BeamShoreham Street / Project Orange - More Images+ 25