1. ArchDaily
  2. Interiors

Interiors: The Latest Architecture and News

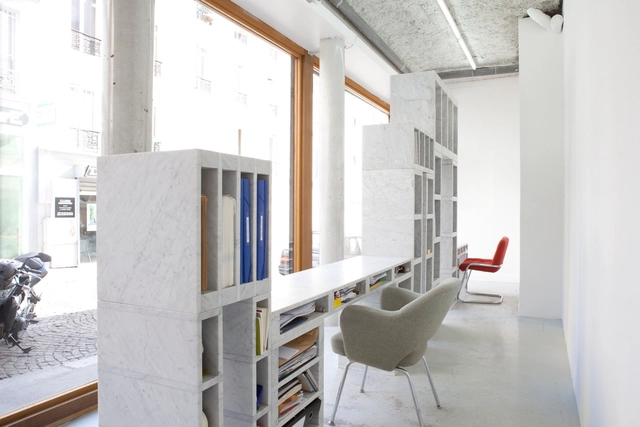
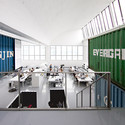
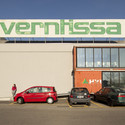
Grandi Bianchi / La Ville Rayee + Bernard Dubois

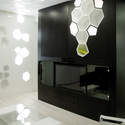
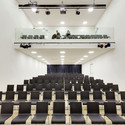
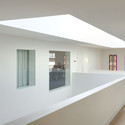
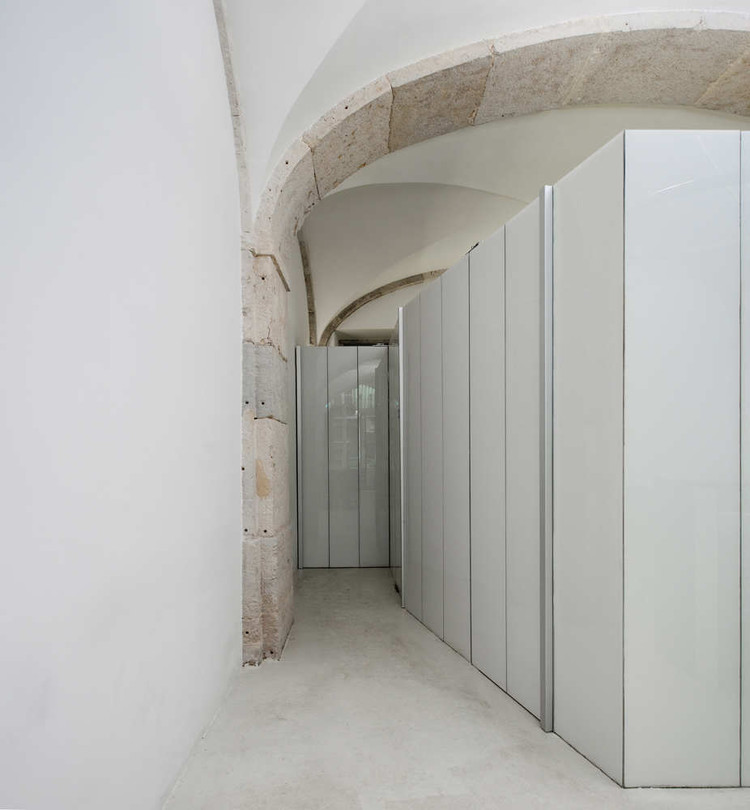
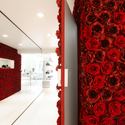
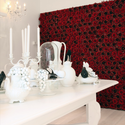
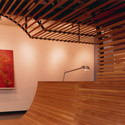
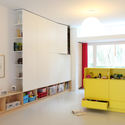
Grandi Bianchi / La Ville Rayee + Bernard Dubois  - Renovation, Door, FacadeGrandi Bianchi / La Ville Rayee + Bernard Dubois  - Renovation, Facade, Beam, TableGrandi Bianchi / La Ville Rayee + Bernard Dubois  - Renovation, FacadeGrandi Bianchi / La Ville Rayee + Bernard Dubois  - Renovation, Facade, BeamGrandi Bianchi / La Ville Rayee + Bernard Dubois  - More Images+ 3

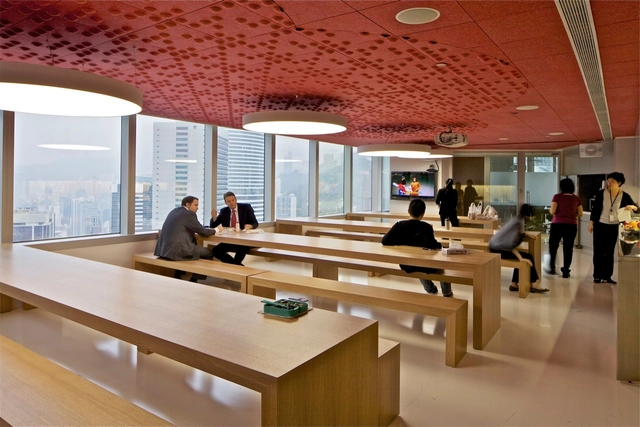
McKinsey & Company Hong Kong Office / OMA

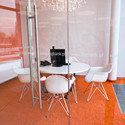
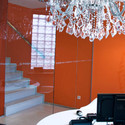
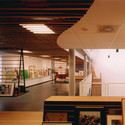
McKinsey & Company Hong Kong Office / OMA - Offices Interiors, BedroomMcKinsey & Company Hong Kong Office / OMA - Offices Interiors, Door, FacadeMcKinsey & Company Hong Kong Office / OMA - Offices Interiors, Table, ChairMcKinsey & Company Hong Kong Office / OMA - Offices Interiors, Facade, Handrail, TableMcKinsey & Company Hong Kong Office / OMA - More Images+ 25

Puma House / nendo

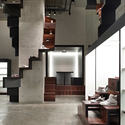
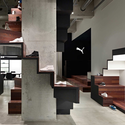
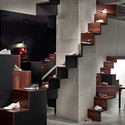
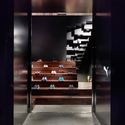
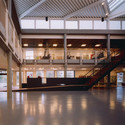
Puma House / nendo - ShowroomPuma House / nendo - ShowroomPuma House / nendo - ShowroomPuma House / nendo - ShowroomPuma House / nendo - More Images+ 17

Loft 3108 / dum dum design

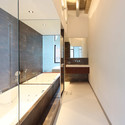
Loft 3108 / dum dum design - Apartment Interiors, FacadeLoft 3108 / dum dum design - Apartment Interiors, Bedroom, Door, Facade, Table, ChairLoft 3108 / dum dum design - Apartment Interiors, Kitchen, Door, Beam, Countertop, Chair, TableLoft 3108 / dum dum design - Apartment Interiors, Bedroom, BedLoft 3108 / dum dum design - More Images+ 12

  • Architects: dum dum design
  • Area Area of this architecture project Area:  350
  • Year Completion year of this architecture project Year:  2010

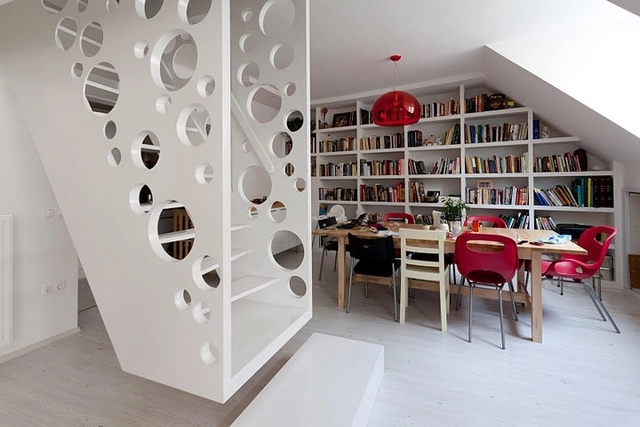
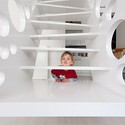
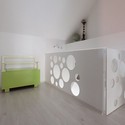
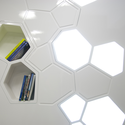
Emmental Stairs Apartment / Éva Katona, Péter Szigeti & Biljana Jovanović

Emmental Stairs Apartment / Éva Katona, Péter Szigeti & Biljana Jovanović - Apartment Interiors, Kitchen, Facade, Countertop, ChairEmmental Stairs Apartment / Éva Katona, Péter Szigeti & Biljana Jovanović - Apartment Interiors, Facade, ArchEmmental Stairs Apartment / Éva Katona, Péter Szigeti & Biljana Jovanović - Apartment InteriorsEmmental Stairs Apartment / Éva Katona, Péter Szigeti & Biljana Jovanović - Apartment Interiors, Bedroom, Facade, Bed, TableEmmental Stairs Apartment / Éva Katona, Péter Szigeti & Biljana Jovanović - More Images+ 15

Apartment 67 / EXE STUDIO

Apartment 67 / EXE STUDIO - Apartment Interiors, Kitchen, Facade, Countertop, Lighting, ChairApartment 67 / EXE STUDIO - Apartment InteriorsApartment 67 / EXE STUDIO - Apartment Interiors, Chair, TableApartment 67 / EXE STUDIO - Apartment Interiors, Door, Lighting, TableApartment 67 / EXE STUDIO - More Images+ 12

  • Architects: EXE STUDIO
  • Area Area of this architecture project Area:  69
  • Year Completion year of this architecture project Year:  2010

New Interior Standard For ING Bank Outlets / Medusa Industry

New Interior Standard For ING Bank Outlets / Medusa Industry - Interior Design, Stairs, Table, ChairNew Interior Standard For ING Bank Outlets / Medusa Industry - Interior Design, Door, Table, ChairNew Interior Standard For ING Bank Outlets / Medusa Industry - Interior Design, TableNew Interior Standard For ING Bank Outlets / Medusa Industry - Interior Design, LightingNew Interior Standard For ING Bank Outlets / Medusa Industry - More Images+ 12

Lubliniec, Poland
  • Architects: Medusa Industry
    : Wojciech Eksner, Lukasz, Zagala, Przemo Lukasik
  • Year Completion year of this architecture project Year:  2011

De Nieuwe Liefde / Wiel Arets Architects

De Nieuwe Liefde / Wiel Arets Architects - Community Center, FacadeDe Nieuwe Liefde / Wiel Arets Architects - Community Center, ChairDe Nieuwe Liefde / Wiel Arets Architects - Community Center, Facade, HandrailDe Nieuwe Liefde / Wiel Arets Architects - Community Center, Stairs, Handrail, FacadeDe Nieuwe Liefde / Wiel Arets Architects - More Images+ 18

Andreas Doria Post Production / feldmann+schultchen

Andreas Doria Post Production / feldmann+schultchen - Interior Design, ChairAndreas Doria Post Production / feldmann+schultchen - Interior Design, Chair, TableAndreas Doria Post Production / feldmann+schultchen - Interior DesignAndreas Doria Post Production / feldmann+schultchen - Interior Design, ChairAndreas Doria Post Production / feldmann+schultchen - More Images+ 2

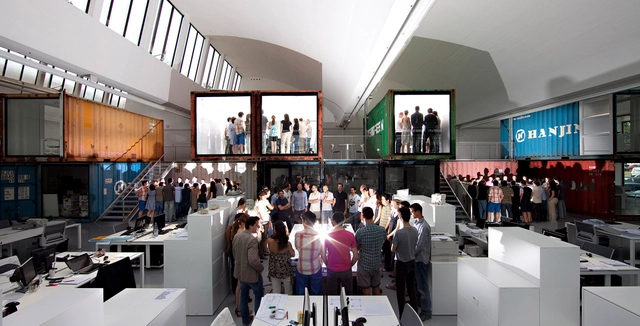
Cargo / group8

Cargo / group8 - Offices Interiors, Door, FacadeCargo / group8 - Offices Interiors, Kitchen, Facade, Lighting, Chair, TableCargo / group8 - Offices Interiors, Facade, Stairs, Handrail, ChairCargo / group8 - Offices Interiors, FacadeCargo / group8 - More Images+ 22

Skype Offices in Stockholm / PS Arkitektur

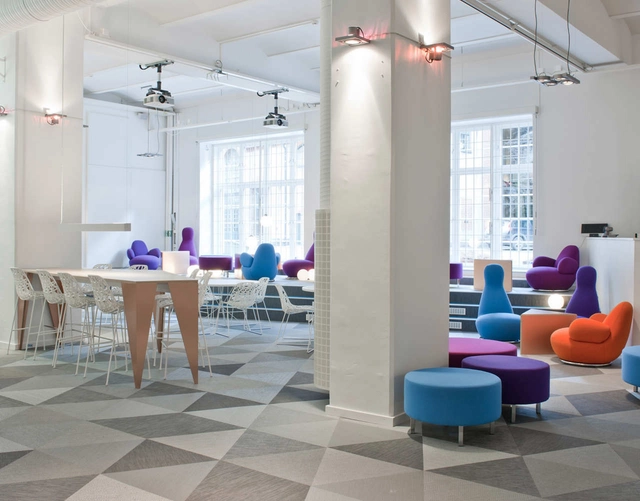
Skype Offices in Stockholm / PS Arkitektur - Offices Interiors, Table, Chair, LightingSkype Offices in Stockholm / PS Arkitektur - Offices Interiors, ChairSkype Offices in Stockholm / PS Arkitektur - Offices Interiors, TableSkype Offices in Stockholm / PS Arkitektur - Offices Interiors, Kitchen, Table, Chair, Lighting, CountertopSkype Offices in Stockholm / PS Arkitektur - More Images+ 14

  • Architects: PS Arkitektur
  • Area Area of this architecture project Area:  1680
  • Year Completion year of this architecture project Year:  2011

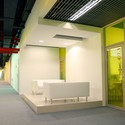
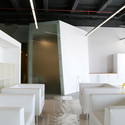

Yandex Saint Petersburg Office / za bor architects

Yandex Saint Petersburg Office / za bor architects - Offices Interiors, Door, Chair, TableYandex Saint Petersburg Office / za bor architects - Offices Interiors, Facade, Door, Beam, Lighting, Chair, BenchYandex Saint Petersburg Office / za bor architects - Offices Interiors, Facade, Bench, ChairYandex Saint Petersburg Office / za bor architects - Offices Interiors, BathroomYandex Saint Petersburg Office / za bor architects - More Images+ 10
Sankt-Peterburg, Russia
  • Architects: Za Bor Architects
  • Area Area of this architecture project Area:  1840
  • Year Completion year of this architecture project Year:  2009

Santa Rita Restaurant / Pedro Pacheco

Subscriber Access | 
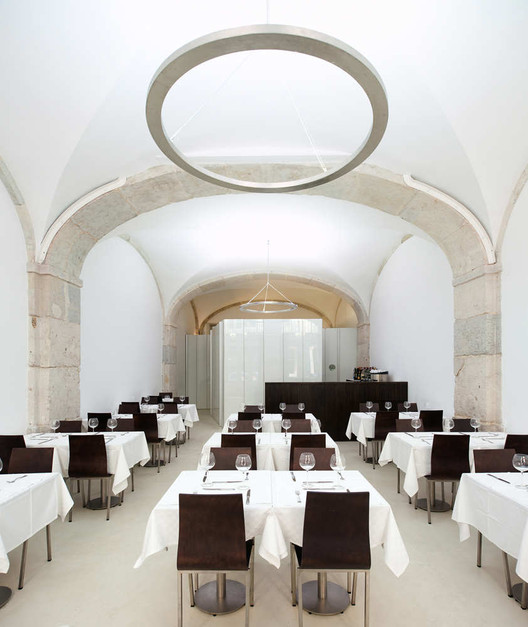
Santa Rita Restaurant / Pedro Pacheco - Image 47 of 4
© FG + SG – Fernando Guerra, Sergio Guerra

Architects: Pedro Pacheco Location: Lisbon, Portugal Project area: 90 sqm Project year: 2011 Photographs: FG + SG – Fernando Guerra, Sergio Guerra

Santa Rita Restaurant / Pedro Pacheco - Image 46 of 4Santa Rita Restaurant / Pedro Pacheco - Image 45 of 4Santa Rita Restaurant / Pedro Pacheco - Image 44 of 4Santa Rita Restaurant / Pedro Pacheco - Image 43 of 4Santa Rita Restaurant / Pedro Pacheco - More Images+ 48

Galante Store / Creneau International

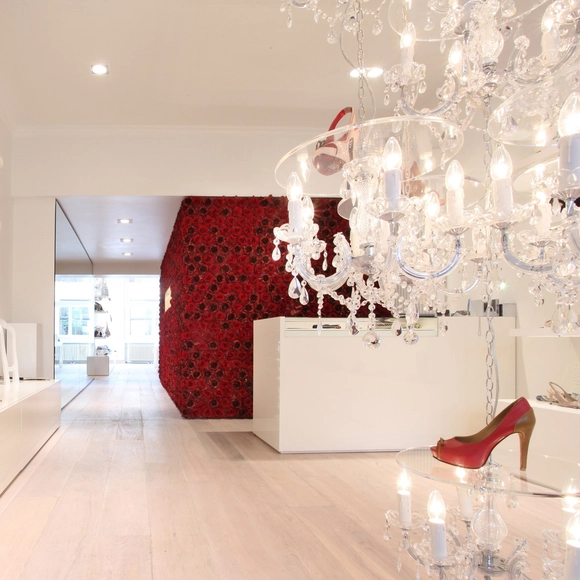
Galante Store / Creneau International - Store, LightingGalante Store / Creneau International - Store, FacadeGalante Store / Creneau International - StoreGalante Store / Creneau International - Store, Table, Lighting, ChairGalante Store / Creneau International - More Images+ 14

Brugge, Belgium

Oosterpoort Cultural Centre / Onix

Oosterpoort Cultural Centre / Onix - Cultural Center, Kitchen, Stairs, Door, Beam, Facade, Handrail, CountertopOosterpoort Cultural Centre / Onix - Cultural Center, Beam, StairsOosterpoort Cultural Centre / Onix - Cultural Center, Kitchen, Stairs, Handrail, Facade, Beam, Table, ChairOosterpoort Cultural Centre / Onix - Cultural Center, Beam, Facade, Handrail, LightingOosterpoort Cultural Centre / Onix - More Images+ 3

Loft Lichttoren / De Bever Architecten

Loft Lichttoren / De Bever Architecten - Loft, Facade, Beam, Column, Table, ChairLoft Lichttoren / De Bever Architecten - Loft, Bathroom, Door, Facade, Countertop, Sink, BathtubLoft Lichttoren / De Bever Architecten - Loft, FacadeLoft Lichttoren / De Bever Architecten - Loft, Kitchen, Door, Facade, Sink, CountertopLoft Lichttoren / De Bever Architecten - More Images+ 6

Eindhoven, The Netherlands
  • Area Area of this architecture project Area:  110
  • Year Completion year of this architecture project Year:  2011

Offices for International Shipping Company / SHH

Offices for International Shipping Company / SHH - Offices Interiors, Stairs, Door, Facade, Handrail, Arch, Table, Bed, ChairOffices for International Shipping Company / SHH - Offices Interiors, Kitchen, Door, Facade, TableOffices for International Shipping Company / SHH - Offices Interiors, Door, ChairOffices for International Shipping Company / SHH - Offices Interiors, KitchenOffices for International Shipping Company / SHH - More Images+ 14

  • Architects: SHH
  • Year Completion year of this architecture project Year:  2011

Dwelling Refurbishment in Eindhoven / De Bever Architecten

Dwelling Refurbishment in Eindhoven / De Bever Architecten - Houses Interiors, TableDwelling Refurbishment in Eindhoven / De Bever Architecten - Houses Interiors, Bedroom, BedDwelling Refurbishment in Eindhoven / De Bever Architecten - Houses InteriorsDwelling Refurbishment in Eindhoven / De Bever Architecten - Houses Interiors, Arch, Door, Table, Lighting, ChairDwelling Refurbishment in Eindhoven / De Bever Architecten - More Images+ 7

  • Area Area of this architecture project Area:  220
  • Year Completion year of this architecture project Year:  2011