1. ArchDaily
  2. Interiors

Interiors: The Latest Architecture and News

Jung-hyun’s Apartment / Moohoi Architecture

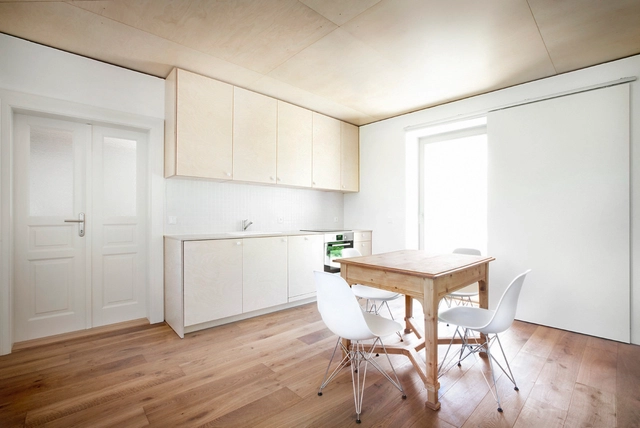
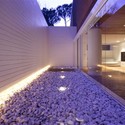
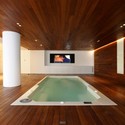
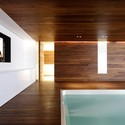
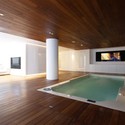
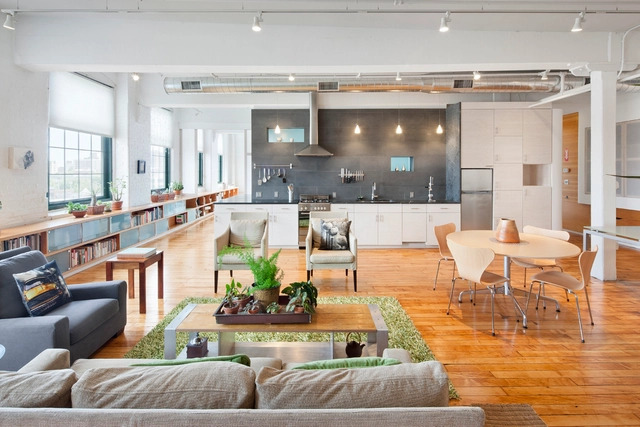
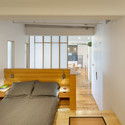
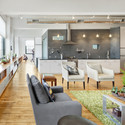
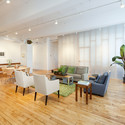
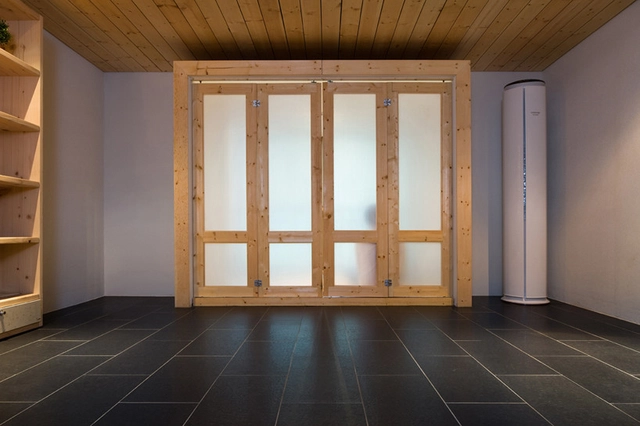
Jung-hyun’s Apartment / Moohoi Architecture - Apartment Interiors, Door, Table, Chair, ClosetJung-hyun’s Apartment / Moohoi Architecture - Apartment Interiors, Kitchen, Beam, Table, Countertop, ChairJung-hyun’s Apartment / Moohoi Architecture - Apartment Interiors, Door, Facade, ChairJung-hyun’s Apartment / Moohoi Architecture - Apartment Interiors, Kitchen, Door, Beam, Lighting, Chair, TableJung-hyun’s Apartment / Moohoi Architecture - More Images+ 5

  • Area Area of this architecture project Area:  152
  • Year Completion year of this architecture project Year:  2011

MOD Office / Ministry of Design

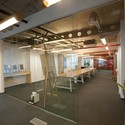
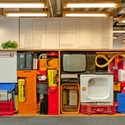
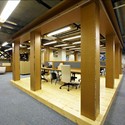
MOD Office / Ministry of Design - Offices Interiors, Kitchen, Table, ChairMOD Office / Ministry of Design - Offices Interiors, Facade, HandrailMOD Office / Ministry of Design - Offices Interiors, StairsMOD Office / Ministry of Design - Offices InteriorsMOD Office / Ministry of Design - More Images+ 7

Orchard House / Nacházel Architekti

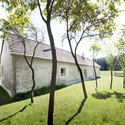
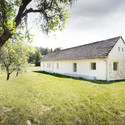
Orchard House / Nacházel Architekti - RenovationOrchard House / Nacházel Architekti - RenovationOrchard House / Nacházel Architekti - RenovationOrchard House / Nacházel Architekti - RenovationOrchard House / Nacházel Architekti - More Images+ 14

The Research Agency / Jose Gutierrez

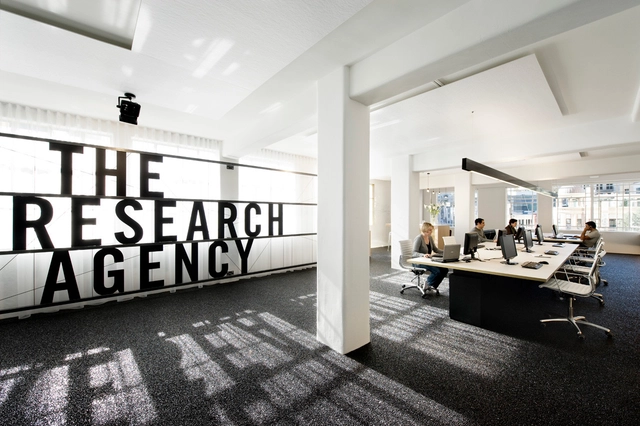
The Research Agency / Jose Gutierrez - Offices Interiors, Table, ChairThe Research Agency / Jose Gutierrez - Offices Interiors, ChairThe Research Agency / Jose Gutierrez - Offices Interiors, Table, ChairThe Research Agency / Jose Gutierrez - Offices Interiors, FacadeThe Research Agency / Jose Gutierrez - More Images+ 13

  • Architects: Jose Gutierrez
    : Jose Gutierrez Ltd.
  • Area Area of this architecture project Area:  200
  • Year Completion year of this architecture project Year:  2010

Pocket Gems / Min | Day

Pocket Gems / Min | Day - Offices Interiors, Table, Chair, BenchPocket Gems / Min | Day - Offices Interiors, Chair, TablePocket Gems / Min | Day - Offices Interiors, Table, ChairPocket Gems / Min | Day - Offices InteriorsPocket Gems / Min | Day - More Images+ 8

  • Architects: Min | Day
  • Year Completion year of this architecture project Year:  2011

Zona K / Pietro Bagnoli + Franco Taglibue (ifdesign)

Zona K / Pietro Bagnoli + Franco Taglibue (ifdesign) - Theaters & Performance , Door, FacadeZona K / Pietro Bagnoli + Franco Taglibue (ifdesign) - Theaters & Performance , FacadeZona K / Pietro Bagnoli + Franco Taglibue (ifdesign) - Theaters & Performance , Beam, FacadeZona K / Pietro Bagnoli + Franco Taglibue (ifdesign) - Theaters & Performance , LightingZona K / Pietro Bagnoli + Franco Taglibue (ifdesign) - More Images+ 31

Jaffa Apartment / Pitsou Kedem Architects

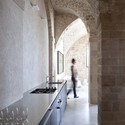
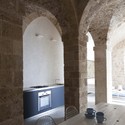
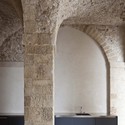
Jaffa Apartment / Pitsou Kedem Architects - Renovation, Arch, Arcade, ColumnJaffa Apartment / Pitsou Kedem Architects - Renovation, Kitchen, Arch, Arcade, CountertopJaffa Apartment / Pitsou Kedem Architects - Renovation, Arch, Arcade, Column, Table, ChairJaffa Apartment / Pitsou Kedem Architects - Renovation, Arch, Column, Arcade, FacadeJaffa Apartment / Pitsou Kedem Architects - More Images+ 21

Tel Aviv, Israel

Cassia Antica / JMA

Cassia Antica / JMA - Renovation, Door, Facade, LightingCassia Antica / JMA - Renovation, Facade, LightingCassia Antica / JMA - Renovation, FacadeCassia Antica / JMA - Renovation, Beam, Lighting, TableCassia Antica / JMA - More Images+ 20

  • Architects: JMA

United Chicken / mode:lina architekci

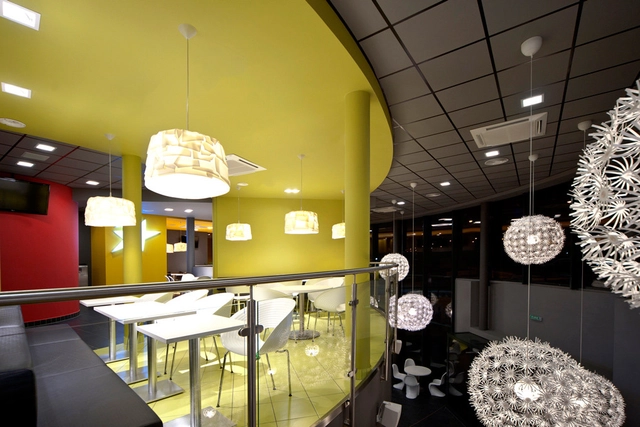
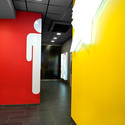
United Chicken / mode:lina architekci - RestaurantUnited Chicken / mode:lina architekci - Restaurant, Table, ChairUnited Chicken / mode:lina architekci - Restaurant, ChairUnited Chicken / mode:lina architekci - RestaurantUnited Chicken / mode:lina architekci - More Images+ 6

Leszno, Poland

Boffo Building Fashion Competition Winners

Subscriber Access | 
Boffo Building Fashion Competition Winners - Image 2 of 4
© Boffo Building Fashion - Nicola Formichetti / Gage/Clemenceau Architects

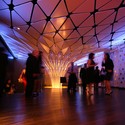
Boffo is a New York City non-profit organization focused on culture and the arts. Through events and exhibitions Boffo draws attention to artists and designers while often giving them an opportunity to display their work. Boffo recently announced the winners of their Boffo Building Fashion competition, an open competition that called for architects to pair with fashion designers to build temporary spaces displaying both talents. Find out who the architects and designers are after the break.

Olo Yogurt Studio / Baker Architecture + Design

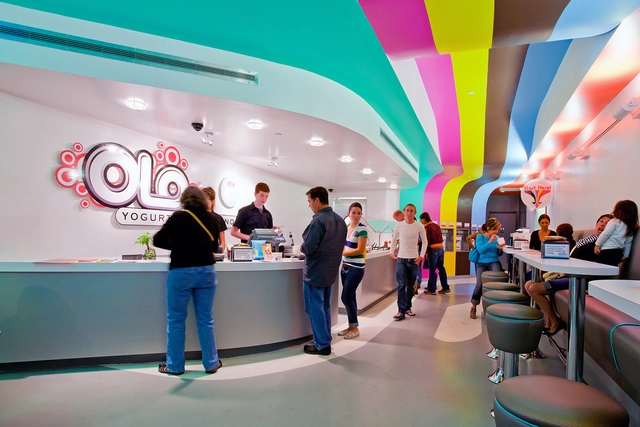
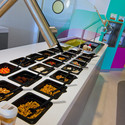
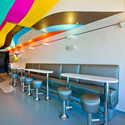
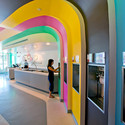
Olo Yogurt Studio / Baker Architecture + Design - RestaurantOlo Yogurt Studio / Baker Architecture + Design - Restaurant, Table, ChairOlo Yogurt Studio / Baker Architecture + Design - Restaurant, Door, ChairOlo Yogurt Studio / Baker Architecture + Design - Restaurant, ChairOlo Yogurt Studio / Baker Architecture + Design - More Images+ 12

The Tastings Room / Studio SKLIM

The Tastings Room / Studio SKLIM - Restaurant, Table, Chair, LightingThe Tastings Room / Studio SKLIM - Restaurant, Table, Lighting, ChairThe Tastings Room / Studio SKLIM - Restaurant, Table, Lighting, ChairThe Tastings Room / Studio SKLIM - Restaurant, ChairThe Tastings Room / Studio SKLIM - More Images+ 14

Johnnie Walker House / Asylum

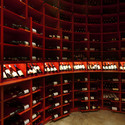
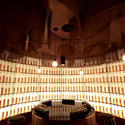
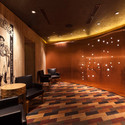
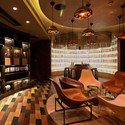
Johnnie Walker House / Asylum - Interior Design, Arch, ChairJohnnie Walker House / Asylum - Interior Design, ChairJohnnie Walker House / Asylum - Interior Design, ChairJohnnie Walker House / Asylum - Interior Design, Door, Chair, TableJohnnie Walker House / Asylum - More Images+ 7

Atrium / Studio RHE

Atrium / Studio RHE - Store, ChairAtrium / Studio RHE - StoreAtrium / Studio RHE - Store, FacadeAtrium / Studio RHE - Store, FacadeAtrium / Studio RHE - More Images+ 21

  • Architects: Studio RHE
  • Year Completion year of this architecture project Year:  2010

The Conga Room / Belzberg Architects

The Conga Room / Belzberg Architects - Nightclub, ChairThe Conga Room / Belzberg Architects - NightclubThe Conga Room / Belzberg Architects - Nightclub, FacadeThe Conga Room / Belzberg Architects - Nightclub, Table, Chair, LightingThe Conga Room / Belzberg Architects - More Images+ 41

Obscura Digital HQ + BookCaseScreenWall / IwamotoScott Architecture

Subscriber Access | 
Obscura Digital HQ + BookCaseScreenWall / IwamotoScott Architecture   - Image 67 of 4
Obscura Digital HQ © IwamotoScott Architecture

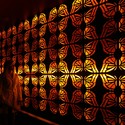
San Francisco-based IwamotoScott Architecture has just shared their latest project with us – a renavoted 1940s warehouse that holds media company Obscura Digital as well as the architects’ new office space. Upgrading from an unorganized and dimly lit timber warehouse, Obscura looked to Lisa Iwamoto and Craig Scott to outfit the 36,000 sqf building in Dogpatch to suite their needs, while extending the invitation for the firm to set up its practice in the building, as well. “It wasn’t a formalized agreement but a pretty casual thing,” Iwamoto told Lydia Lee for Metropolis. “Obscura by nature is collaborative. The hope is that by sharing space, we’ll have the advantage of seeing their process and what can be done with digital media, and they’ll get an idea of the architectural possibilities.”

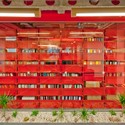
In addition to this great refurbishment, we are fascinated by the architects’ dividing wall entitled BookCaseScreenWall, an amazing hybrid of surface projection technologies with a “traditional” bookcase which sits between their office space and Obscura Digital’s.

Be sure to view our comprehensive photo set of construction photos, finished work, and of course, the BookCaseScreenWall after the break.
Paschke Danskin Double Loft / 3six0 Architecture

Paschke Danskin Double Loft / 3six0 Architecture - Loft, Beam, Table, ChairPaschke Danskin Double Loft / 3six0 Architecture - Loft, Bedroom, Door, BedPaschke Danskin Double Loft / 3six0 Architecture - Loft, Kitchen, Table, Countertop, ChairPaschke Danskin Double Loft / 3six0 Architecture - Loft, Table, ChairPaschke Danskin Double Loft / 3six0 Architecture - More Images+ 18

McCann-Erickson Riga and Inspired Office / Open AD

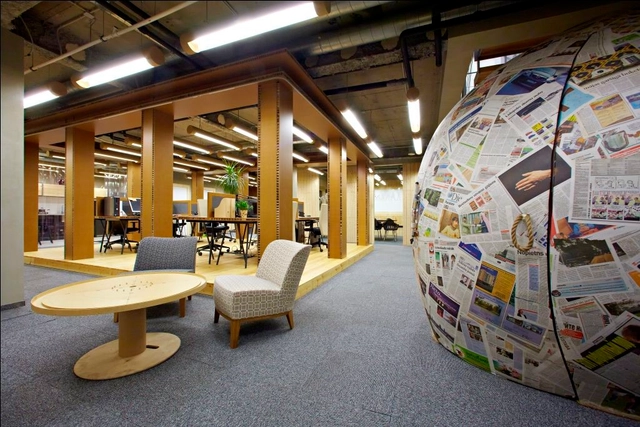
McCann-Erickson Riga and Inspired Office / Open AD - Offices Interiors, Lighting, Chair, TableMcCann-Erickson Riga and Inspired Office / Open AD - Offices Interiors, LightingMcCann-Erickson Riga and Inspired Office / Open AD - Offices Interiors, FacadeMcCann-Erickson Riga and Inspired Office / Open AD - Offices Interiors, Beam, Column, Bench, Chair, TableMcCann-Erickson Riga and Inspired Office / Open AD - More Images+ 29

  • Architects: Open AD
  • Area Area of this architecture project Area:  1020
  • Year Completion year of this architecture project Year:  2010