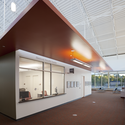
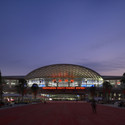
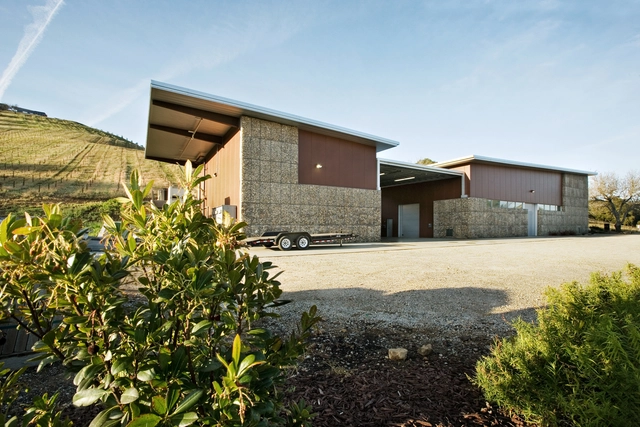
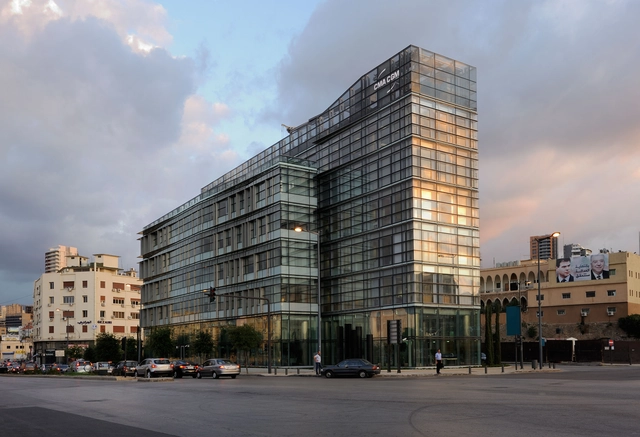
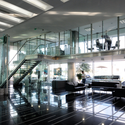
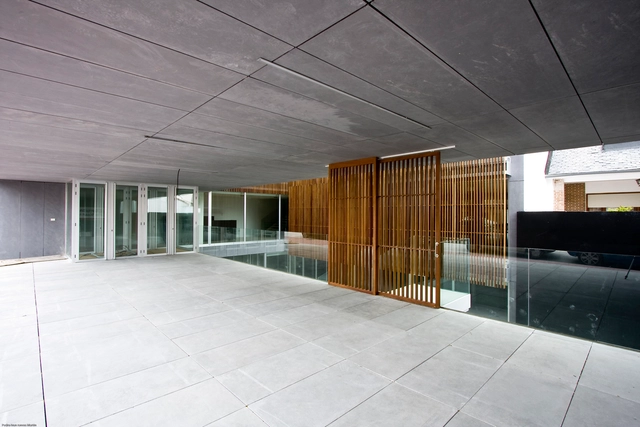
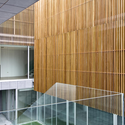
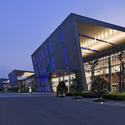
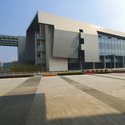
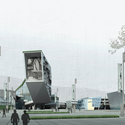
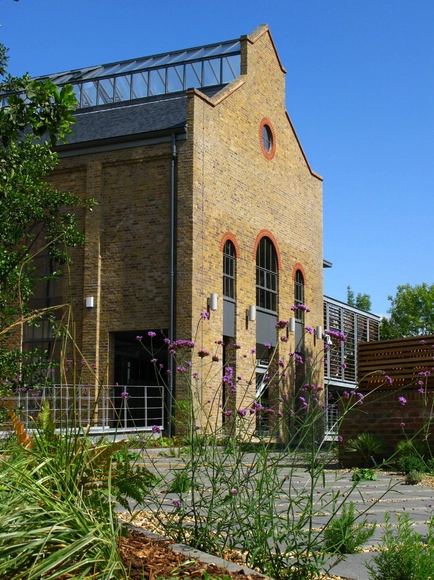
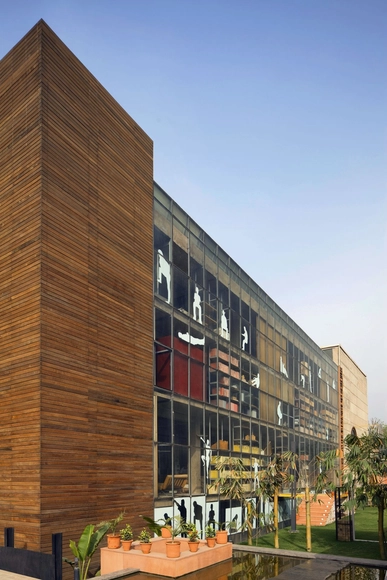
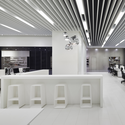
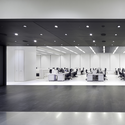
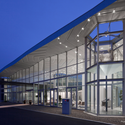
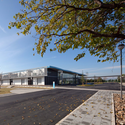
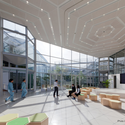
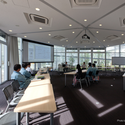
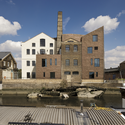
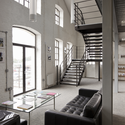
Spearheading the development of the new district in Egedal, Demark, the town hall and health center will be the uniting center of the new Municipality of the city as one of the first buildings in the new planned urban area around Egedal Station. Designed by Henning Larsen Architects, their proposal won the highest score for all criteria in the competition to get the first prize. The health center will become an active part of the town hall, while at the same time offering citizens the opportunity to use the area outside town hall opening hours. More images and architects’ description after the break.
The Palace of International Forums is a centrally located venue in the cityscape of Tashkent , Uzbekistan for hosting official state receptions, conferences and concerts. With the request from the client for an atmosphere of festive glamour, pfarré lighting design created the illumination of interior spaces to encompass a total of 40,000 m2. They augmented the work of the interior designers by designing many lights, light systems, light objects and crystal chandeliers manufactured specifically for the project. More images and their description after the break.
Located adjacent to the Dayton-Wright Brothers Airport near Springboro, Ohio, the new headquarters for The Connor Group, a real estate investment firm, The Connor Group, will serve as an iconic statement for their brand. The firm came to Moody Nolan to design a world-class headquarters facility which capitalizes on the newest technologies and environmental planning ideas for the progressive company. The nine-acre site will accommodate the new headquarters and is mastered planned for a future 10,000 square feet aircraft hanger. The two-story building will enclose approximately 39,000 square feet in its initial development with a planning addition of another. More images and architects’ description after the break.
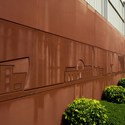
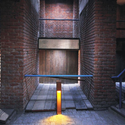
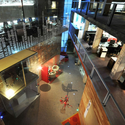
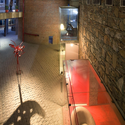
Pracownia Architektoniczna Poznań Projekt, in collaboration with mode:lina Architekci, shared with us their design for the main entrance to the Voivodeship Police Headquarters in Poznań, Poland. The building, which is part of a historic urban structure, aims to adjust the entrance for disabled users as well as set a new standard for Police interiors. More images and architects’ description after the break.
Designed by ANMA to act as a natural machine, the new headquarters of the Ministry of Defense, located in southwestern Paris, includes a health center, restaurants, media and sport centers as well as a crèche. This complex structure, designed around the strictest security requirements, is the largest public building to be built in France for 20 years. The structure aims to present an image of the armed forces, not only as a protective force, but a strong and stately force as well. More images and architects’ description after the break.