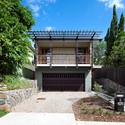
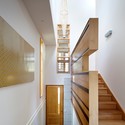
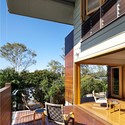
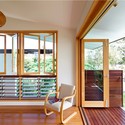
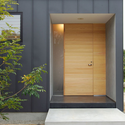
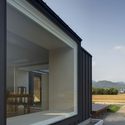
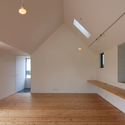
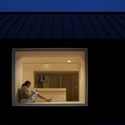
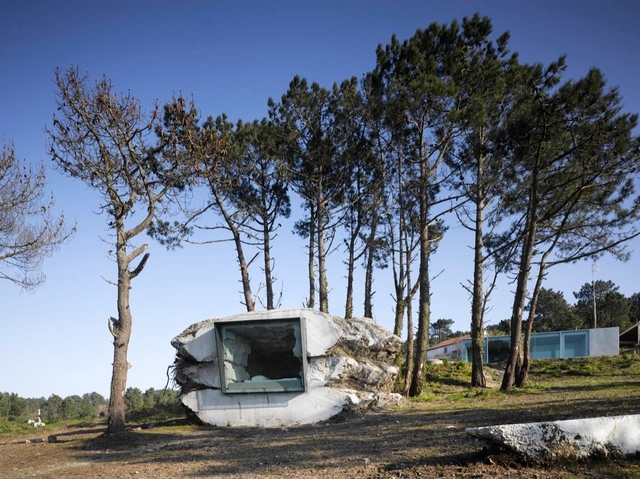
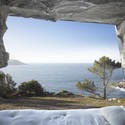
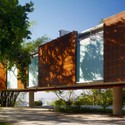
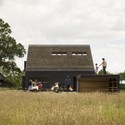
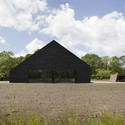
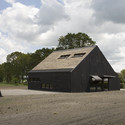
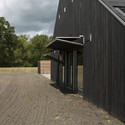
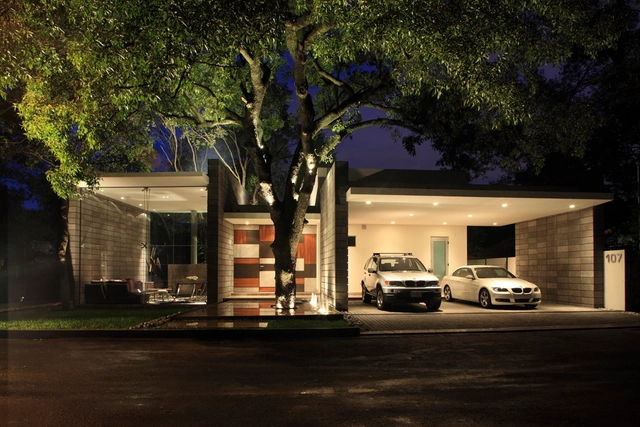
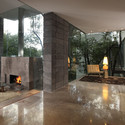
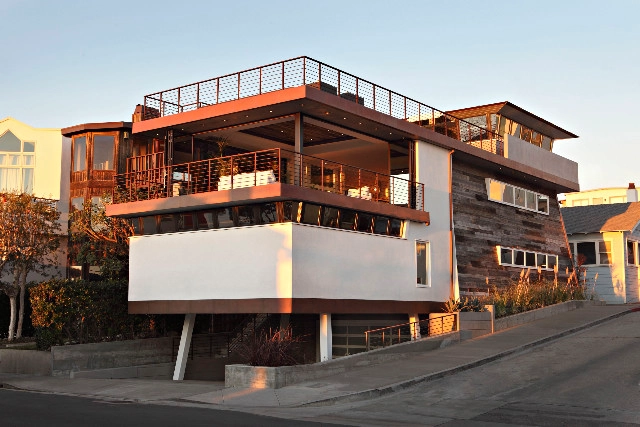

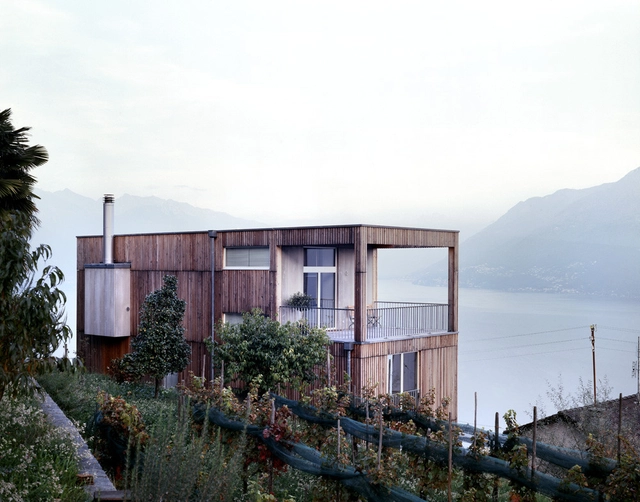
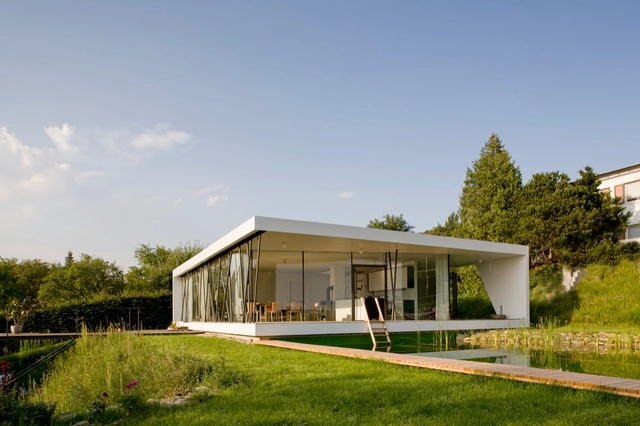
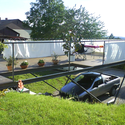
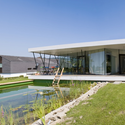
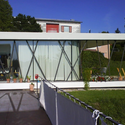
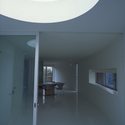
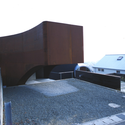
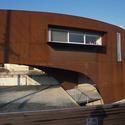
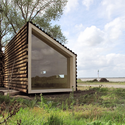
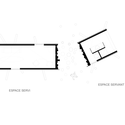
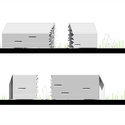
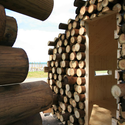
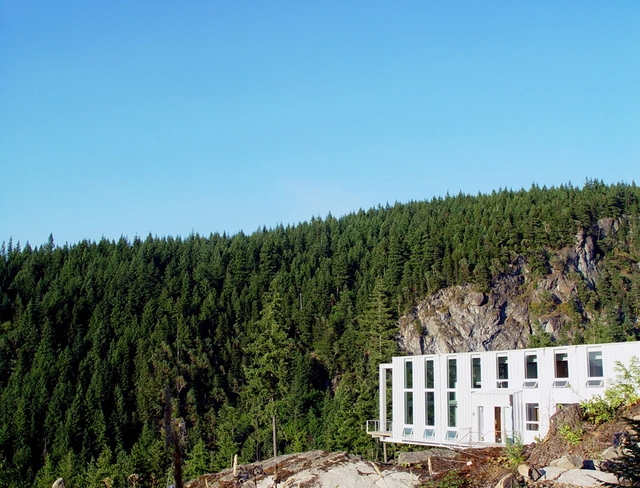
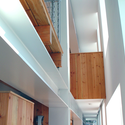
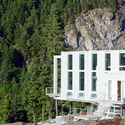
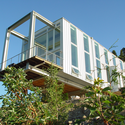
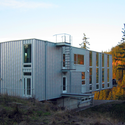
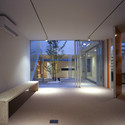
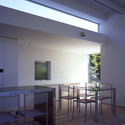
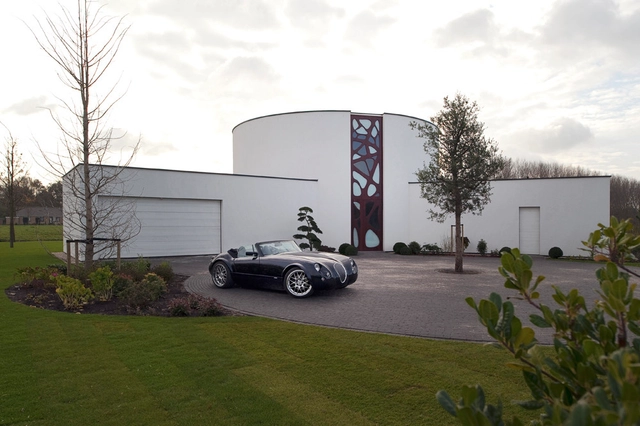
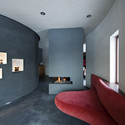
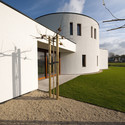
Anne Holtrop’s Trail House follows a series of trails in the ground that were created by the daily circulation of pedestrians. The house becomes the path and transforms the inside into a “walking home.” As the house branches along the series of paths, it becomes narrower and then wider to provide ever-changing views of the site. In this way, Holtrop makes a specific link with the environment by showing the house as a product of the site.
More images and more about the project after the break.
Architects: Arhitektid Muru & Pere Location: Viimsi Peninsula, Estonia Project Team: Urmas Muru, Peeter Pere, Janek Maat, Doris Orasi Site Area: 1,694 sqm Project Area: 300 sqm Images: Courtesy of Arhitektid Muru & Pere
Architect: Carl Fredrik Svenstedt Architect Location: Les Mesnuls, France Client: Mr and Mrs D / S Project Year: Expected for 2011 Images: Courtesy of Carl Fredrik Svenstedt
https://www.archdaily.com/56470/maison-ds-carl-fredrik-svenstedt-architectAmber P