
Houses: The Latest Architecture and News
Gunnar's House / Huus Og Heim Arkitektur


https://www.archdaily.com/86560/gunnars-house-huus-og-heim-architectureAndrew Rosenberg
House On Punkinville Road / Norelius Studio

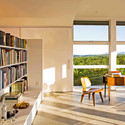
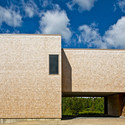
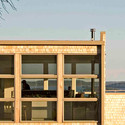
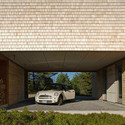

-
Architects: Norelius Studio
- Area: 2464 m²
- Year: 2008
https://www.archdaily.com/86940/house-on-punkinville-road-norelius-studioAndrew Rosenberg
Sandar House / Atelier Riri
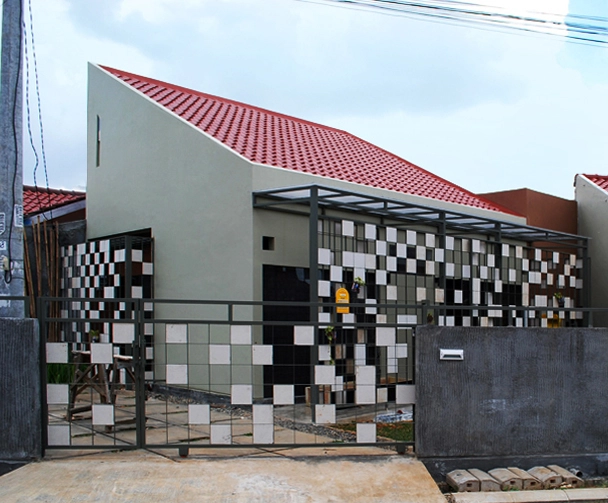
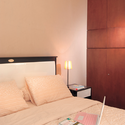

https://www.archdaily.com/86723/sandar-house-atelier-ririAndrew Rosenberg
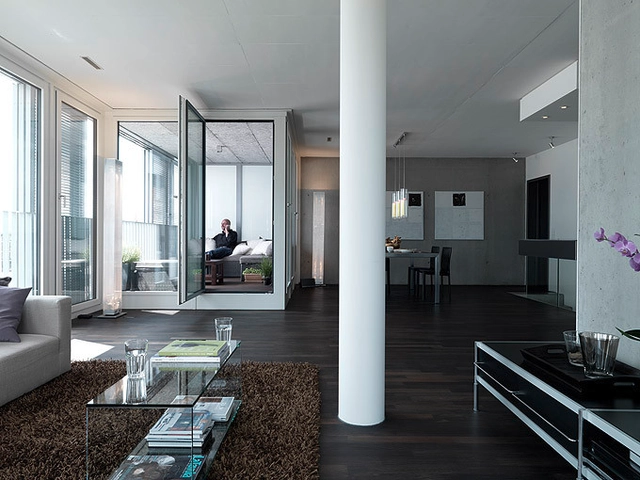
A Flying Kitchen / Daniele Claudio Taddei



-
Architects: Daniele Claudio Taddei
- Year: 2010
https://www.archdaily.com/86826/a-flying-kitchen-daniele-claudio-taddeiAndrew Rosenberg
Culver House Development / Dirk Denison Architects

The recent recipient of the 2010 AIA Chicago Unbuilt Design Award, the Culver House Development sparks the conversation of sustainable design within the private sector of the prestigious Gold Coast neighborhood, Chicago, Illinois. A mixed-use development, the building was designed to achieve LEED Gold status. Both the office space and eight dwelling units capitalize on the thoughtful design of the energy efficient and ample day-lit spaces.
The jurors are quoated as descirbing the Culver House Development plan as “very smart” and the scheme “handsome.” In reference to the varied floor plans of the residential units jurors claimed that “it breaks the typical pattern of every floor being the same” and continuing stating, ”it is like a jigsaw puzzle.”
More about this award winning design following the break.


Architects: Dirk Denison Architects Location: Chicago, Illinois, United States Project Year: Unbuilt Renderings: Antonio Petrov , Daniel Wolf
https://www.archdaily.com/86803/culver-house-development-dirk-denison-architectsKelly Minner
Chapel House / Martin Mutschlechner & Barbara Lanz
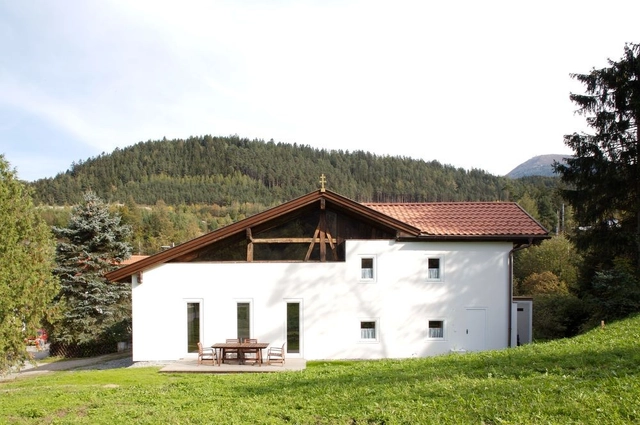

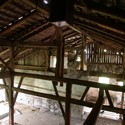
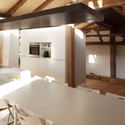
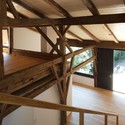
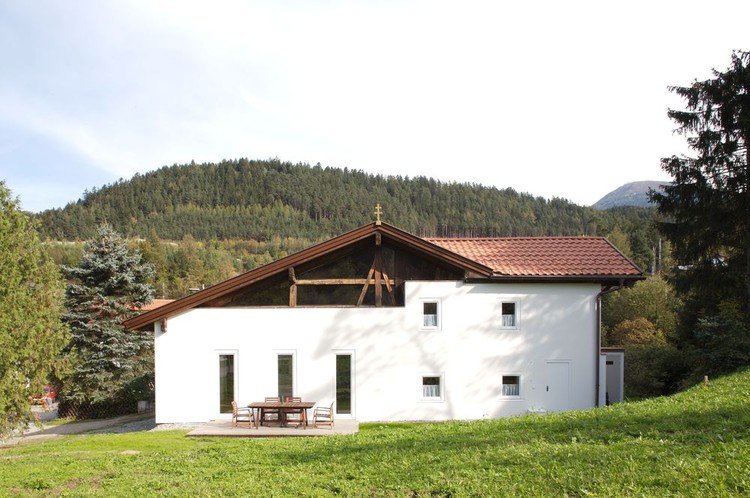
https://www.archdaily.com/86578/chapel-house-martin-mutschlechner-barbara-lanzNico Saieh
Earth House / Jolson Architecture Interiors


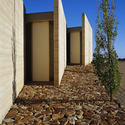
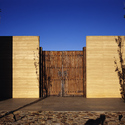
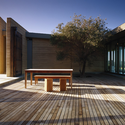

-
Architects: Jolson Architecture Interiors
: Jolson Architecture Interiors / Stephen Jolson, Adam Muggleton, Bianca Winter - Area: 465 m²
https://www.archdaily.com/86693/earth-house-jolson-architecture-interiorsAndrew Rosenberg
ESCLISE Mobile Design Home / Arhitektu Birojs Arhiidea


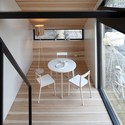
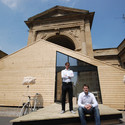
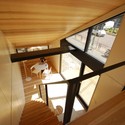

https://www.archdaily.com/86794/eclise-mobile-design-home-arhitektu-birojs-arhiideAndrew Rosenberg
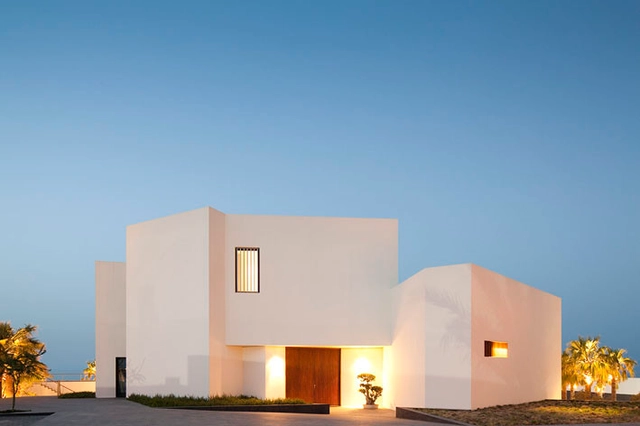

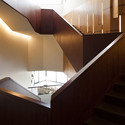
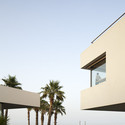
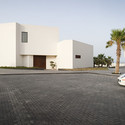

Residence in Nicosia / Polytia Armos
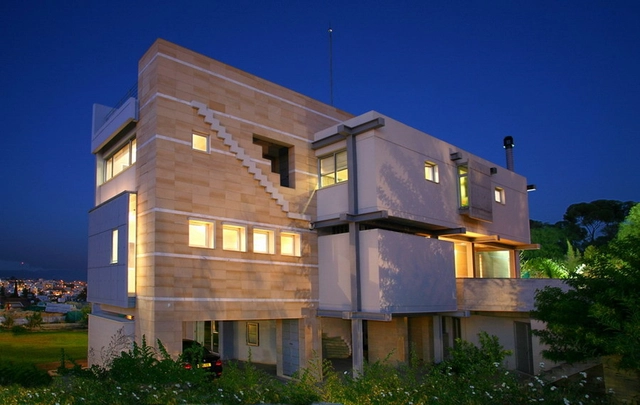


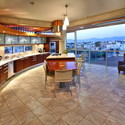
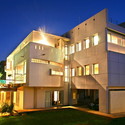

https://www.archdaily.com/86157/residence-in-nicosia-polytia-armosAndrew Rosenberg
Villa Allegra / Oppenheim Architecture + Design
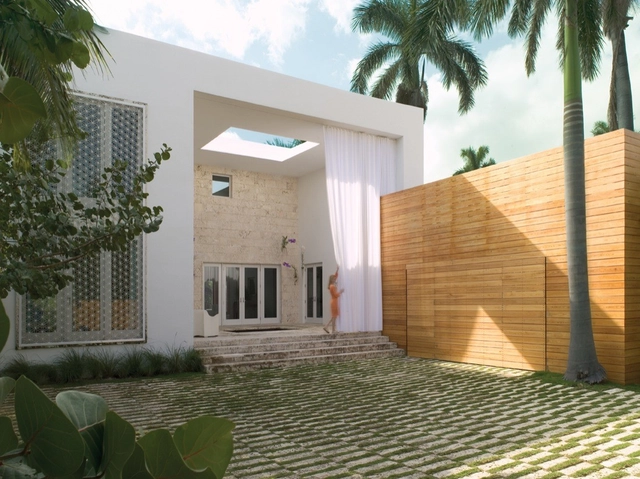
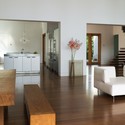


https://www.archdaily.com/86890/villa-allegra-oppenheim-architecture-designKelly Minner
AD Classics: Milam Residence / Paul Rudolph
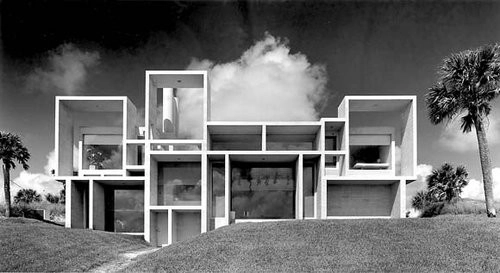
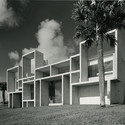
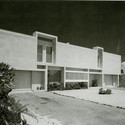
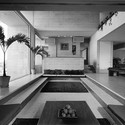
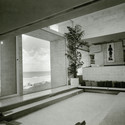

71qOne of the fundamental rules of architecture as taught in beginning design courses is the importance of pushing the system. An idea should be so wholly thought out and executed that the design rules and logic are obvious to anyone, even if it is at the most elementary level. Paul Rudolph, 1918-1997, understood without a doubt how to successfully design a building that could be read for what it was conceived to be, as is the case with the Milam Residence of Jacksonville, Florida.
https://www.archdaily.com/86126/ad-classics-milam-residence-paul-rudolphIgor Fracalossi
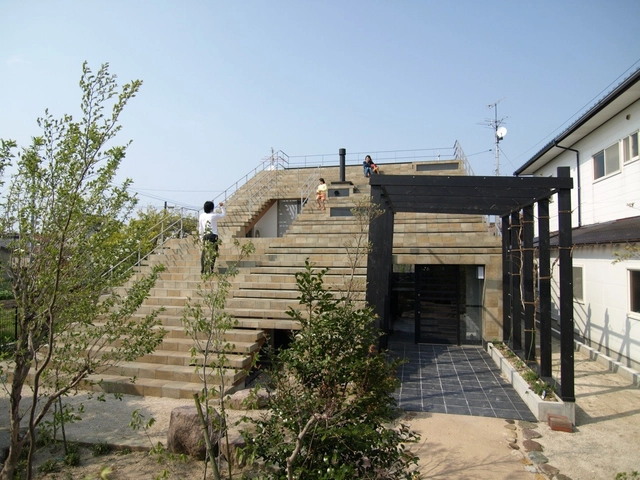


Fortress House / ITN Architects
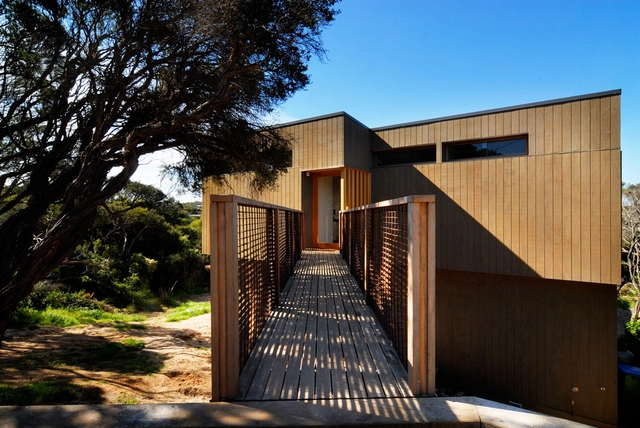
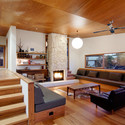
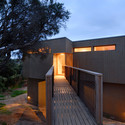
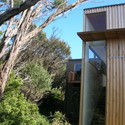
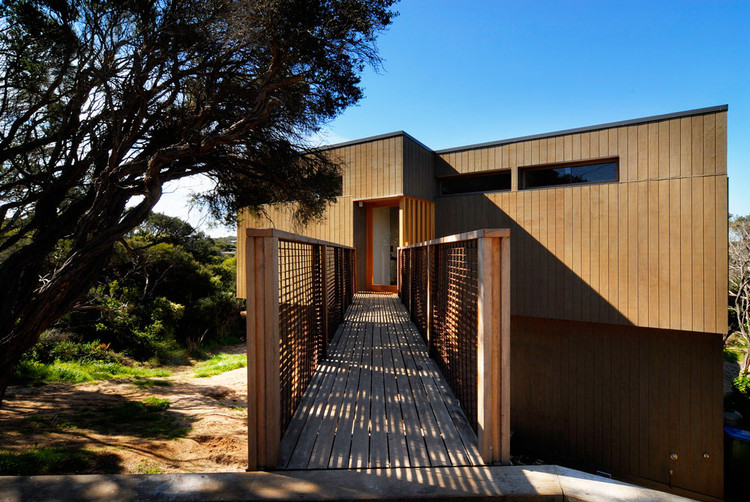
https://www.archdaily.com/85485/fortress-house-itn-architectsAndrew Rosenberg
Bunker House / VaSLab Architecture

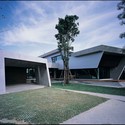
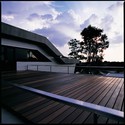
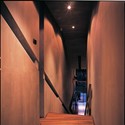
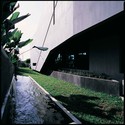

-
Architects: VaSLab Architecture
- Area: 330 m²
- Year: 2009
-
Manufacturers: Lysaght
https://www.archdaily.com/85665/bunker-house-vaslab-architectureAndrew Rosenberg
AD Classics: Bass Residence / Paul Rudolph
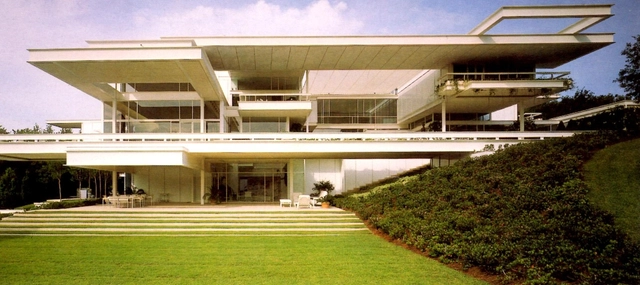




https://www.archdaily.com/85972/ad-classics-bass-residence-paul-rudolphMegan Sveiven
Mash House / Austin Maynard Architects
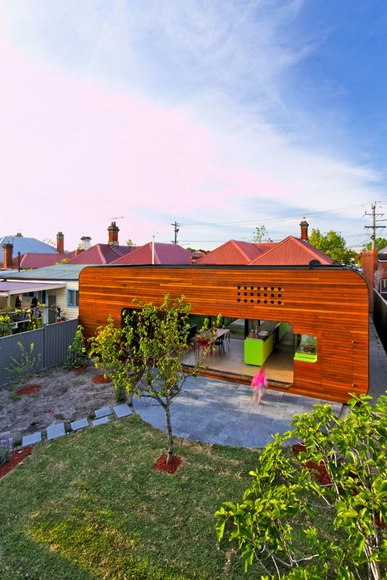
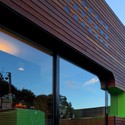
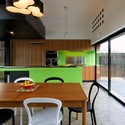
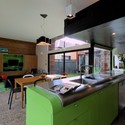
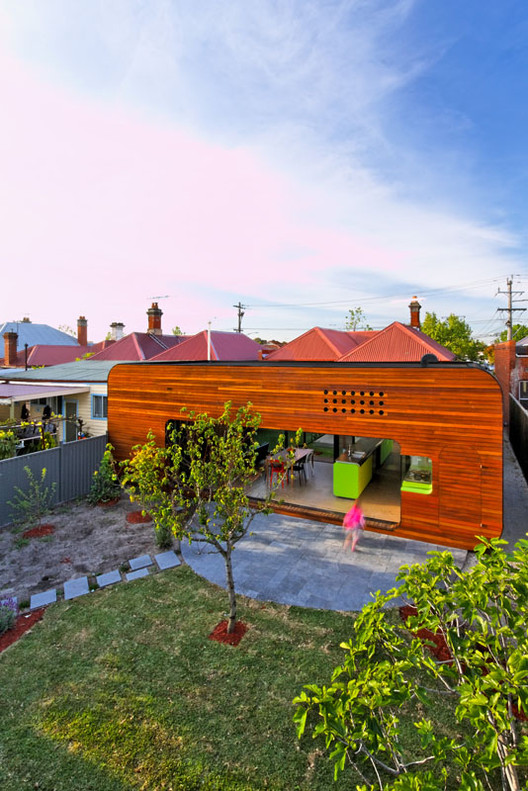
https://www.archdaily.com/85117/mash-house-andrew-maynard-architectsKelly Minner
East Windsor Residence / Alter Studio
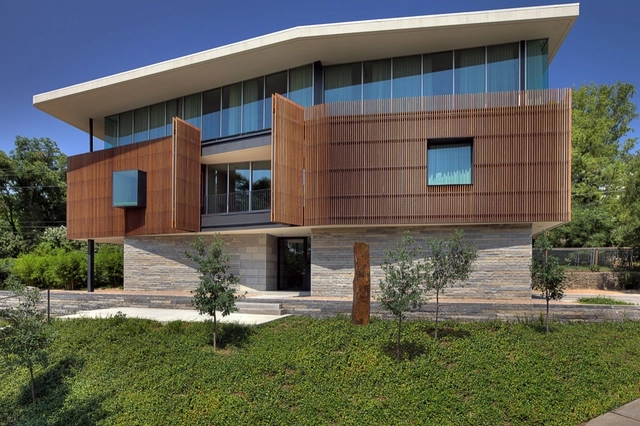
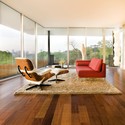

https://www.archdaily.com/84412/east-windsor-residence-alter-studioKelly Minner