ArchDaily
Hofu
Hofu: The Latest Architecture and News
•••
House and Office in Hofu / Tato Architects
March 31, 2020
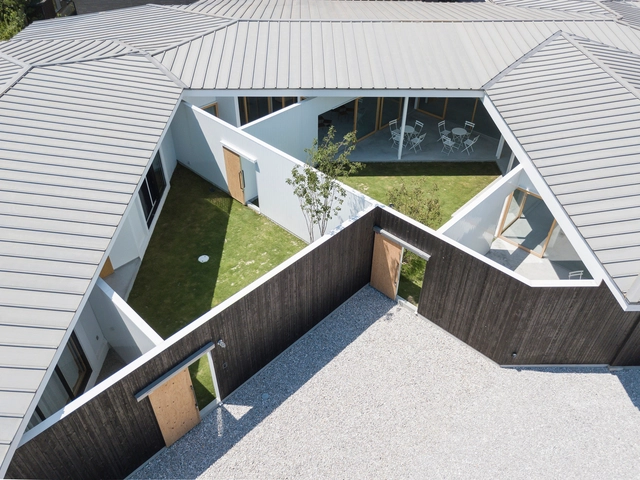
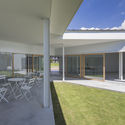
The courtyard side is seen from the northeast sky. The outer wall surface is retreated from the existing building to create the space under eaves.. Image © Shinkenchiku Sha
+ 29
Houses
,
Offices Interiors
•
Hofu,
Japan
Architects:
Tato Architects
Area
Area of this architecture project
Area:
460
m²
Year
Completion year of this architecture project
Year:
2018
Professionals:
COCA-Z
https://www.archdaily.com/936575/house-and-office-in-hofu-tato-architects
Hana Abdel
Save
Read more »