Cities are developing into increasingly complex systems. This is giving rise to new scales of risk, making preparedness measures and resilience planning more challenging to formulate and implement.
Cities are developing into increasingly complex systems. This is giving rise to new scales of risk, making preparedness measures and resilience planning more challenging to formulate and implement.

Honour, glory and cash are at stake as Troldtekt A/S invites architectural and design students from all over the world to participate in the Troldtekt Award 2014. The most creative idea for using the company’s acoustic panels in a different and imaginative way wins a cash prize of EUR 5,000. The deadline for registering for the competition is 1 April 2014.
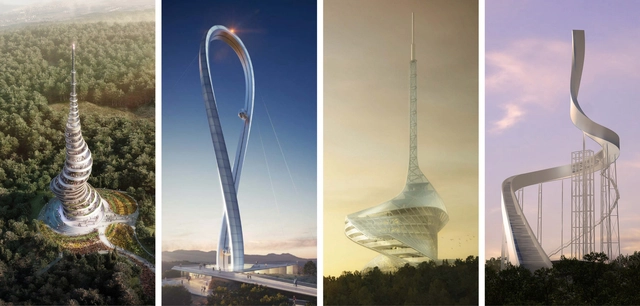
As we announced yesterday, IND [Inter.National.Design] + Powerhouse Company have won the Çanakkale Antenna Tower Competition to design a 100-meter Observation and Broadcast Tower in Çanakkale, western Turkey (the first international competition in Turkey since 1997). The team beat out an impressive shortlist of eight architectural heavyweights, including Sou Fujimoto Architects, Snøhetta, and FR-EE/Fernando Romero Enterprise; see all their proposals, after the break.
The Morton Group announces the "Russian Character" International Architecture Competition to develop the concept for a Culture & Education Center.
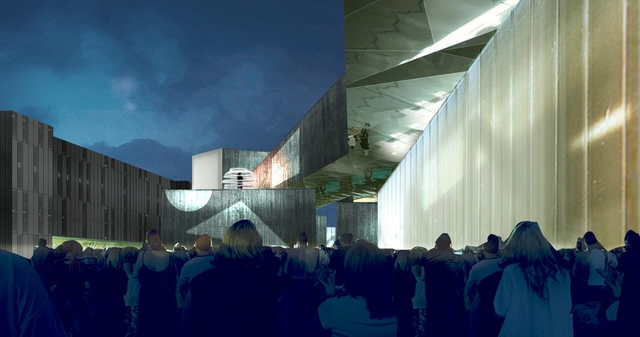
Reaching the second stage of the international competition to design Russia’s National Centre for Contemporary Arts (NCCA), which was won by Heneghan Peng Architects, WAI Think Tank put forth a proposal that projects the NCCA as not just a center "for the creation, study, and support of contemporary art in Russia" but also "a building as manifesto." WAI Think Tank focused on giving a flexible autonomy to the enclosed and external spaces, designing the galleries as extensions of the city, in an attempt to design "the first archetype of Museum as City."
CLOG explores, from multiple viewpoints and through a variety of means, a single subject particularly relevant to architecture now. Their latest issue, REM, is now accepting submissions until March 20.
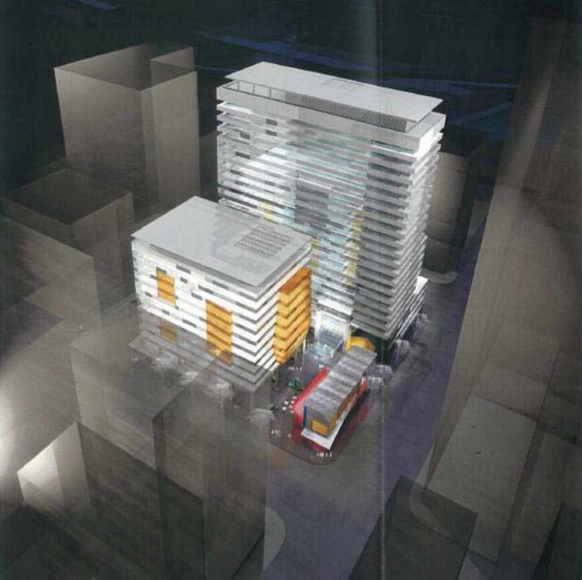
Australian developer CBUS Property has invited four pairs of Australian and internationally-renowned architectural practices to compete to design an office complex at a 6,000 square meter site in downtown Melbourne, Australia where the National Mutual Plaza currently stands.

ArchiPlan has won first prize in an international competition for a contemporary art museum designed solely for the work of Korean painter Kim Tschang-Yeul. Planned for the volcanic Jeju Island, a province in South Korea, the single-story museum is designed to be the physical manifestation of Kim’s philosophy regarding the water drop.
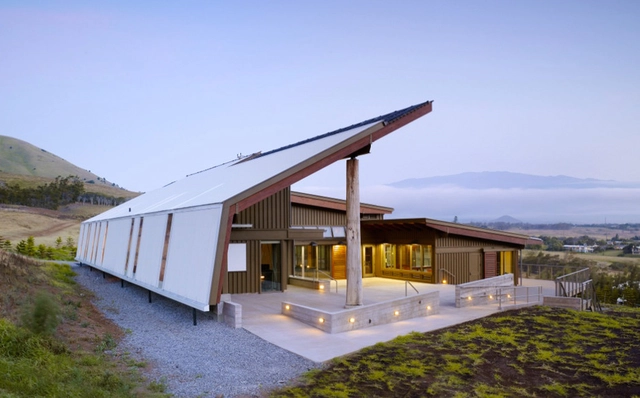
The Buckminster Fuller Challenge is back and it invites scientists, students, designers, architects, activists, entrepreneurs, artists and planners from all over the world to submit their innovative solutions to some of humanity’s most pressing problems.

Arctic Harvester was the first prize winning entry in the “Innovation and Architecture for the Sea” category of the Jacques Rougerie Foundation International Architecture Competition, 2013. It proposes an itinerant soil-less agricultural infrastructure designed to drift the circulating ocean currents between Greenland and Canada, exploiting the nutrient-rich fresh water released by melting icebergs as the basis for a large-scale hydroponic-farming system. The floating facility is equipped to house a community of 800 people, inspired in its compact urban form by vertically oriented, bayside Greenlandic villages and their social, cultural and economic relationship to the sea.
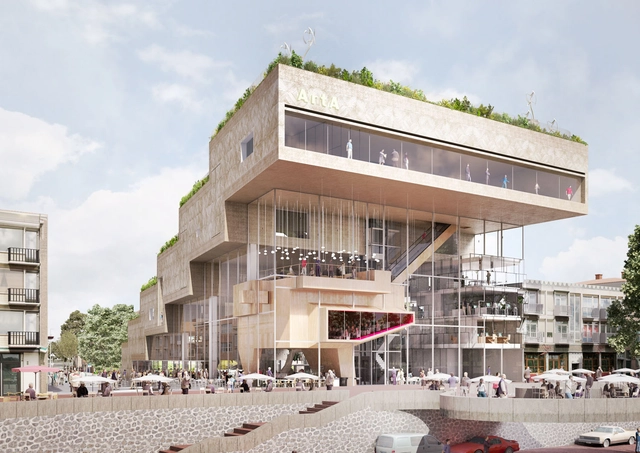
Amsterdam-based NL Architects has been shortlisted, alongside three other prestigious teams, to design a new “ArtA” museum and film house for the city of Arnhem. Uniting four main programs - a cinema, art square, museum and park - the “wedge-shaped” structure is designed as an “urban moraine” that cascades towards the city and invites residents to experience the Rhine from an elevated parkway. This formation grants pedestrians two options for museum access: up the Baroque-inspired rooftop park or through the ground level “Art Square” which serves as a “public intermediary” between the building and city, as well as the museum and film theatre.
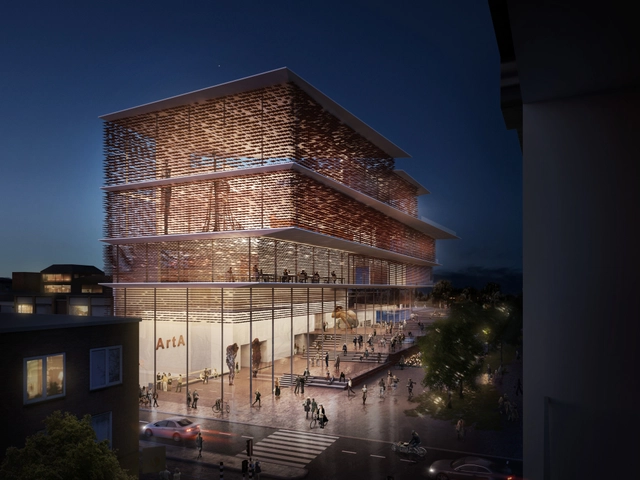
Kengo Kuma, one of four renowned architects competing to design the highly anticipated ArtA cultural center in Arnhem, has shared details about their shortlisted proposal. Enveloped in an “elegant filigree screen” of contextually prevalent red clay roof tiles, the “multileveled Arts Square” is designed to serve as “the living room of the city.” Its main programs, the Focus Film Theatre and Museum Arnhem, are united by a series of green terraces whose main purpose is to reconnect the inner city to its “unexploited resource,” the Rhine River.
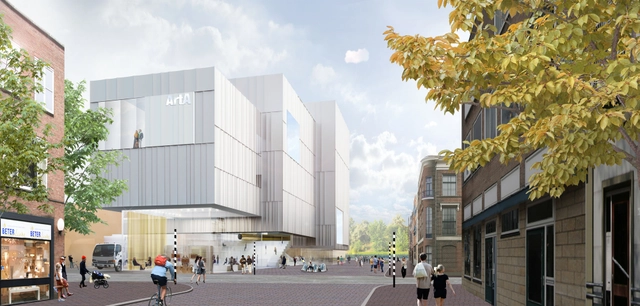
New York-based SO-IL, together with Architectuurstudio HH (AHH) and ABT, has unveiled details of their shortlisted design for Arnhem’s highly-anticipated ArtA cultural center. One of four shortlisted proposals, SO-IL’s “energy-neutral” building aims to serve as a transformative link that connects the inner city to the Rhine River. “Generous and flexible programmatic volumes,” which were shaped by the surrounding context, are designed “support the production and experience of culture, as well as create a place for reflection and wonder – a transportive experience.”
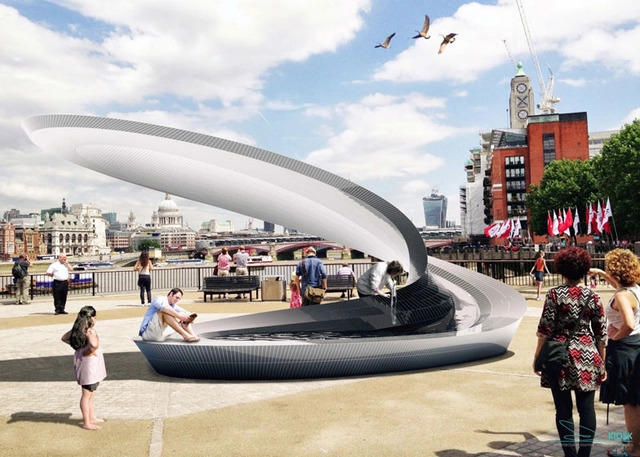
Zaha Hadid Architects, Adam Architecture, Hopkins Architects, Eric Parry Architects, Allford Hall Monaghan Morris and Studio Weave have all unveiled, what AJ describes as, six “jaw-dropping” proposals for new water kiosks planned for central London. As part of a competition, conducted by the British journal, the architect-designed drinking fountains will be on view at The Building Centre from February 20 through March 14. View them all and vote for your favorite here.
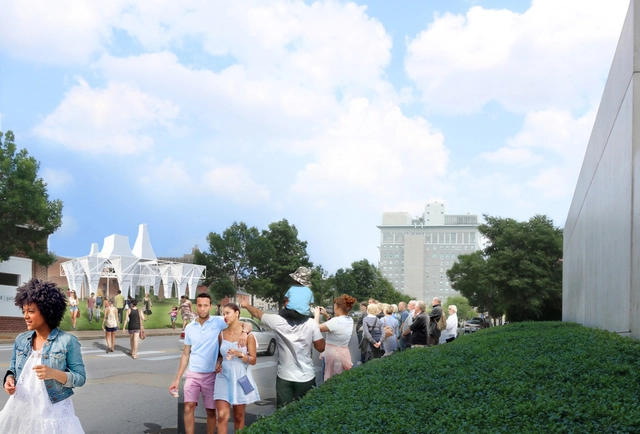
Back in September 2013, we told you about PXSTL. Organized by the Pulitzer Foundation for the Arts and the Sam Fox School of Design & Visual Arts at Washington University in St. Louis, PXSTL challenged US artists, architects and designers to propose a small-scale intervention for a vacant lot in the St. Louis Grand Center cultural district that could possibly spark large-scale urban transformation. Freecell Architecture was announced as the winner of the competition, with their proposal "Lots".

Zaha Hadid, Rick Joy, and COOP HIMMELB(L)AU are three of 20 diverse architects shortlisted to compete for the commission of the International Arvo Pärt Center near Tallinn. As part of the competition’s second stage, the selected practices will move forward with the design of a 2,000-square-meter expandable facility which will be used to house the famous Estonian composer Arvo Pärt’s work on a wooden coastal site in Laulasmaa.
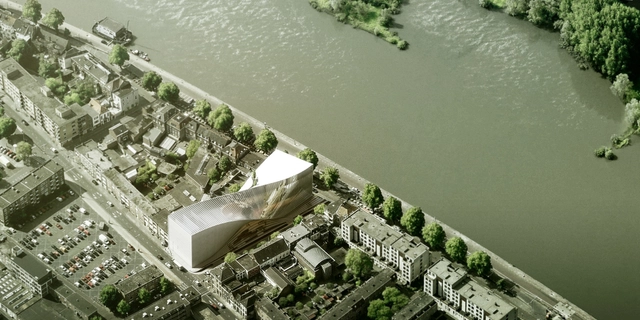
As we announced yesterday, four impressive teams have unveiled their shortlisted proposals to design a new house for an existing art museum and film theater on a waterfront site in Arnhem. Competing to design the “ArtA” cultural center includes BIG, who teamed up with Amsterdam-based Allard Architecture to propose a scheme that would merge the two facilities by constructing “a simple building volume of two poles: The Film Theater facing the city and the Art Museum facing the river.”