ArchDaily
Paises Baixos
Paises Baixos
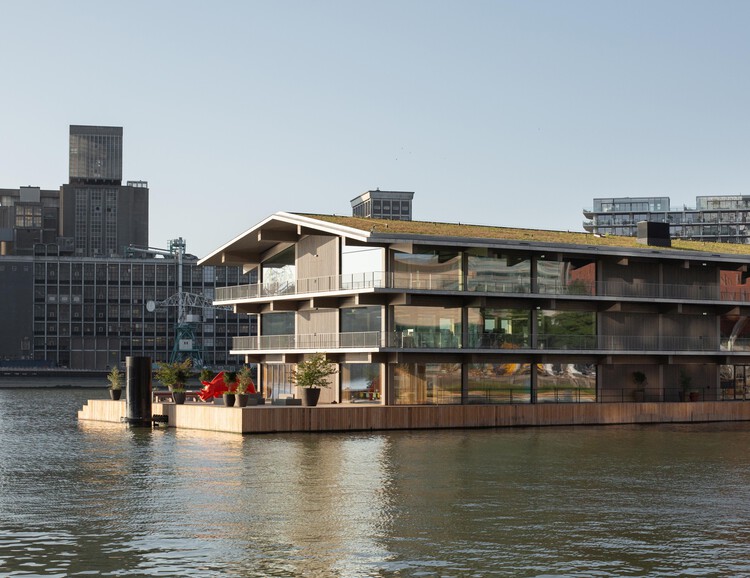
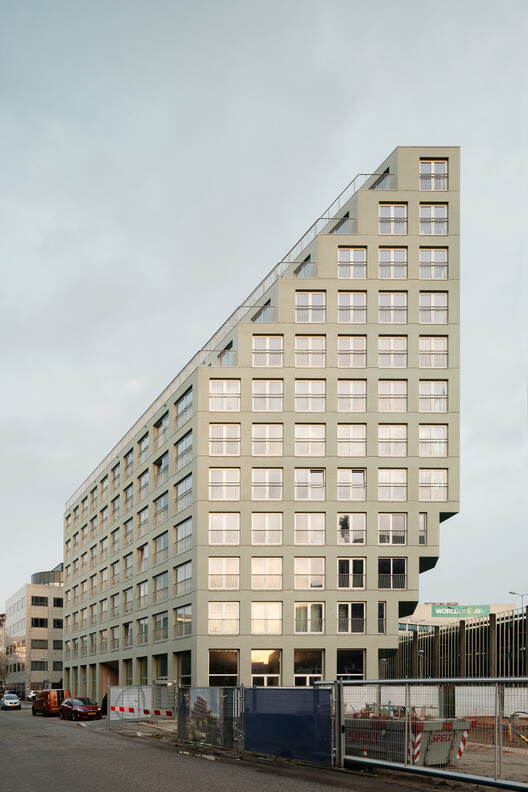
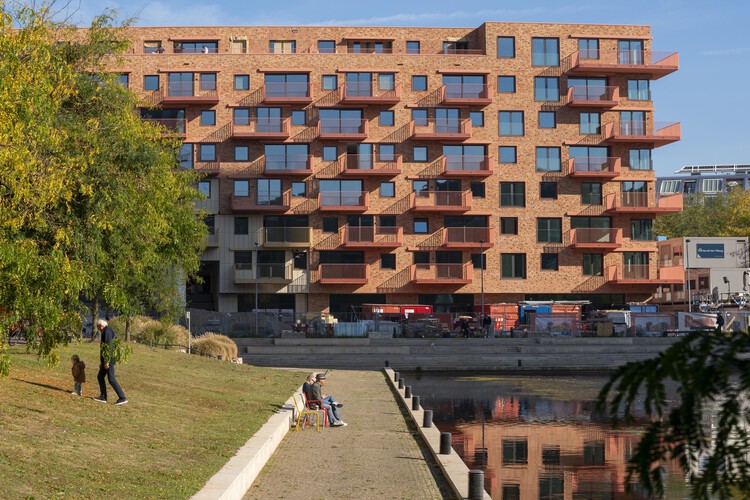
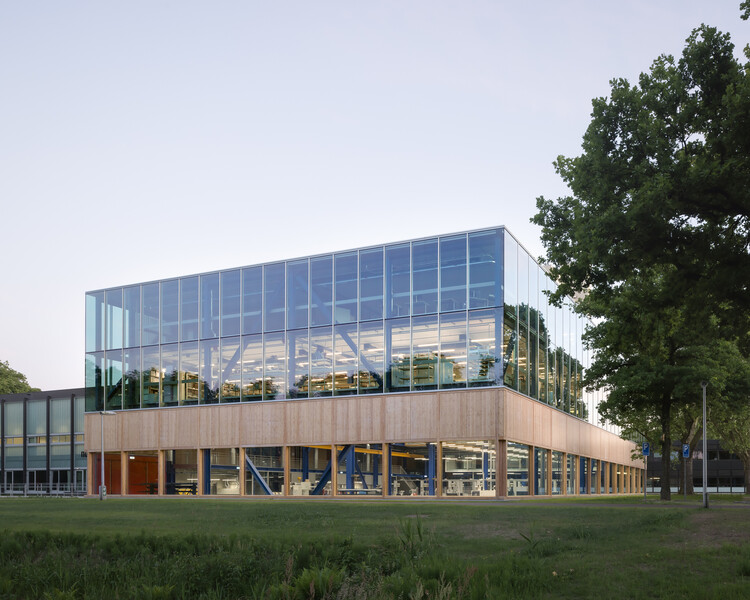
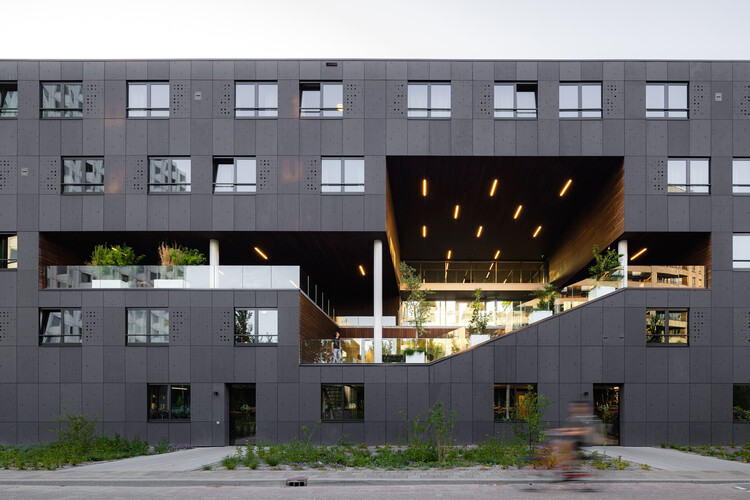
© Marcel IJzerman + 35
Área
Área deste projeto de arquitetura
Área:
5880 m²
Ano
Ano de conclusão deste projeto de arquitetura
Ano:
2021
Fabricantes
Marcas com produtos usados neste projeto de arquitetura
Fabricantes: Cassina , Derix , Gaetano Pesce , IFS BUILDING SYSTEMS , Kvadrat , +7 Lensvelt , Maarten Baas , Oluce , Platowood , Ron van der Ende , Sempergreen , VitrA -7 https://www.archdaily.com.br/pt/1149745/escritorio-flutuante-de-roterda-powerhouse-company Hadir Al Koshta
https://www.archdaily.com.br/pt/1038374/casa-de-ensaios-e-concertos-muziekwerf-powerhouse-company Hadir Al Koshta
https://www.archdaily.com.br/pt/1038396/edificio-octavia-hill-studioninedots Pilar Caballero
https://www.archdaily.com.br/pt/1151196/torre-residencial-de-piek-waterfront-kcap Hadir Al Koshta
https://www.archdaily.com.br/pt/1061063/bookinom-city-campus-unstudio Paula Pintos
https://www.archdaily.com.br/pt/1177188/student-experience-minervahaven-vurb-architects Andreas Luco
https://www.archdaily.com.br/pt/1150478/casa-residencial-weert-de-nieuwe-context Hadir Al Koshta
https://www.archdaily.com.br/pt/1153995/transformacao-do-edificio-de-escritorios-staal-kade-office-winhov Pilar Caballero
https://www.archdaily.com.br/pt/1154319/escola-het-streek-lyceum-atelier-van-berlo-plus-ector-hoogstad-architecten Hadir Al Koshta
https://www.archdaily.com.br/pt/1036027/edificio-residencial-palazzo-paleiskwartier-benthem-crouwel-architects Pilar Caballero
https://www.archdaily.com.br/pt/1151145/edificio-de-oficinas-cube-civic-architects Hadir Al Koshta
https://www.archdaily.com.br/pt/1152506/marhus-casa-do-lago-lichtstad-architecten Hadir Al Koshta
https://www.archdaily.com.br/pt/1034791/auditorio-da-universidade-de-leiden-civic-architects Hadir Al Koshta
https://www.archdaily.com.br/pt/1034738/suite-9-no-campus-da-universidade-de-tecnologia-de-delft-studioninedots Pilar Caballero
https://www.archdaily.com.br/pt/1024474/armazem-penitenciario-buro-nord Pilar Caballero
https://www.archdaily.com.br/pt/1034035/habitacao-social-the-august-team-v-architecture Hadir Al Koshta
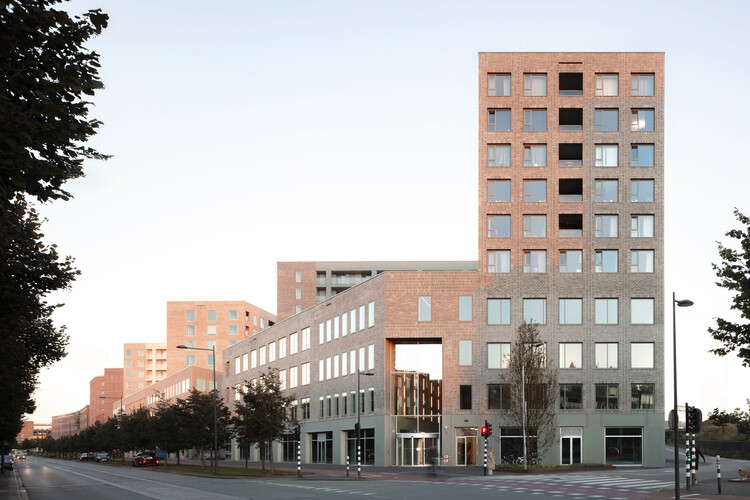
© Ossip van Duivenbode + 11
Área
Área deste projeto de arquitetura
Área:
9999 m²
Ano
Ano de conclusão deste projeto de arquitetura
Ano:
2024
Fabricantes
Marcas com produtos usados neste projeto de arquitetura
Fabricantes: Ginkel Groep , Harry van Interieurbouw , Interalu , MAARS , Mutsaerts , +8 Rollecate , Schindler , Tichelaar , Vermeulen , Verschuren , Verwol , Wiehag , mbX -8 https://www.archdaily.com.br/pt/1151899/sede-da-dpg-mediavaert-team-v-architecture Hadir Al Koshta
https://www.archdaily.com.br/pt/1033987/5tracks-distrito-de-uso-misto-shift-architecture-urbanism-plus-powerhouse-company Pilar Caballero